NON HOA, Single Family Pool Home with a proven Home Care Assisted LivingBusiness for sale in the heart of Port St Lucie. This stunning custom-built 4 bedroom, 2 bath, 2 car garage CBS pool home sits on a gorgeous, park-like lot with incredible curb appeal and an immaculate interior. The spacious split floor plan feels perfect for modern living, featuring an open-concept design with soaring volume ceilings, beautiful architectural niches, updated bathrooms, and gorgeous tile flooring throughout. All the main living areas overlook the sparkling crystal-blue pool and expansive patio — ideal for effortless indoor-outdoor entertaining. The custom cherry kitchen is a cook's dream, complete with granite counters, a decorative backsplash, breakfast bar, upgraded appliances, a large pantry, and a bright sunlit breakfast nook. The oversized family room flows seamlessly into the kitchen and patio. The luxurious master suite offers volume ceilings, his-and-her closets, and a spa-like bath with dual vanities, a garden tub, separate water closet, and a huge walk-in shower with a privacy window. Three generous guest bedrooms share a private cabana-style bath. Outside, you'll love the huge fenced yard, brand-new outdoor fire pit, custom pool with multiple sitting areas, and oversized screened patio. This home is truly a 10 out of 10!
For sale
$635,000
2150 SW Imperial Street, Port St Lucie, FL 34987
4beds
2,124sqft
:
Get pre-qualified$4,436/mo
Single Family Residence
Built in 2004
10,000 Square Feet Lot
$610,200 Zestimate®
$299/sqft
$-- HOA
What's special
Huge fenced yardThree generous guest bedroomsGranite countersLarge pantryBreakfast barBright sunlit breakfast nookImmaculate interior
- 22 days |
- 202 |
- 10 |
Zillow last checked:
Listing updated:
Listed by:
Matthew Lemon 561-818-8314,
Lemon Drop Realty
Source: BeachesMLS,MLS#: B26049742 Originating MLS: BeachesMLS
Originating MLS: BeachesMLSFacts & features
Interior
Bedrooms & bathrooms
- Bedrooms: 4
- Bathrooms: 2
- Full bathrooms: 2
- Main level bathrooms: 2
- Main level bedrooms: 4
Primary bedroom
- Level: Main
- Area: 340
- Dimensions: 20 X 17
Kitchen
- Level: Main
- Area: 221
- Dimensions: 17 X 13
Living room
- Level: Main
- Area: 306
- Dimensions: 17 X 18
Heating
- Central
Cooling
- Central Air
Appliances
- Included: Dryer, Dishwasher, Electric Range, Disposal, Ice Maker, Microwave, Range, Refrigerator, Washer
- Laundry: Inside, Laundry Room
Features
- High Ceilings, Kitchen Island, Living/Dining Room, Main Level Primary, Vaulted Ceiling(s)
- Flooring: Tile, Wood
- Has fireplace: No
Interior area
- Total structure area: 2,864
- Total interior livable area: 2,124 sqft
Video & virtual tour
Property
Parking
- Total spaces: 2
- Parking features: Asphalt, Attached, Driveway, Garage
- Attached garage spaces: 2
- Has uncovered spaces: Yes
Accessibility
- Accessibility features: None
Features
- Levels: One
- Stories: 1
- Has private pool: Yes
- Pool features: Fenced, In Ground, Private, Screen Enclosure
- Fencing: Back Yard,Fenced
Lot
- Size: 10,000 Square Feet
- Features: < 1/4 Acre
Details
- Parcel number: 342067019630003
- Zoning: RS-2 PSL
- Special conditions: Standard
Construction
Type & style
- Home type: SingleFamily
- Architectural style: Ranch
- Property subtype: Single Family Residence
Materials
- Block, Stucco
- Roof: Shingle
Condition
- Resale
- New construction: No
- Year built: 2004
Utilities & green energy
- Electric: 100 Amp Service
- Sewer: Public Sewer
- Water: Public
- Utilities for property: Cable Available, Electricity Available
Community & HOA
Community
- Security: Smoke Detector(s)
- Subdivision: PORT ST LUCIE SECTION 35
HOA
- Has HOA: No
Location
- Region: Port Saint Lucie
Financial & listing details
- Price per square foot: $299/sqft
- Tax assessed value: $380,800
- Annual tax amount: $9,151
- Date on market: 7/7/2026
- Cumulative days on market: 22 days
- Listing terms: Cash,Conventional,1031 Exchange,FHA,VA Loan
- Electric utility on property: Yes
- Road surface type: Asphalt
Estimated market value
$610,200
$580,000 - $641,000
$3,216/mo
Price history
| Date | Event | Price |
|---|---|---|
| 7/7/2026 | Listed for sale | $635,000+76.4%$299/sqft |
Source:  BeachesMLS #B26049742 Report a problem BeachesMLS #B26049742 Report a problem | ||
| 5/22/2024 | Listing removed | -- |
Source: BeachesMLS #RX-10709187 Report a problem | ||
| 5/21/2021 | Sold | $360,000+2.9%$169/sqft |
Source: BeachesMLS #R10709187 Report a problem | ||
| 4/19/2021 | Pending sale | $349,900$165/sqft |
Source: BeachesMLS #RX-10709187 Report a problem | ||
| 4/19/2021 | Listed for sale | $349,900+16.7%$165/sqft |
Source: BeachesMLS #RX-10709187 Report a problem | ||
| 8/3/2018 | Sold | $299,900$141/sqft |
Source:  Martin County REALTORS® of the Treasure Coast (MCRTC) #M20012531 Report a problem Martin County REALTORS® of the Treasure Coast (MCRTC) #M20012531 Report a problem | ||
| 7/20/2018 | Pending sale | $299,900$141/sqft |
Source: RE/MAX of Stuart #M20012531 Report a problem | ||
| 7/6/2018 | Listed for sale | $299,900+22.4%$141/sqft |
Source: RE/MAX of Stuart #M20012531 Report a problem | ||
| 4/21/2016 | Sold | $245,000+69.8%$115/sqft |
Source: Public Record Report a problem | ||
| 10/7/2015 | Sold | $144,300+862%$68/sqft |
Source: Public Record Report a problem | ||
| 9/2/2015 | Listed for sale | -- |
Source: Auction.com Report a problem | ||
| 4/14/2003 | Sold | $15,000$7/sqft |
Source: Public Record Report a problem | ||
Public tax history
| Year | Property taxes | Tax assessment |
|---|---|---|
| 2025 | $9,152 -0.2% | $380,800 -0.3% |
| 2024 | $9,168 +4.3% | $381,800 +8.1% |
| 2023 | $8,788 +10.8% | $353,210 +10% |
| 2022 | $7,933 +56.2% | $321,100 +36.5% |
| 2021 | $5,078 -0.8% | $235,248 +1.4% |
| 2020 | $5,120 | $232,000 +1.7% |
| 2019 | $5,120 +0.1% | $228,100 +10.4% |
| 2018 | $5,113 +14.8% | $206,650 +12.1% |
| 2017 | $4,454 -3.9% | $184,300 +1.2% |
| 2016 | $4,632 -12% | $182,200 +19.3% |
| 2015 | $5,264 +92.3% | $152,700 +24.3% |
| 2014 | $2,737 | $122,838 +1.5% |
| 2013 | -- | $121,023 +1.7% |
| 2012 | -- | $119,000 +0.3% |
| 2011 | -- | $118,600 -1% |
| 2010 | -- | $119,800 -11.4% |
| 2009 | -- | $135,200 -30.4% |
| 2008 | -- | $194,200 -8.9% |
| 2007 | -- | $213,262 +2.5% |
| 2006 | -- | $208,060 +3% |
| 2005 | -- | $202,000 +801.8% |
| 2004 | -- | $22,400 |
| 2003 | -- | -- |
| 2002 | -- | -- |
| 2001 | -- | -- |
| 2000 | -- | -- |
Find assessor info on the county website
Monthly payment
Est. payment
Payment breakdown
Explore the cost of this home by adjusting the details. Changes won't be saved.Climate risks
Neighborhood: Fairgreen Crossings
Nearby schools
GreatSchools rating
- 5/10Manatee Academy K-8Grades: K-8Distance: 2.5 mi
- 3/10St. Lucie West Centennial High SchoolGrades: PK,9-12Distance: 3.3 mi
- 5/10Oak Hammock K-8 SchoolGrades: PK-8Distance: 2.8 mi
- $301,7003 bd2 ba1k sqft2162 SW Imperial St, Port Saint Lucie, FL 34987Off Market
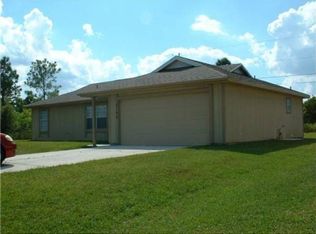
- $448,4003 bd3 ba1.9k sqft2138 SW Imperial St, Port Saint Lucie, FL 34987Off Market
- $381,1003 bd2 ba1.5k sqft2149 SW Gailwood St, Port Saint Lucie, FL 34987Off Market
- $469,9004 bd2 ba1.8k sqft2161 SW Gailwood St, Port Saint Lucie, FL 34987Sold

- $464,9003 bd2 ba1.8k sqft2137 SW Gailwood St, Port Saint Lucie, FL 34987Sold
- $464,9004 bd2 ba1.8k sqft2137 SW Gailwood St, Port Saint Lucie, FL 34952Sold
- $482,3003 bd3 ba2.2k sqft2174 SW Imperial St, Port Saint Lucie, FL 34987Off Market
- $407,8004 bd2 ba2k sqft2149 SW Imperial St, Port Saint Lucie, FL 34987Off Market
A local agent can set up tours, give advice and negotiate with sellers.
A local lender can help you make sure your offer is ready when you are.
Similar homes
- $645,0004 bd3 ba2.4k sqft11237 SW Olmstead Drive, Port St Lucie, FL 34987For Sale

 MLS ID #B26047441, Jaclyn Anslow, LoKation. BeachesMLS
 - $599,9994 bd3 ba2.6k sqft2161 SW Hyacinth Street, Port St Lucie, FL 34953For Sale
 MLS ID #R11160714, Anthony Addorisio, Real Broker, LLC. BeachesMLS
 - $619,9004 bd2 ba2.4k sqft174 SE Osprey Ridge, Port St Lucie, FL 34984For Sale
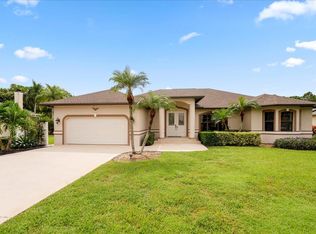 MLS ID #R11129379, Maysoon Mohd, Star Realty Services LLC. BeachesMLS
 - $460,0003 bd2 ba1.9k sqft2631 SW Fair Isle Road, Port St Lucie, FL 34987For Sale
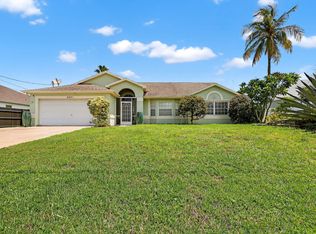 MLS ID #R11157940, Jaime Gill, Dalton Wade Inc. BeachesMLS
 - $589,9993 bd3 ba2k sqft10730 SW Visconti Way, Port St Lucie, FL 34986For SaleMLS ID #B26002428, Patricia A Conner, Coldwell Banker Realty. BeachesMLS
- $540,0004 bd3 ba2.7k sqft7165 NW Farnsworth Circle, Port St Lucie, FL 34987For SaleMLS ID #R11091596, Tiffany M Kane, Southern Key Realty. BeachesMLS
- $380,0003 bd2 ba1.4k sqft2718 SW Hamilton Avenue, Port St Lucie, FL 34987For SaleMLS ID #B26031529, Saidelys Garcia, Sorella Real Estate Group LLC. BeachesMLS
- $494,9004 bd3 ba2.3k sqft11911 SW Macelli Way, Port St Lucie, FL 34987For SaleMLS ID #R11160272, Natalia Rhinehart, EXP Realty LLC. BeachesMLS
- $430,0004 bd2 ba1.9k sqft10862 SW Pacini Way, Port St Lucie, FL 34987For SaleMLS ID #B26008051, Joshua Christensen, TAIL GUNNER LAW AND REAL ESTAT. BeachesMLS
- $545,0003 bd2 ba2.3k sqft8949 Champions Way, Port St Lucie, FL 34986For SaleMLS ID #B26041255, Loretta A DiRosa, Coldwell Banker Realty. BeachesMLS
- $725,0004 bd4 ba3k sqft9113 One Putt Place, Port St Lucie, FL 34986For SaleMLS ID #B26004487, Mindy Hackett, Berkshire Hathaway Florida Realty. BeachesMLS
- $619,9003 bd3 ba2.6k sqft9301 Briarcliff Trace, Port St Lucie, FL 34986For SaleMLS ID #B26051665, Kenneth E Erickson, NextGen Realty Services. BeachesMLS
- $720,0003 bd4 ba2.7k sqft9116 SW Pepoli Way, Port St Lucie, FL 34987For SaleMLS ID #B26005835, Autumn Dimarco, Keller Williams Realty of PSL. BeachesMLS
- $669,0003 bd2 ba2.6k sqft3221 SE Quay Street, Port St Lucie, FL 34984For SaleMLS ID #B26039004, Sarah M Taylor, Local Exposure Realty. BeachesMLS
- $579,9002 bd3 ba2.3k sqft7602 Greenbrier Circle, Port St Lucie, FL 34986For SaleMLS ID #B26043300, Glenn R. Krumenacker, RE/MAX Masterpiece Realty. BeachesMLS
- $545,0004 bd3 ba2.4k sqft2081 SW Algiers Street, Port St Lucie, FL 34953For SaleMLS ID #R11166621, William Isaac Merchant, RE/MAX Gold. BeachesMLS
- $949,0003 bd3 ba2.4k sqft12274 Golden Eagle Street, Port St Lucie, FL 34987For SaleMLS ID #B26046933, Patricia B. Ayres PA, Keller Williams Realty of PSL. BeachesMLS
- $592,5004 bd3 ba2.7k sqft14236 SW Murney Way, Port St Lucie, FL 34987For SaleMLS ID #R11160943, Bart Miranda, RE/MAX Elite. BeachesMLS
- $485,0003 bd3 ba2k sqft2101 SW Alloway Avenue, Port St Lucie, FL 34953For SaleMLS ID #B26045747, Melody Brand, LYNQ Real Estate. BeachesMLS
- $514,9003 bd2 ba2k sqft7327 Bob O Link Way, Port St Lucie, FL 34986For SaleMLS ID #B26020952, Donald Baetzold, Keller Williams Realty of PSL. BeachesMLS
