OFFERS ENCOURAGED! Why wait to build when you can have like new today? Located in the gated Cadence community of Port St. Lucie, this immaculate 4 bed w/flex room, 2.5 bath Biscayne Bay model is the only one available. Thoughtfully upgraded & truly move-in ready, the home features tile floor throughout, a gorgeous kitchen, paver rear patio, whole house smart system, custom blinds & drapes, brand new custom electric shade for the rear sliders a $2,500 upgrade designed to maximize comfort and waterfront views. Meticulously maintained and spotless, this home offers the rare opportunity to enjoy new construction style without the wait, all in a desirable gated waterfront setting. Tradition offers a unique Florida lifestyle, everything you need is here. Truly maintenance free living.
For sale
$592,500
14236 SW Murney Way, Port St Lucie, FL 34987
4beds
2,747sqft
:
Get pre-qualified$4,357/mo
Single Family Residence
Built in 2024
8,918 Square Feet Lot
$-- Zestimate®
$216/sqft
$217/mo HOA
What's special
Desirable gated waterfront settingPaver rear patioTile floor throughoutWhole house smart systemGorgeous kitchenCustom blinds and drapes
- 171 days |
- 160 |
- 4 |
Zillow last checked:
Listing updated:
Listed by:
Bart Miranda 321-323-9920,
RE/MAX Elite
Source: BeachesMLS,MLS#: R11160943 Originating MLS: BeachesMLS
Originating MLS: BeachesMLSFacts & features
Interior
Bedrooms & bathrooms
- Bedrooms: 4
- Bathrooms: 3
- Full bathrooms: 2
- 1/2 bathrooms: 1
- Main level bathrooms: 2
- Main level bedrooms: 1
Primary bedroom
- Level: Main
- Area: 197.81
- Dimensions: 13.1 X 15.1
Bedroom 2
- Level: Main
- Area: 124.32
- Dimensions: 11.1 X 11.2
Bedroom 3
- Level: Main
- Area: 122.1
- Dimensions: 11 X 11.1
Bedroom 4
- Level: Main
- Area: 130.9
- Dimensions: 11 X 11.9
Den
- Description: Office/Flex Room
- Level: Main
- Area: 123.2
- Dimensions: 11 X 11.2
Kitchen
- Level: Main
- Area: 113
- Dimensions: 11.3 X 10
Living room
- Level: Main
- Area: 266
- Dimensions: 14 X 19
Heating
- Central, Heat Pump
Cooling
- Central Air, Ceiling Fan(s), Electric
Appliances
- Included: Dryer, Dishwasher, Free-Standing Freezer, Disposal, Gas Range, Gas Water Heater, Microwave, Refrigerator, Water Heater, Washer
- Laundry: Inside
Features
- Dual Sinks, Kitchen Island, Living/Dining Room, Main Level Primary, Pantry, Split Bedrooms, Separate Shower, Walk-In Closet(s)
- Windows: Blinds, Drapes, Storm Window(s)
Interior area
- Total structure area: 3,475
- Total interior livable area: 2,747 sqft
Video & virtual tour
Property
Parking
- Total spaces: 2
- Parking features: Attached, Garage, Garage Door Opener
- Attached garage spaces: 2
Features
- Levels: Multi/Split,One
- Stories: 1
- Patio & porch: Covered, Patio
- Exterior features: Outdoor Living Area, Room For Pool
- Pool features: Association
- Has view: Yes
- View description: Lake
- Has water view: Yes
- Water view: Lake
- Waterfront features: Lake Front
Lot
- Size: 8,918 Square Feet
- Features: Sprinklers Automatic, Sprinkler System, < 1/4 Acre
Details
- Parcel number: 430680000810008
- Zoning: Master
Construction
Type & style
- Home type: SingleFamily
- Architectural style: Traditional
- Property subtype: Single Family Residence
Materials
- Block, Stone Veneer, Stucco
Condition
- Resale
- New construction: No
- Year built: 2024
Details
- Builder model: Biscayne Bay
- Builder name: Mattamy Homes
Utilities & green energy
- Electric: 3 Phase
- Sewer: Public Sewer
- Water: Public
- Utilities for property: Cable Available, Natural Gas Available, Sewer Available, Underground Utilities, Water Available
Community & HOA
Community
- Features: Home Owners Association, Gated, Street Lights, Sidewalks
- Security: Security System Owned, Security System, Closed Circuit Camera(s), Gated Community
- Subdivision: CADENCE PHASE II
HOA
- Has HOA: Yes
- Amenities included: Cabana, Pickleball, Pool, Sidewalks
- Services included: Common Areas, Cable TV, Maintenance Grounds, Pest Control
- HOA fee: $217 monthly
Location
- Region: Port Saint Lucie
Financial & listing details
- Price per square foot: $216/sqft
- Tax assessed value: $452,900
- Annual tax amount: $11,580
- Date on market: 2/6/2026
- Cumulative days on market: 171 days
- Listing terms: Cash,Conventional,FHA,Trade,VA Loan
- Road surface type: Paved
Estimated market value
Not available
Estimated sales range
Not available
Not available
Price history
| Date | Event | Price |
|---|---|---|
| 3/4/2026 | Price change | $592,500-0.3%$216/sqft |
Source:  BeachesMLS #RX-11160943 Report a problem BeachesMLS #RX-11160943 Report a problem | ||
| 2/25/2026 | Price change | $594,500-0.8%$216/sqft |
Source: Space Coast AOR #1068716 Report a problem | ||
| 2/6/2026 | Listed for sale | $599,500+5.5%$218/sqft |
Source: BeachesMLS #RX-11160943 Report a problem | ||
| 12/4/2024 | Sold | $568,300-1%$207/sqft |
Source: Public Record Report a problem | ||
| 8/19/2024 | Listing removed | $574,260$209/sqft |
Source: Mattamy Homes Report a problem | ||
| 7/18/2024 | Listed for sale | $574,260$209/sqft |
Source: Mattamy Homes Report a problem | ||
Public tax history
| Year | Property taxes | Tax assessment |
|---|---|---|
| 2025 | $11,581 +319.3% | $452,900 +802.9% |
| 2024 | $2,762 +13.4% | $50,160 +10% |
| 2023 | $2,435 | $45,600 |
Find assessor info on the county website
Monthly payment
Est. payment
Payment breakdown
Explore the cost of this home by adjusting the details. Changes won't be saved.Climate risks
Neighborhood: Tradition
Nearby schools
GreatSchools rating
- 7/10Allapattah Flats K-8Grades: PK-8Distance: 3.6 mi
- 3/10St. Lucie West Centennial High SchoolGrades: PK,9-12Distance: 5.6 mi
- 5/10Manatee Academy K-8Grades: K-8Distance: 4.7 mi
Schools provided by the listing agent
- Elementary: Windmill Point
- Middle: Manatee Academy K-8
- High: St. Lucie West Centennial
Source: BeachesMLS. This data may not be complete. We recommend contacting the local school district to confirm school assignments for this home.
- $537,3004 bd2 ba2.7k sqft14244 SW Murney Way, Port Saint Lucie, FL 34987Sold
- $536,1403 bd2 ba2.5k sqft14252 SW Murney Way, Port Saint Lucie, FL 34987Sold
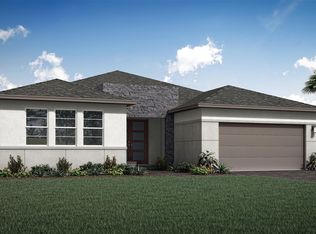
- $469,2003 bd2 ba2.2k sqft14237 SW Murney Way, Port Saint Lucie, FL 34987Off Market
- $401,0703 bd2 ba1.8k sqft14245 SW Murney Way, Port Saint Lucie, FL 34987Sold
- $398,8003 bd2 ba1.6k sqft14253 SW Murney Way, Port Saint Lucie, FL 34987Sold
- $500,1403 bd2 ba2.5k sqft10253 SW Phineas Ln, Port Saint Lucie, FL 34987Sold
- $660,6804 bd3 ba3k sqft14260 SW Murney Way, Port Saint Lucie, FL 34987Sold
- $471,5103 bd2 ba2.2k sqft14261 SW Murney Way, Port Saint Lucie, FL 34987Sold
A local agent can set up tours, give advice and negotiate with sellers.
A local lender can help you make sure your offer is ready when you are.
Similar homes
- $575,0005 bd4 ba3.6k sqft7647 NW Old Grove Lane, Port St Lucie, FL 34987For Sale
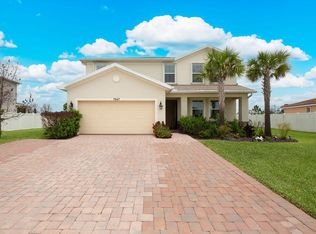
 MLS ID #B26035211, Crystal Michelle Cardenas PA, Southern Key Realty. BeachesMLS
 - $523,9004 bd3 ba2.6k sqft10721 SW Estella Lane, Port St Lucie, FL 34987For Sale
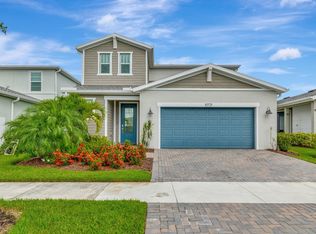 MLS ID #R11152628, Jessica Kristin DesPlaines, Platinum Properties/The Keyes. BeachesMLS
 - $540,0004 bd3 ba2.7k sqft7165 NW Farnsworth Circle, Port St Lucie, FL 34987For Sale
 MLS ID #R11091596, Tiffany M Kane, Southern Key Realty. BeachesMLS
 - $649,9005 bd4 ba3.3k sqft7528 NW Deysbrook Lane, Port St Lucie, FL 34987For Sale
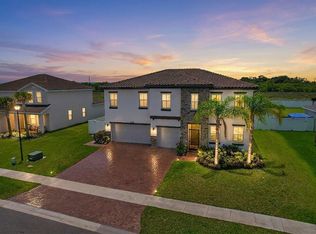 MLS ID #B26029248, David Olsen, Keller Williams Realty Of The Treasure Coast. BeachesMLS
 - $599,9994 bd3 ba2.6k sqft2161 SW Hyacinth Street, Port St Lucie, FL 34953For SaleMLS ID #R11160714, Anthony Addorisio, Real Broker, LLC. BeachesMLS
- $569,9004 bd3 ba2.3k sqft10286 SW Captiva Drive, Port St Lucie, FL 34987For SaleMLS ID #R11162509, Martin Borgia, BEX Realty. BeachesMLS
- $494,9004 bd3 ba2.3k sqft11911 SW Macelli Way, Port St Lucie, FL 34987For SaleMLS ID #R11160272, Natalia Rhinehart, EXP Realty LLC. BeachesMLS
- $574,9004 bd2 ba2.3k sqft2142 SW Pruitt Street, Port St Lucie, FL 34953For SaleMLS ID #B26041381, Connor McKinney, RE/MAX Gold. BeachesMLS
- $594,9004 bd3 ba2.5k sqft562 SW Souris Avenue, Port St Lucie, FL 34953For SaleMLS ID #R11159804, Rhea Dunn, RE/MAX Masterpiece Realty. BeachesMLS
- $529,0004 bd3 ba2.3k sqft11792 SW Macelli Way, Port St Lucie, FL 34987For SaleMLS ID #B26042091, Daniel Graham Robinson, Houwzer LLC. BeachesMLS
- $539,9006 bd5 ba3k sqft10979 SW Vasari Way, Port St Lucie, FL 34987For SaleMLS ID #B26047195, Hadley Thompson Reisig, EXP Realty LLC. BeachesMLS
- $599,0003 bd3 ba2.4k sqft8004 Links Way, Port St Lucie, FL 34986For SaleMLS ID #B26051247, Kay A. Rodriguez, Lang Realty. BeachesMLS
- $619,9004 bd3 ba2.2k sqft1174 SW Edinburgh Drive, Port St Lucie, FL 34953For SaleMLS ID #B26055871, Blake Potts, One Sotheby's Intl. Realty. BeachesMLS
- $437,5004 bd3 ba2.2k sqft7456 NW Greenspring Street, Port St Lucie, FL 34987For SaleMLS ID #B26038899, Brent M Doolan, Highlight Realty Corp/LW. BeachesMLS
- $399,9003 bd2 ba1.6k sqft14093 SW Enzi Way, Port St Lucie, FL 34987For SaleMLS ID #B26052219, Bea Sallabi, Compass Florida LLC. BeachesMLS
- $425,0003 bd2 ba1.6k sqft10142 SW Orana Drive, Port St Lucie, FL 34987For SaleMLS ID #B26012573, Jillian Young, Southern Key Realty. BeachesMLS
- $578,0004 bd3 ba2.7k sqft5744 NW Cahaba Street, Port St Lucie, FL 34986For SaleMLS ID #B26005663, Julia Kocovski, Keller Williams Realty of PSL. BeachesMLS
- $720,0003 bd4 ba2.7k sqft9116 SW Pepoli Way, Port St Lucie, FL 34987For SaleMLS ID #B26005835, Autumn Dimarco, Keller Williams Realty of PSL. BeachesMLS
- $690,0005 bd3 ba3.7k sqft12328 SW Roma Circle, Port St Lucie, FL 34987For SaleMLS ID #B26003538, Gabriela Ramos, EXP Realty LLC. BeachesMLS
- $540,0002 bd2 ba1.7k sqft11364 SW Lyra Drive, Port St Lucie, FL 34987For SaleMLS ID #R11161130, Patricia B. Ayres PA, Keller Williams Realty of PSL. BeachesMLS
