LOCATION, LOCATION, LOCATION! FIRST TIME HOME BUYERS DREAM. Meticulous and move-in ready 2-bed, 2-bath condo on the 2nd floor with lake views! Enjoy an open layout with tile floors and laminate in bedrooms, recently renovated bathrooms with moderns finishes, a spacious kitchen island, dining room, and split-bedroom design. Freshly painted with newer GE appliances, A/C and Nest thermostat (2019), and water heater (2019). Relax on the screened balcony overlooking the lake. But wait, this unit is located around many shopping plazas, supermarkets, restaurants, schools and everything you may need is around the conner. Schedule a showing today!
For sale
Price cut: $4K (7/25)
$226,000
1106 Swan Lake Circle, Port St Lucie, FL 34986
2beds
1,029sqft
:
Get pre-qualified$2,016/mo
Condominium, Stock Cooperative
Built in 1994
-- sqft lot
$216,700 Zestimate®
$220/sqft
$393/mo HOA
What's special
Lake viewsFreshly paintedSplit-bedroom designLaminate in bedroomsOpen layoutNewer ge appliancesTile floors
- 46 days |
- 202 |
- 13 |
Zillow last checked:
Listing updated:
Listed by:
Juan Parada 561-460-1014,
LPT Realty, LLC
Source: BeachesMLS,MLS#: B26043418 Originating MLS: BeachesMLS
Originating MLS: BeachesMLSFacts & features
Interior
Bedrooms & bathrooms
- Bedrooms: 2
- Bathrooms: 2
- Full bathrooms: 2
- Main level bathrooms: 2
- Main level bedrooms: 2
Primary bedroom
- Level: Main
- Area: 182
- Dimensions: 13 X 14
Kitchen
- Level: Main
- Area: 100
- Dimensions: 10 X 10
Living room
- Level: Main
- Area: 208
- Dimensions: 16 X 13
Heating
- Central
Cooling
- Central Air
Appliances
- Included: Dryer, Dishwasher, Electric Range, Microwave, Refrigerator, Washer
- Laundry: Laundry Room, Washer Dryer Install Allowed
Features
- Kitchen Island, None
- Flooring: Ceramic Tile, Laminate
- Has fireplace: No
Interior area
- Total structure area: 1,166
- Total interior livable area: 1,029 sqft
Video & virtual tour
Property
Parking
- Total spaces: 2
- Parking features: Attached Carport, Carport
- Has carport: Yes
- Details: CarportSpaces:0.00
Accessibility
- Accessibility features: None
Features
- Levels: Two
- Stories: 2
- Patio & porch: Screened, Balcony
- Exterior features: Balcony, Outdoor Living Area
- Pool features: Association
- Has view: Yes
- View description: Lake, Water
- Has water view: Yes
- Water view: Lake,Water
Details
- Parcel number: 332554400630007
- Zoning: RES
- Special conditions: Standard
Construction
Type & style
- Home type: Condo
- Property subtype: Condominium, Stock Cooperative
Materials
- Block
- Roof: Other
Condition
- Resale
- New construction: No
- Year built: 1994
Utilities & green energy
- Sewer: Public Sewer
- Water: Public
- Utilities for property: None
Community & HOA
Community
- Subdivision: WESTBROOK ISLES CONDOMINIUM
HOA
- Has HOA: Yes
- Amenities included: Clubhouse, Pool
- Services included: Common Areas, Pool(s), Recreation Facilities
- HOA fee: $393 monthly
- HOA name: WESTBROOK ISLES CONDOMINIUM ASSOCIATION, INC
- HOA phone: 772-336-9245
Location
- Region: Port Saint Lucie
Financial & listing details
- Price per square foot: $220/sqft
- Tax assessed value: $182,100
- Annual tax amount: $3,620
- Date on market: 6/20/2026
- Cumulative days on market: 47 days
- Listing terms: Cash,Conventional
Estimated market value
$216,700
$206,000 - $228,000
$1,791/mo
Price history
| Date | Event | Price |
|---|---|---|
| 7/25/2026 | Price change | $226,000-1.7%$220/sqft |
Source:  BeachesMLS #B26043418 Report a problem BeachesMLS #B26043418 Report a problem | ||
| 6/20/2026 | Listed for sale | $230,000-4.1%$224/sqft |
Source: BeachesMLS #B26043418 Report a problem | ||
| 12/10/2025 | Listing removed | $239,900$233/sqft |
Source: BeachesMLS #RX-11102945 Report a problem | ||
| 11/21/2025 | Price change | $239,900-1.1%$233/sqft |
Source: BeachesMLS #RX-11102945 Report a problem | ||
| 10/9/2025 | Price change | $242,500-1%$236/sqft |
Source: BeachesMLS #RX-11102945 Report a problem | ||
| 6/27/2025 | Listed for sale | $245,000+227.1%$238/sqft |
Source: BeachesMLS #RX-11102945 Report a problem | ||
| 5/6/2013 | Listing removed | $74,900$73/sqft |
Source: Lang Realty #R3339467 Report a problem | ||
| 4/2/2013 | Listed for sale | $74,900$73/sqft |
Source: Lang Realty #R3339467 Report a problem | ||
Public tax history
Tax history is unavailable.
Monthly payment
Est. payment
Payment breakdown
Explore the cost of this home by adjusting the details. Changes won't be saved.Climate risks
Neighborhood: St. Lucie West
Nearby schools
GreatSchools rating
- 5/10Northport K-8 SchoolGrades: PK-8Distance: 2.1 mi
- 3/10St. Lucie West Centennial High SchoolGrades: PK,9-12Distance: 1.2 mi
- 6/10Parkway Elementary SchoolGrades: PK-5Distance: 2.4 mi
- $235,0002 bd2 ba1k sqft1106 SW Swan Lake Cir #1603, Port Saint Lucie, FL 34986Sold
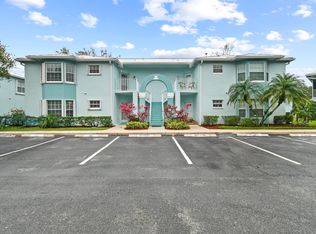
- $167,6002 bd2 ba1k sqft1101 SW Swan Lake Cir #101, Port Saint Lucie, FL 34986Off Market
- $169,8002 bd2 ba1k sqft1105 SW Swan Lake Cir #103, Port Saint Lucie, FL 34986Off Market
- $169,3002 bd2 ba1k sqft1107 SW Swan Lake Cir #104, Port Saint Lucie, FL 34986Off Market
- $168,200-- bd-- ba1k sqft1119 SW Swan Lake Cir #301, Port Saint Lucie, FL 34986Off Market
- $170,300-- bd-- ba1k sqft1121 SW Swan Lake Cir #302, Port Saint Lucie, FL 34986Off Market
- $164,000-- bd-- ba1k sqft1125 SW Swan Lake Cir #304, Port Saint Lucie, FL 34986Off Market
- $166,000-- bd-- ba1k sqft1127 SW Swan Lake Cir #401, Port Saint Lucie, FL 34986Off Market
A local agent can set up tours, give advice and negotiate with sellers.
A local lender can help you make sure your offer is ready when you are.
Similar homes
- $235,0002 bd2 ba1k sqft1103 SW Swan Lake Circle #102, Port St Lucie, FL 34986For Sale
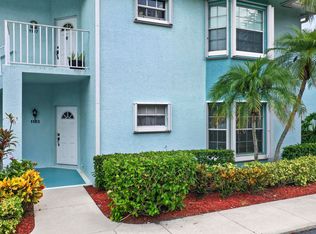
 MLS ID #B26058977, Diana L Emery, Lang Realty. BeachesMLS
 - $225,0002 bd2 ba1.2k sqft1189 NW Lombardy Drive, Port St Lucie, FL 34986For Sale
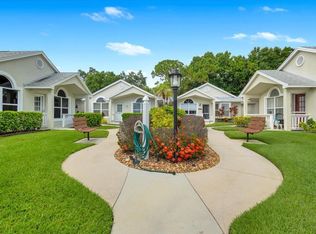 MLS ID #B26050164, AnnMarie L Napolitano, Keller Williams Realty of PSL. BeachesMLS
 - $230,0002 bd2 ba1.2k sqft1121 NW Lombardy Drive, Port St Lucie, FL 34986For Sale
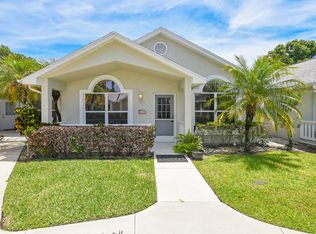 MLS ID #B26003406, Diana Jijon Fadul, Keller Williams Realty of PSL. BeachesMLS
 - $234,9002 bd2 ba1.2k sqft695 NW San Remo Circle, Port St Lucie, FL 34986For Sale
 MLS ID #B26049618, Jennifer R Eggeling, RE/MAX Gold. BeachesMLS
 - $209,9002 bd2 ba1.2k sqft1192 Lombardy Drive, Port St Lucie, FL 34986For SaleMLS ID #B26051076, Joshua Bradley, Bradley & Associates Real Est. BeachesMLS
- $244,5002 bd2 ba1.4k sqft1065 NW Tuscany Drive, Port St Lucie, FL 34986For SaleMLS ID #B26051522, Mona Bates, Southern Key Realty. BeachesMLS
- $205,0002 bd2 ba1.1k sqft27, Port St Lucie, FL 34986For SaleMLS ID #B26030975, Crystal Michelle Cardenas PA, Southern Key Realty. BeachesMLS
- $224,9902 bd2 ba1.3k sqft21, Port St Lucie, FL 34986For SaleMLS ID #R11162756, Susan DeMaille, Echo Fine Properties. BeachesMLS
- $247,0002 bd2 ba1.1k sqft9929 Perfect Drive #106, Port St Lucie, FL 34986For SaleMLS ID #B26046642, Patricia Barsallo, Real Estate Solutions Today. BeachesMLS
- $265,0002 bd3 ba1.3k sqft8375 Mulligan Circle #4522, Port St Lucie, FL 34986For SaleMLS ID #B26025222, Cesar Trujillo, Keller Williams Realty of PSL. BeachesMLS
- $270,0002 bd3 ba1.3k sqft8340 Mulligan Circle #2024, Port St Lucie, FL 34986For SaleMLS ID #B26046927, Patricia Barsallo, Real Estate Solutions Today. BeachesMLS
- $259,9002 bd2 ba1.4k sqft533 NW Portofino Lane, Port St Lucie, FL 34986For SaleMLS ID #B26047414, Erik James Beiser, Bradley & Associates Real Est. BeachesMLS
- $275,0002 bd3 ba1.3k sqft8383 Mulligan Circle #4612, Port St Lucie, FL 34986For SaleMLS ID #B26006602, Nancy Abrahante, Century 21 Move with Us. BeachesMLS
- $299,9002 bd2 ba1.4k sqft211 NW Zanzibar Place, Port St Lucie, FL 34986For SaleMLS ID #B26017223, Frank Lillo, Hoot Real Estate LLC. BeachesMLS
- $285,0003 bd2 ba1.5k sqft986 NW Tuscany Drive, Port St Lucie, FL 34986For SaleMLS ID #B26053436, Jennifer Leen, RE/MAX Gold. BeachesMLS
- $243,0002 bd2 ba1.1k sqft1646 SE Green Acres Circle #F101, Port St Lucie, FL 34952For SaleMLS ID #B26043680, Linda Moore, RE/MAX of Stuart. BeachesMLS
- $150,0002 bd2 ba1.2k sqft1184 NW Lombardy Drive, Port St Lucie, FL 34986For SaleMLS ID #R11147789, David R Deschino, Golden Bridge Collective LLC. BeachesMLS
- $199,9002 bd2 ba1.3k sqft5852 Dream Court #35D, Fort Pierce, FL 34982For SaleMLS ID #B26058432, Anise McGarity, A & D Realty. BeachesMLS
- $217,0002 bd2 ba1.4k sqft2074 SE Wild Meadow Circle, Port St Lucie, FL 34952For SaleMLS ID #B26009078, Niv Nativ, RE/MAX Gold. BeachesMLS
- $254,9002 bd2 ba1.2k sqftNone, Port St Lucie, FL 34983For SaleMLS ID #B26031307, Elaine Shum MacVean, RE/MAX Gold. BeachesMLS
