SPACIOUS FULLY FURNISHED 2BR/2.5BA TOWNHOME IN PRIME PORT ST. LUCIE LOCATION! Exceptional value with bright open living areas, generous room sizes, newer A/C and water heater, private screened patio, and upstairs balcony access from both bedrooms. Solid two-story construction with tiled roof, carport, and additional assigned parking. Enjoy low-maintenance living with HOA covering roof/exterior, water, sewer, cable, internet, clubhouse, indoor & outdoor pools, tennis, pickleball, and more. Minutes to beaches, golf, Sam's Club, Walmart, shopping, dining, and medical. Ideal for full-time living, seasonal retreat, or investment. Rare combination of space, location, and included amenities at an attractive price. Seller motivated, excellent opportunity for buyers seeking size, location, and lifestyle value in one of Port St. Lucie's most convenient communities. This furnished two-story townhome offers large living spaces, spacious screened patio for outdoor enjoyment, private upper balcony, tiled roof, newer major systems, and assigned covered plus open parking. Convenient front parking layout may provide future EV charging possibilities, subject to buyer verification and HOA approval. Community amenities are extensive, including clubhouse, library, tennis, pickleball, indoor/outdoor pools, cable, internet, water, sewer, and exterior maintenance. Outstanding proximity to beaches, major retail, Sam's Club, Walmart, restaurants, golf, and healthcare. Strong potential for personal customization while delivering immediate comfort, convenience, and long-term value.
For sale
$239,900
3302 SE Guinevere Lane #B, Port St Lucie, FL 34952
2beds
1,328sqft
Townhouse, Condominium
Built in 1988
1,000 Square Feet Lot
$232,100 Zestimate®
$181/sqft
$575/mo HOA
What's special
Solid two-story constructionLarge living spacesTiled roofAdditional assigned parkingGenerous room sizesPrivate screened patioPrivate upper balcony
- 126 days
- 118
- 6
Zillow last checked:
Listing updated:
Listed by:
Peter Pena PA 772-800-5642,
Real Estate of Florida
Source: BeachesMLS,MLS#: B26021690 Originating MLS: BeachesMLS
Originating MLS: BeachesMLSFacts & features
Interior
Bedrooms & bathrooms
- Bedrooms: 2
- Bathrooms: 3
- Full bathrooms: 2
- 1/2 bathrooms: 1
- Main level bathrooms: 1
Primary bedroom
- Level: Second
- Area: 182
- Dimensions: 13 X 14
Bedroom 2
- Level: Second
- Area: 144
- Dimensions: 12 X 12
Dining room
- Level: Main
- Area: 80
- Dimensions: 10 X 8
Kitchen
- Level: Main
- Area: 96
- Dimensions: 12 X 8
Living room
- Level: Main
- Area: 247
- Dimensions: 19 X 13
Heating
- Central, Electric
Cooling
- Central Air, Ceiling Fan(s), Electric
Appliances
- Included: Cooktop, Dryer, Dishwasher, Electric Range, Ice Maker, Microwave, Oven, Refrigerator, Washer
- Laundry: Washer Hookup, Electric Dryer Hookup, Inside, In Bathroom, Main Level, Laundry Room, In Unit, Washer Dryer Install Allowed
Features
- Other, Split Bedrooms, Upper Level Primary
- Flooring: Carpet, Laminate, Tile, Wood
- Has fireplace: No
- Furnished: Yes
Interior area
- Total structure area: 1,910
- Total interior livable area: 1,328 sqft
Video & virtual tour
Property
Parking
- Total spaces: 2
- Parking features: Assigned, Asphalt, Covered, Carport, Detached Carport
- Carport spaces: 1
- Uncovered spaces: 1
- Details: CarportSpaces:1.00
Accessibility
- Accessibility features: None
Features
- Levels: Two
- Stories: 2
- Patio & porch: Covered, Open, Patio, Porch, Screened, Terrace, Balcony
- Exterior features: Balcony, Outdoor Living Area, Porch
- Pool features: Association
Lot
- Size: 1,000 Square Feet
Details
- Parcel number: 450670100900004
- Zoning: Residential
- Special conditions: Standard
Construction
Type & style
- Home type: Townhouse
- Property subtype: Townhouse, Condominium
Materials
- Brick, Block, Stone, Stucco
- Roof: Concrete,Tile
Condition
- Resale
- New construction: No
- Year built: 1988
Utilities & green energy
- Sewer: Public Sewer
- Water: Public
- Utilities for property: Cable Connected, Electricity Connected, Sewer Connected, Water Connected
Community & HOA
Community
- Subdivision: CAMELOT GARDENS PHASES 1 THRU 11
HOA
- Has HOA: Yes
- Amenities included: Clubhouse, Library, Pickleball, Pool, Parking, Shuffleboard Court, Tennis Court(s)
- Services included: Common Areas, Cable TV, Insurance, Internet, Maintenance Grounds, Recreation Facilities, Sewer, Trash, Water
- HOA fee: $575 monthly
- HOA name: First Service Residential
- HOA phone: 866-378-1099
Location
- Region: Pt Saint Lucie
Financial & listing details
- Price per square foot: $181/sqft
- Tax assessed value: $59,354
- Annual tax amount: $773
- Date on market: 4/29/2026
- Cumulative days on market: 126 days
- Listing terms: Cash,Conventional,FHA,VA Loan
- Electric utility on property: Yes
Estimated market value
$232,100
$220,000 - $244,000
$2,043/mo
Price history
| Date | Event | Price |
|---|---|---|
| 4/29/2026 | Listed for sale | $239,900$181/sqft |
Source:  BeachesMLS #B26021690 Report a problem BeachesMLS #B26021690 Report a problem | ||
Public tax history
Tax history is unavailable.
Monthly payment
Est. payment
Payment breakdown
Explore the cost of this home by adjusting the details. Changes won't be saved.Climate risks
Neighborhood: Sandhill Crossing
- $202,300-- bd-- ba1.3k sqft3302 SE Guenevere Ln #B, Port Saint Lucie, FL 34952Off Market
- $223,1002 bd2 ba1.3k sqft3303 SE Guenevere Ln #C, Port Saint Lucie, FL 34952Off Market

- $229,000-- bd-- ba1.3k sqft3301 SE Guenevere Ln #A, Port Saint Lucie, FL 34952Off Market
- $202,6002 bd2 ba1.3k sqft3304 SE Guenevere Ln #D, Port Saint Lucie, FL 34952Off Market
Similar homes
- $243,0002 bd2 ba1.8k sqft8154 14th Hole Drive, Port St Lucie, FL 34952For Sale
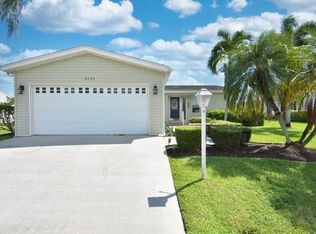
 MLS ID #R11128126, Helane George Darazi, Atlantic Shores ERA Powered. BeachesMLS
 - $185,0002 bd3 ba1.3k sqft604 SE Castle Court #D, Port St Lucie, FL 34952For Sale
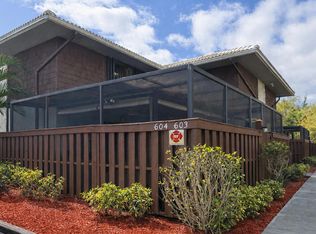 MLS ID #R11164878, Payten Kasper, Amant Realty. BeachesMLS
 - $285,0002 bd2 ba1.1k sqft2640 SE Tropical East Circle, Port St Lucie, FL 34952For Sale
 MLS ID #B26038153, Gary Sacrestano, Coldwell Banker Paradise. BeachesMLS
 - $219,0002 bd2 ba1k sqft2512 SE ANCHORAGE Cove #A-3, Port St Lucie, FL 34952For Sale
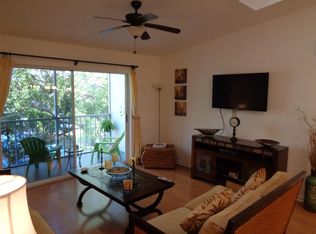 MLS ID #B26052273, Conrad Minardi Sr., Atlantic Shores ERA Powered. BeachesMLS
 - $174,9002 bd2 ba874 sqft1673 SE Green Acres Circle #NN201, Port St Lucie, FL 34952For SaleMLS ID #B26067690, Danielle Ellsworth, Weichert Realtors-Sunshine Properties. BeachesMLS
- $209,0003 bd2 ba1.6k sqft7809 McClintock Way, Port St Lucie, FL 34952For SaleMLS ID #B26054967, Peter Pena PA, Real Estate of Florida. BeachesMLS
- $275,0002 bd3 ba1.4k sqft3307 SE SANDPIPER Circle, Port St Lucie, FL 34952For SaleMLS ID #B26057810, Daniela Del Toro, RE/MAX of Stuart. BeachesMLS
- $175,0002 bd2 ba1.2k sqft8219 Cinnamon Lane, Port St Lucie, FL 34952For SaleMLS ID #B26064161, Tara Lynn Edwards, Select Properties/Treas Coast. BeachesMLS
- $195,0002 bd2 ba1.1k sqft8179 Sandwedge Terrace, Port St Lucie, FL 34952For SaleMLS ID #R11168745, Gary Sacrestano, Coldwell Banker Paradise. BeachesMLS
- $269,5002 bd3 ba1.2k sqftK-2, Stuart, FL 34997For SaleMLS ID #B26070575, Todd Peters, Weichert Realtors-Sunshine Properties. BeachesMLS
- $159,9002 bd2 ba1k sqft3712 Crabapple Drive, Port St Lucie, FL 34952For SaleMLS ID #B26063415, Tara Lynn Edwards, Select Properties/Treas Coast. BeachesMLS
- $148,9002 bd2 ba948 sqft3B, Port St Lucie, FL 34952For SaleMLS ID #B26051066, Jennifer R Eggeling, RE/MAX Gold. BeachesMLS
- $329,9003 bd2 ba1.2k sqft2485 SE SIDONIA Street, Port St Lucie, FL 34952For SaleMLS ID #B26062233, Erik James Beiser, Bradley & Associates Real Est. BeachesMLS
- $150,0003 bd2 ba1.8k sqft8162 13th Hole Drive, Port St Lucie, FL 34952For SaleMLS ID #R11147314, Tara Lynn Edwards, Select Properties/Treas Coast. BeachesMLS
- $244,9002 bd3 ba1.3k sqft3192 SE BROOK Street, Stuart, FL 34997For SaleMLS ID #B26063504, Kaye Barfield-Traficante, Century 21 Move with Us. BeachesMLS
- $179,5002 bd2 ba1.4k sqft11 SE Flamenco Way, Port St Lucie, FL 34952For SaleMLS ID #B26050165, Courtney Marie Young, Canedo Realty. BeachesMLS
- $190,0002 bd2 ba1.6k sqft1 Cortez Lane, Port St Lucie, FL 34952For SaleMLS ID #B26005528, Courtney Marie Young, Canedo Realty. BeachesMLS
- $224,9002 bd2 ba1.2k sqft1149 NW Lombardy Drive, Port St Lucie, FL 34986For SaleMLS ID #B26058839, Jennifer R Eggeling, RE/MAX Gold. BeachesMLS
- $160,0002 bd2 ba1.6k sqft3229, Port St Lucie, FL 34952For SaleMLS ID #B26048925, Patricia E Smith, Select Properties/Treas Coast. BeachesMLS
- $225,0002 bd2 ba1.2k sqft1189 NW Lombardy Drive, Port St Lucie, FL 34986For SaleMLS ID #B26050164, AnnMarie L Napolitano, Keller Williams Realty of PSL. BeachesMLS
