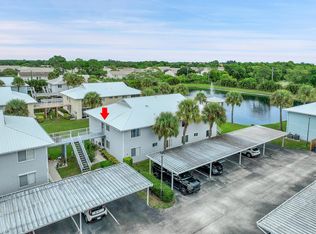
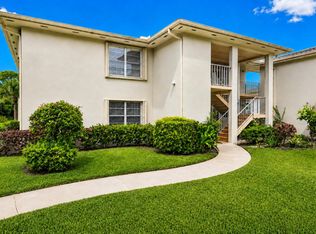
Enjoy the perfect blend of privacy and convenience in this beautifully updated 2-bedroom, 2-bath ground-floor corner condo in The Fountains of St. Lucie! A private entrance leads to an open, light-filled floor plan with tile flooring throughout. The renovated kitchen features granite countertops, premium wood cabinetry, and newer appliances. Relax in the spacious primary suite with a walk-in closet and updated bath with a walk-in shower. Unwind on the covered screened lanai overlooking tranquil lake and preserve views, complete with a storage closet. Additional highlights include a private washer and dryer, 2023 A/C, assigned carport, and an ideal location near St. Lucie Medical Center, shopping, dining & beaches. Community amenities include a clubhouse & pool. Schedule your showing today!
For sale
$148,900
130 SE Village Drive #3 B, Port St Lucie, FL 34952
2beds
948sqft
Condominium
Built in 1989
-- sqft lot
$130,000 Zestimate®
$157/sqft
$643/mo HOA
What's special
Renovated kitchenPrivate entranceGranite countertopsNewer appliancesCovered screened lanaiAssigned carportOpen light-filled floor plan
- 52 days
- 314
- 9
Zillow last checked:
Listing updated:
Listed by:
Jennifer R Eggeling 772-785-6539,
RE/MAX Gold,
William N Eggeling III 772-785-6539,
RE/MAX Gold
Source: BeachesMLS,MLS#: B26051066 Originating MLS: BeachesMLS
Originating MLS: BeachesMLSFacts & features
Interior
Bedrooms & bathrooms
- Bedrooms: 2
- Bathrooms: 2
- Full bathrooms: 2
- Main level bathrooms: 2
- Main level bedrooms: 2
Primary bedroom
- Area: 143
- Dimensions: 13 X 11
Bedroom 2
- Area: 81
- Dimensions: 9 X 9
Dining room
- Area: 91
- Dimensions: 7 X 13
Kitchen
- Area: 130
- Dimensions: 10 X 13
Living room
- Area: 156
- Dimensions: 12 X 13
Other
- Description: LANAI
- Area: 66
- Dimensions: 6 X 11
Heating
- Central, Electric
Cooling
- Central Air, Ceiling Fan(s), Electric
Appliances
- Included: Dryer, Dishwasher, Electric Range, Microwave, Refrigerator, Washer
- Laundry: Washer Hookup, Electric Dryer Hookup, Laundry Closet, In Kitchen, Main Level, Washer Dryer Install Allowed
Features
- Eat-in Kitchen, Living/Dining Room, Main Level Primary, None, Storage, Separate Shower, Stacked Bedrooms, Walk-In Closet(s)
- Flooring: Tile
- Has fireplace: No
Interior area
- Total structure area: 1,026
- Total interior livable area: 948 sqft
Video & virtual tour
Property
Parking
- Total spaces: 1
- Parking features: Assigned, Asphalt, Carport, Detached Carport, Guest
- Carport spaces: 1
- Details: CarportSpaces:1.00
Accessibility
- Accessibility features: None
Features
- Levels: One
- Stories: 1
- Patio & porch: Covered, Patio, Porch, Screened
- Exterior features: Outdoor Living Area, Storage
- Pool features: Association
- Fencing: None
- Has view: Yes
- View description: Lake, Preserve, Water
- Has water view: Yes
- Water view: Lake,Water
- Waterfront features: Lake Front, None
Lot
- Features: Corner Lot, Sprinklers Automatic
Details
- Parcel number: 440180200280007
- Zoning: RES
- Special conditions: Standard,Listed As-Is
Construction
Type & style
- Home type: Condo
- Property subtype: Condominium
Materials
- Vinyl Siding
- Foundation: Slab
- Roof: Metal
Condition
- Resale
- New construction: No
- Year built: 1989
Utilities & green energy
- Electric: Circuit Breakers
- Sewer: Public Sewer
- Water: Public
- Utilities for property: Cable Connected, Electricity Connected, Phone Connected, Sewer Connected, Water Connected
Community & HOA
Community
- Features: Street Lights, Sidewalks
- Security: Smoke Detector(s)
- Subdivision: THE FOUNTAINS
HOA
- Has HOA: Yes
- Amenities included: Clubhouse, Pool, Recreation Facilities, Sidewalks
- Services included: Common Areas, Maintenance Grounds, Recreation Facilities, Roof
- HOA fee: $643 monthly
- HOA name: THE FOUNTAINS OF ST LUCIE CONDOMINIUM ASSOCIATION
- HOA phone: 772-269-7106
Location
- Region: Pt Saint Lucie
Financial & listing details
- Price per square foot: $157/sqft
- Annual tax amount: $487
- Date on market: 7/10/2026
- Cumulative days on market: 52 days
- Listing terms: Cash,Conventional,FHA
- Electric utility on property: Yes
- Road surface type: Asphalt, Paved
Estimated market value
$130,000
$116,000 - $146,000
$1,786/mo
Price history
| Date | Event | Price |
|---|---|---|
| 7/10/2026 | Listed for sale | $148,900$157/sqft |
Source:  BeachesMLS #B26051066 Report a problem BeachesMLS #B26051066 Report a problem | ||
Public tax history
Tax history is unavailable.
Monthly payment
Est. payment
Payment breakdown
Explore the cost of this home by adjusting the details. Changes won't be saved.Climate risks
Neighborhood: Sandhill Crossing
- $156,0003 bd2 ba1.1k sqft101 SE Village Dr, Port Saint Lucie, FL 34952Off Market
- $146,0003 bd-- ba1.1k sqft104 SE Village Dr, Port Saint Lucie, FL 34952Off Market
- $145,1003 bd-- ba1.1k sqft106 SE Village Dr #106, Port Saint Lucie, FL 34952Off Market
- $150,0003 bd-- ba1.1k sqft109 SE Village Dr, Port Saint Lucie, FL 34952Sold
Similar homes
- $158,0002 bd2 ba948 sqft191, Port St Lucie, FL 34952For Sale

 MLS ID #B26045477, Phillip A. Parisi, Sea Flag Homes. BeachesMLS
 - $174,9002 bd2 ba874 sqft1673 SE Green Acres Circle #NN201, Port St Lucie, FL 34952For Sale
 MLS ID #B26067690, Danielle Ellsworth, Weichert Realtors-Sunshine Properties. BeachesMLS
 - $159,0003 bd2 ba1.1k sqft217 SE Village Drive #217, Port St Lucie, FL 34952For Sale
 MLS ID #R11121800, Jason M Coley, Atlantic Shores ERA Powered. BeachesMLS
 - $149,9002 bd2 ba1.1k sqft1 Lake Vista Trail #207, Port St Lucie, FL 34952For Sale
 MLS ID #B26037574, Christopher Follano, One Sotheby's Intl. Realty. BeachesMLS
 - $149,9002 bd2 ba1.2k sqft3793 Satinwood Court, Port St Lucie, FL 34952For SaleMLS ID #B26064180, Tara Lynn Edwards, Select Properties/Treas Coast. BeachesMLS
- $150,0002 bd2 ba1.1k sqft8 Lake Vista Trail #201, Port St Lucie, FL 34952For SaleMLS ID #B26024835, Lanai Gomez, Canvas Real Estate. BeachesMLS
- $159,9002 bd2 ba1k sqft3712 Crabapple Drive, Port St Lucie, FL 34952For SaleMLS ID #B26063415, Tara Lynn Edwards, Select Properties/Treas Coast. BeachesMLS
- $135,0002 bd2 ba1k sqft33, Port St Lucie, FL 34952For SaleMLS ID #R11159084, Phillip A. Parisi, Sea Flag Homes. BeachesMLS
- $148,0002 bd2 ba1.3k sqft173 Mediterranean Boulevard N, Port St Lucie, FL 34952For SaleMLS ID #B26044020, Courtney Marie Young, Canedo Realty. BeachesMLS
- $179,0002 bd2 ba861 sqft7, Port St Lucie, FL 34952For SaleMLS ID #R11052884, Anthony Musso Jr, LPT Realty, LLC. BeachesMLS
- $115,0001 bd2 ba800 sqft27 LAKE VISTA Trail #203, Port St Lucie, FL 34952For SaleMLS ID #B26068191, Paige Sportelli, Branca Realty Professionals, LLC. BeachesMLS
- $125,0002 bd2 ba1.1k sqft8029 Long Drive, Port St Lucie, FL 34952For SaleMLS ID #B26042839, Diane M Brewer, Compass Real Estate Group, Inc. BeachesMLS
- $175,0002 bd2 ba1.2k sqft8219 Cinnamon Lane, Port St Lucie, FL 34952For SaleMLS ID #B26064161, Tara Lynn Edwards, Select Properties/Treas Coast. BeachesMLS
- $175,0002 bd2 ba1.3k sqft8203 Cinnamon Lane, Port St Lucie, FL 34952For SaleMLS ID #R11158926, Jacqueline Campbell, Keller Williams Realty of PSL. BeachesMLS
- $140,0003 bd2 ba1.3k sqft7809 Horned Lark Circle, Port St Lucie, FL 34952For SaleMLS ID #R11091230, Helane George Darazi, Atlantic Shores ERA Powered. BeachesMLS
- $165,0002 bd2 ba1.1k sqft5840 DREAM Court #34C, Fort Pierce, FL 34982For SaleMLS ID #B26068723, Tiffany M Kane, RE/MAX Gold. BeachesMLS
- $129,9993 bd2 ba1.3k sqft5 Montilla Way, Port St Lucie, FL 34952For SaleMLS ID #B26048566, Courtney Marie Young, Canedo Realty. BeachesMLS
- $174,9003 bd2 ba1.2k sqft3304 Red Tailed Hawk Drive, Port St Lucie, FL 34952For SaleMLS ID #B26063745, Jeffrey L Tricoli PA, KW Reserve Palm Beach. BeachesMLS
- $214,9002 bd3 ba1.3k sqft3201 SE Guinevere Lane #A, Port St Lucie, FL 34952For SaleMLS ID #B26038009, Mark Kleiman, Harrison Real Estate. BeachesMLS
- $154,9002 bd2 ba1k sqft7, Stuart, FL 34994For SaleMLS ID #B26018733, Marcie L Kipper, Palm Group Realty LLC. BeachesMLS
