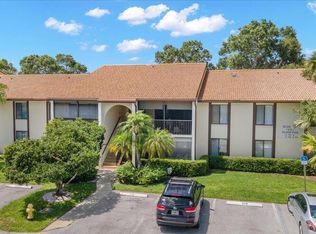
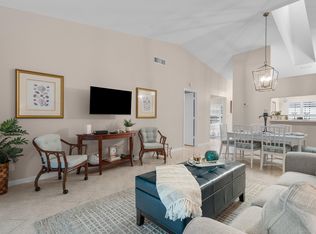
Welcome to this beautifully maintained one-story condominium in the desirable Pine Ridge at Martin Downs community in Palm City. Offering 2 bedrooms, 2 full bathrooms, and 1,145 square feet of thoughtfully designed living space, this home combines comfort, functionality, and low-maintenance living. Recent updates include a new A/C, refrigerator, and dishwasher, while impact glass and shutters throughout provide added peace of mind and storm protection. Enjoy abundant outdoor living with both front and rear patios, perfect for relaxing or entertaining. A one-car garage offers convenient parking and additional storage. The HOA takes care of exterior maintenance and insurance, allowing for worry-free ownership. Recent community improvements include new roofs, skylights, gutters, exterior lighting, and freshly painted buildings, enhancing both the appearance and long-term value of the neighborhood. Conveniently located in the heart of Palm City, this move-in-ready home is easy to show and is expected to attract strong interest. Schedule your private showing today!
For sale
$239,900
2084 SW SILVER PINE Way #122-B, Palm City, FL 34990
2beds
1,145sqft
:
Get pre-qualified$2,240/mo
Condominium
Built in 1987
-- sqft lot
$229,200 Zestimate®
$210/sqft
$611/mo HOA
What's special
Beautifully maintained one-story condominium
- 29 days |
- 363 |
- 9 |
Zillow last checked:
Listing updated:
Listed by:
William T. Rosselle III 772-214-9122,
Nicklaus Vance
Source: BeachesMLS,MLS#: B26052710 Originating MLS: BeachesMLS
Originating MLS: BeachesMLSFacts & features
Interior
Bedrooms & bathrooms
- Bedrooms: 2
- Bathrooms: 2
- Full bathrooms: 2
- Main level bathrooms: 2
- Main level bedrooms: 2
Primary bedroom
- Level: Main
- Area: 154
- Dimensions: 14 X 11
Bedroom 2
- Level: Main
- Area: 110
- Dimensions: 11 X 10
Kitchen
- Level: Main
- Area: 144
- Dimensions: 16 X 9
Living room
- Level: Main
- Area: 294
- Dimensions: 21 X 14
Heating
- Central, Electric, Individual
Cooling
- Central Air, Ceiling Fan(s)
Appliances
- Included: Dryer, Dishwasher, Electric Range, Electric Water Heater, Disposal, Ice Maker, Microwave, Range, Refrigerator, Water Heater, Washer
- Laundry: Washer Hookup, Electric Dryer Hookup, Inside, In Kitchen, Washer Dryer Install Allowed
Features
- Breakfast Area, Entrance Foyer, Eat-in Kitchen, High Ceilings, Living/Dining Room, Main Level Primary, Separate Shower, Walk-In Closet(s)
- Flooring: Ceramic Tile, Laminate, Parquet, Vinyl
- Has fireplace: No
Interior area
- Total structure area: 1,145
- Total interior livable area: 1,145 sqft
Video & virtual tour
Property
Parking
- Total spaces: 2
- Parking features: Detached, Garage, Garage Door Opener
- Garage spaces: 1
- Uncovered spaces: 1
Accessibility
- Accessibility features: Accessible Washer/Dryer, Accessibility Features
Features
- Levels: One
- Stories: 1
- Patio & porch: Patio, Porch, Screened
- Exterior features: Outdoor Living Area, Porch
- Has private pool: Yes
- Pool features: Private, Association
- Waterfront features: None
Details
- Parcel number: 183841015122000207
- Zoning: res
- Special conditions: Standard,Listed As-Is
Construction
Type & style
- Home type: Condo
- Property subtype: Condominium
Materials
- Concrete, Stucco
- Roof: Other,Shingle
Condition
- Resale
- New construction: No
- Year built: 1987
Details
- Builder model: Coastal
Utilities & green energy
- Sewer: Public Sewer
- Water: Public
- Utilities for property: Cable Available, Electricity Available, Sewer Available, Water Available
Community & HOA
Community
- Features: Gated
- Security: Security Gate, Gated Community
- Subdivision: PINE RIDGE AT MARTIN DOWNS CONDO
HOA
- Has HOA: Yes
- Amenities included: Clubhouse, Pool, Tennis Court(s)
- Services included: Common Areas, Cable TV
- HOA fee: $611 monthly
- HOA name: PINE RIDGE AT MARTIN DOWNS CONDO
- HOA phone: 561-697-4990
Location
- Region: Palm City
Financial & listing details
- Price per square foot: $210/sqft
- Tax assessed value: $204,147
- Annual tax amount: $3,343
- Date on market: 7/15/2026
- Cumulative days on market: 29 days
- Listing terms: Cash,Conventional
- Electric utility on property: Yes
Estimated market value
$229,200
$218,000 - $241,000
$1,993/mo
Price history
| Date | Event | Price |
|---|---|---|
| 7/15/2026 | Listed for sale | $239,900+22.5%$210/sqft |
Source:  BeachesMLS #B26052710 Report a problem BeachesMLS #B26052710 Report a problem | ||
| 6/18/2021 | Sold | $195,900-1.5%$171/sqft |
Source:  Martin County REALTORS® of the Treasure Coast (MCRTC) #M20028826 Report a problem Martin County REALTORS® of the Treasure Coast (MCRTC) #M20028826 Report a problem | ||
| 5/14/2021 | Pending sale | $198,900$174/sqft |
Source:  Martin County REALTORS® of the Treasure Coast (MCRTC) #M20028826 Report a problem Martin County REALTORS® of the Treasure Coast (MCRTC) #M20028826 Report a problem | ||
| 4/22/2021 | Listed for sale | $198,900$174/sqft |
Source: Martin County REALTORS® of the Treasure Coast (MCRTC) #M20028826 Report a problem | ||
| 4/12/2021 | Pending sale | $198,900$174/sqft |
Source: Martin County REALTORS® of the Treasure Coast (MCRTC) #M20028826 Report a problem | ||
| 4/10/2021 | Listed for sale | $198,900+59.1%$174/sqft |
Source: Martin County REALTORS® of the Treasure Coast (MCRTC) #M20028826 Report a problem | ||
| 2/22/2016 | Sold | $125,000+92.3%$109/sqft |
Source: BeachesMLS #R10177611 Report a problem | ||
| 6/18/2013 | Sold | $65,000$57/sqft |
Source: Public Record Report a problem | ||
Public tax history
| Year | Property taxes | Tax assessment |
|---|---|---|
| 2025 | $3,344 +0.4% | $204,147 +10% |
| 2024 | $3,331 +5.2% | $185,589 +10% |
| 2023 | $3,168 +24.1% | $168,718 +10% |
| 2022 | $2,553 +6.1% | $153,380 +10.3% |
| 2021 | $2,406 +7.3% | $139,000 +8.9% |
| 2020 | $2,243 +9.4% | $127,600 +10% |
| 2019 | $2,050 | $116,000 +6.4% |
| 2018 | $2,050 +7% | $109,000 +2.8% |
| 2017 | $1,915 +296.7% | $106,000 +26.7% |
| 2016 | $483 | $83,636 +0.7% |
| 2015 | $483 | $83,055 +0.8% |
| 2014 | $483 | $82,396 +0.5% |
| 2013 | -- | $82,000 +20.6% |
| 2012 | -- | $68,000 -20.9% |
| 2011 | -- | $86,000 -4.4% |
| 2010 | -- | $90,000 +13.9% |
| 2009 | -- | $79,000 -35.2% |
| 2008 | -- | $122,000 +58.1% |
| 2007 | $1,661 +0.7% | $77,159 +2.5% |
| 2006 | $1,650 | $75,277 +3% |
| 2005 | -- | $73,084 |
Find assessor info on the county website
Monthly payment
Est. payment
Payment breakdown
Explore the cost of this home by adjusting the details. Changes won't be saved.Climate risks
Neighborhood: 34990
Nearby schools
GreatSchools rating
- 9/10Bessey Creek Elementary SchoolGrades: PK-5Distance: 0.5 mi
- 8/10Hidden Oaks Middle SchoolGrades: 6-8Distance: 1.1 mi
- 6/10Martin County High SchoolGrades: 9-12Distance: 1.6 mi
Schools provided by the listing agent
- Elementary: Bessey Creek
- Middle: Hidden Oaks
- High: Martin County
Source: BeachesMLS. This data may not be complete. We recommend contacting the local school district to confirm school assignments for this home.
- $260,0003 bd2 ba1.4k sqft1995 SW Silver Pine Way APT 119-H1, Palm City, FL 34990For Sale
- $245,0002 bd2 ba1.1k sqft2054 SW Silver Pine Way APT 123B, Palm City, FL 34990For Sale

- $185,0001 bd1 ba842 sqft1485 SW Silver Pine Way, Palm City, FL 34990For Sale

- $325,0002 bd2 ba1.1k sqft1544 SW Silver Pine Way APT 104-F, Palm City, FL 34990For Sale
- $185,0001 bd1 ba830 sqft1485 SW Silver Pine Way #1071, Palm City, FL 34990Sold
- $210,8002 bd2 ba1.1k sqft1454 SW Silver Pine Way, Palm City, FL 34990Off Market
- $200,5002 bd2 ba1.1k sqft2084 SW Silver Pine Way, Palm City, FL 34990Off Market
- $268,8002 bd2 ba1.1k sqft2054 SW Silver Pine Way, Palm City, FL 34990Off Market
A local agent can set up tours, give advice and negotiate with sellers.
A local lender can help you make sure your offer is ready when you are.
Similar homes
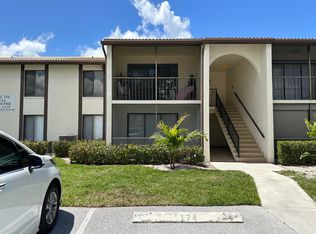
- $195,0002 bd2 ba1.1k sqft1455 SW Silver Pine Way #106 C-1, Palm City, FL 34990For Sale
 MLS ID #B26022320, David G Weiler, Keller Williams Realty Of The Treasure Coast. BeachesMLS
 - $255,0003 bd2 ba1.1k sqft276 SE NORFOLK Boulevard, Stuart, FL 34997For Sale
 MLS ID #B26062622, Christian Parsons, Keyes Co. BeachesMLS
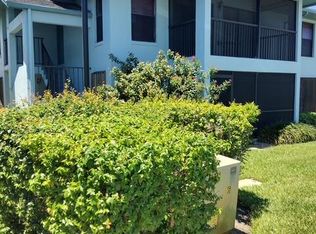
 - $230,0002 bd2 ba1.1k sqft950 S Kanner #508, Stuart, FL 34994For Sale
 MLS ID #R11126970, Christine Piedmont, Rinker Realty Inc. BeachesMLS
 - $225,0002 bd3 ba1.4k sqft3100 SE Brook Street, Stuart, FL 34997For Sale
 MLS ID #B26056929, Tamara L. Goble, Goble Realty, LLC. BeachesMLS
 - $224,0002 bd2 ba1k sqft6531 SE Federal Highway #F211, Stuart, FL 34997For SaleMLS ID #B26038417, Alexandra Abilene Sanchez, Atlantic Shores ERA Powered. BeachesMLS
- $225,0002 bd2 ba1.1k sqftJ, Hobe Sound, FL 33455For SaleMLS ID #B26033873, Richard F Howe, Coldwell Banker Realty. BeachesMLS
- $234,0002 bd2 ba672 sqft1944 SW College St, Stuart, FL 34997For Sale
 MLS ID #M20051591, Gail McCallum, RE/MAX of Stuart. Martin County REALTORS® of the Treasure Coast (MCRTC)
 - $225,0002 bd2 ba921 sqft1494 SE Colchester Circle, Port St Lucie, FL 34952For SaleMLS ID #B26060523, Jenny Patricia Garcia, Friend Realty Inc. BeachesMLS
- $225,0003 bd3 ba1.3k sqft1980 NE Dixie Highway, Jensen Beach, FL 34957For SaleMLS ID #B26052803, Laura Marie Auten, Elevate Realty LLC. BeachesMLS
- $129,9002 bd2 ba1.1k sqft8, Stuart, FL 34996For SaleMLS ID #B26017172, Franchesca Martens, Helios Realty Services LLC. BeachesMLS
- $247,0002 bd3 ba1.3k sqft2131 SE Destin Drive, Port St Lucie, FL 34952For SaleMLS ID #B26044375, Kathleen Vaughn, AlexusRealty.com. BeachesMLS
- $199,5002 bd1 ba921 sqft1720 SE Linpark Court, Port St Lucie, FL 34952For SaleMLS ID #B26056088, Marjorie A. Milam, ALLO Realty Inc. BeachesMLS
- $229,0002 bd2 ba1.4k sqft4011 Gator Trace Road, Fort Pierce, FL 34982For SaleMLS ID #B26034066, Colleen Barnes, Security Real Estate Services. BeachesMLS
- $249,0002 bd2 ba1.1k sqft10019 Perfect Drive, Port St Lucie, FL 34986For SaleMLS ID #B26032826, Ariel Rywaka, HDKL Realty INC. BeachesMLS
- $159,9002 bd2 ba1.1k sqft5403 SE Miles Grant Road #H108, Stuart, FL 34997For SaleMLS ID #B26057984, Bea Sallabi, Compass Florida LLC. BeachesMLS
- $169,9002 bd2 ba969 sqft6553 SE Federal Highway #203, Stuart, FL 34997For SaleMLS ID #B26043044, Teresa C. Frederick, Regency Realty Services. BeachesMLS
- $275,0002 bd2 ba912 sqft3161 SW LANDALE Boulevard, Port St Lucie, FL 34953For SaleMLS ID #B26060160, Jennifer Eckrote-Frey, RE/MAX Masterpiece Realty. BeachesMLS
- $269,9992 bd3 ba1.2k sqft5646 SE Windsong Lane #415, Stuart, FL 34997For SaleMLS ID #B26014047, Abraham Bashner, Coldwell Banker Realty. BeachesMLS
- $215,9002 bd2 ba1k sqft613 NW San Remo Circle, Port St Lucie, FL 34986For SaleMLS ID #B26027326, JoAnn H Yates, Preferred Properties Int'l Rea. BeachesMLS
- $232,0003 bd3 ba1.6k sqft903 SE Camelot Gardens Boulevard SE, Port St Lucie, FL 34952For SaleMLS ID #B26042960, Deborah R Stickney, Coldwell Banker Realty. BeachesMLS
