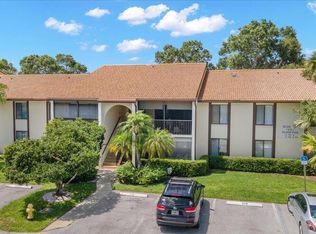
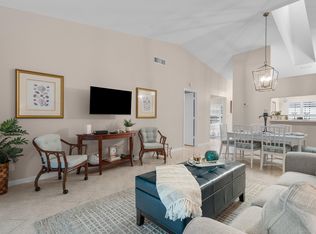
Located in the highly sought after Pine Ridge at Martin Downs community, this charming 2-bedroom, 2-bath home with a one-car garage offers the perfect opportunity to make it your own. Featuring a bright and spacious floor plan filled with natural light. Enjoy comfortable living areas, generously sized bedrooms, and endless potential to customize every space to fit your lifestyle. Major improvements include a newer roof and A/C, providing added peace of mind. Step outside to the covered, screened-in patio overlooking a private backyard. Ideally situated in one of Martin Downs' most desirable communities, you'll enjoy convenient access to shopping, dining and major highways, making this home an exception value in a prime location. The roof was replaced in 2026, and the HVAC system was replaced approximately three years ago. All windows are hurricane-impact resistant, and the property also includes hurricane shutters for added protection.
For sale
Price cut: $35K (8/11)
$245,000
2054 SW Silver Pine Way #123-B, Palm City, FL 34990
2beds
1,170sqft
Condominium
Built in 1988
-- sqft lot
$235,100 Zestimate®
$209/sqft
$611/mo HOA
What's special
One-car garageGenerously sized bedroomsPrivate backyardNewer roofCovered screened-in patio
- 28 days |
- 290 |
- 5 |
Zillow last checked:
Listing updated:
Listed by:
Herland Romero 561-385-7746,
Partnership Realty Inc.
Source: BeachesMLS,MLS#: B26054345 Originating MLS: BeachesMLS
Originating MLS: BeachesMLSFacts & features
Interior
Bedrooms & bathrooms
- Bedrooms: 2
- Bathrooms: 2
- Full bathrooms: 2
- Main level bathrooms: 1
- Main level bedrooms: 1
Primary bedroom
- Description: LARGE
- Level: First
- Area: 154
- Dimensions: 14 X 11
Bedroom 2
- Area: 110
- Dimensions: 11 X 10
Kitchen
- Description: LARGE
- Level: First
- Area: 144
- Dimensions: 16 X 9
Living room
- Description: LARGE
- Level: First
- Area: 294
- Dimensions: 21 X 14
Heating
- Central, Electric
Cooling
- Central Air, Ceiling Fan(s), Electric
Appliances
- Included: Dryer, Dishwasher, Electric Range, Microwave, Refrigerator, Washer
- Laundry: Washer Hookup, Inside, Laundry Closet, Washer Dryer Install Allowed
Features
- Main Level Primary, Pantry, Walk-In Closet(s)
- Flooring: Ceramic Tile, Laminate, Tile, Wood
- Windows: Storm Window(s), Shutters
Interior area
- Total structure area: 1,170
- Total interior livable area: 1,170 sqft
Video & virtual tour
Property
Parking
- Total spaces: 3
- Parking features: Attached Carport, Carport, Detached, Garage, Garage Door Opener
- Garage spaces: 1
- Carport spaces: 2
- Covered spaces: 3
- Details: CarportSpaces:2.00
Accessibility
- Accessibility features: None
Features
- Levels: One
- Stories: 1
- Patio & porch: Patio, Porch, Wrap Around
- Exterior features: Outdoor Living Area
- Pool features: Association
- Fencing: Back Yard,Fenced
- Waterfront features: None
Details
- Parcel number: 183841015123000205
- Zoning: residential
- Special conditions: Standard
Construction
Type & style
- Home type: Condo
- Property subtype: Condominium
Materials
- Block, Stucco
- Roof: Shingle
Condition
- Resale
- New construction: No
- Year built: 1988
Utilities & green energy
- Electric: 3 Phase
- Sewer: Public Sewer
- Water: Public
- Utilities for property: Cable Available, Phone Available
Community & HOA
Community
- Features: Gated
- Security: Gated Community, Smoke Detector(s)
- Subdivision: PINE RIDGE @ MARTIN DWNS CONDO
HOA
- Has HOA: Yes
- Amenities included: Clubhouse, Pool, Spa/Hot Tub, Tennis Court(s)
- Services included: Common Areas, Cable TV, Insurance, Maintenance Grounds, Trash
- HOA fee: $1,833 quarterly
- HOA name: PINE RIDGE COMMUNITY ASSN
- HOA phone: 772-283-0497
Location
- Region: Palm City
Financial & listing details
- Price per square foot: $209/sqft
- Tax assessed value: $237,840
- Annual tax amount: $4,044
- Date on market: 7/20/2026
- Cumulative days on market: 29 days
- Listing terms: Cash,Conventional,FHA,VA Loan
Estimated market value
$235,100
$223,000 - $247,000
$2,185/mo
Price history
| Date | Event | Price |
|---|---|---|
| 8/11/2026 | Price change | $245,000-12.5%$209/sqft |
Source:  BeachesMLS #B26054345 Report a problem BeachesMLS #B26054345 Report a problem | ||
| 7/20/2026 | Listed for sale | $280,000+75%$239/sqft |
Source: BeachesMLS #B26054345 Report a problem | ||
| 3/23/2018 | Sold | $160,000$137/sqft |
Source: BeachesMLS #R10406654 Report a problem | ||
Public tax history
| Year | Property taxes | Tax assessment |
|---|---|---|
| 2025 | $1,780 -1% | $155,061 +2.9% |
| 2024 | $1,799 +2.4% | $150,691 +3% |
| 2023 | $1,757 +4.5% | $146,302 +3% |
| 2022 | $1,681 +0.1% | $142,041 +3% |
| 2021 | $1,679 +1% | $137,904 +1.4% |
| 2020 | $1,662 -22.9% | $136,000 +11.5% |
| 2019 | $2,156 | $122,000 +64.3% |
| 2018 | $2,156 +255.9% | $74,274 +2.1% |
| 2017 | $606 +84.5% | $72,746 +2.1% |
| 2016 | $328 | $71,250 +0.7% |
| 2015 | $328 | $70,755 +0.8% |
| 2014 | $328 | $70,193 +1.5% |
| 2013 | -- | $69,156 +1.7% |
| 2012 | -- | $68,000 -17.4% |
| 2011 | -- | $82,350 +1.5% |
| 2010 | -- | $81,133 +2.7% |
| 2009 | -- | $79,000 -0.6% |
| 2008 | -- | $79,474 +3% |
| 2007 | $1,661 +0.7% | $77,159 +2.5% |
| 2006 | $1,650 | $75,277 +3% |
| 2005 | -- | $73,084 |
Find assessor info on the county website
Monthly payment
Est. payment
Payment breakdown
Explore the cost of this home by adjusting the details. Changes won't be saved.Climate risks
Neighborhood: 34990
Nearby schools
GreatSchools rating
- 9/10Bessey Creek Elementary SchoolGrades: PK-5Distance: 0.5 mi
- 8/10Hidden Oaks Middle SchoolGrades: 6-8Distance: 1.1 mi
- 6/10Martin County High SchoolGrades: 9-12Distance: 1.6 mi
Schools provided by the listing agent
- Elementary: Bessey Creek
- Middle: Hidden Oaks
- High: Martin County
Source: BeachesMLS. This data may not be complete. We recommend contacting the local school district to confirm school assignments for this home.
- $250,0003 bd2 ba1.4k sqft1995 SW Silver Pine Way APT 119-H1, Palm City, FL 34990For Sale
- $239,9002 bd2 ba1.1k sqft2084 SW Silver Pine Way #122-B, Palm City, FL 34990For Sale

- $185,0001 bd1 ba842 sqft1485 SW Silver Pine Way, Palm City, FL 34990For Sale

- $325,0002 bd2 ba1.1k sqft1544 SW Silver Pine Way APT 104-F, Palm City, FL 34990For Sale
- $185,0001 bd1 ba830 sqft1485 SW Silver Pine Way #1071, Palm City, FL 34990Sold
- $221,5002 bd2 ba1.1k sqft1454 SW Silver Pine Way, Palm City, FL 34990Off Market
- $208,4002 bd2 ba1.1k sqft2084 SW Silver Pine Way, Palm City, FL 34990Off Market
- $278,2002 bd2 ba1.1k sqft2054 SW Silver Pine Way, Palm City, FL 34990Off Market
A local agent can set up tours, give advice and negotiate with sellers.
A local lender can help you make sure your offer is ready when you are.
Similar homes
- $239,9002 bd2 ba1.1k sqft122 B, Palm City, FL 34990For Sale
 MLS ID #B26052710, William T. Rosselle III, Nicklaus Vance. BeachesMLS
 - $245,0002 bd2 ba1.1k sqft2054 SW Silver Pine Way #123d, Palm City, FL 34990For Sale
 MLS ID #B26031682, Michael Bacelo, LPT Realty, LLC. BeachesMLS
 - $200,0002 bd2 ba1.1k sqft1965 SW Silver Pine Way APT D2, Palm City, FL 34990For Sale

 MLS ID #M20055252, Kelley Decowski, RE/MAX of Stuart. Martin County REALTORS® of the Treasure Coast (MCRTC)
 - $235,0002 bd2 ba1.1k sqft421 SW South River Dr APT 101, Stuart, FL 34997For Sale
 MLS ID #M20056577, Shelly Barrett, Priority One Properties of Flo. Martin County REALTORS® of the Treasure Coast (MCRTC)
 - $230,0002 bd3 ba1.2k sqft2940 SW Sunset Trace Circle, Palm City, FL 34990For SaleMLS ID #B26062667, Kerry-Jane Crawley, Berkshire Hathaway HomeService. BeachesMLS
- $195,0002 bd2 ba1.1k sqft1455 SW Silver Pine Way #106 C-1, Palm City, FL 34990For SaleMLS ID #B26022320, David G Weiler, Keller Williams Realty Of The Treasure Coast. BeachesMLS
- $250,0003 bd2 ba1.4k sqft119, Palm City, FL 34990For SaleMLS ID #R11093335, Barbra Anne Clifton, Keller Williams Realty Of The Treasure Coast. BeachesMLS
- $209,9002 bd2 ba1.1k sqft1485 SW Silver Pine Way #107 H-1, Palm City, FL 34990For SaleMLS ID #B26035151, Michelle Ewing, Weichert Realtors-Sunshine Properties. BeachesMLS
- $205,0002 bd2 ba1.1k sqft110, Palm City, FL 34990For SaleMLS ID #B26043706, Karen N. Sandler, Berkshire Hathaway Florida Realty. BeachesMLS
- $240,0002 bd2 ba1.1k sqft181 SW South River Dr APT 107, Stuart, FL 34997For SaleMLS ID #M20056392, Maureen Vaillancourt, RE/MAX of Stuart. Martin County REALTORS® of the Treasure Coast (MCRTC)
- $235,0002 bd2 ba1.3k sqft2, Palm City, FL 34990For SaleMLS ID #B26019723, Robert A Richards, Illustrated Properties LLC (Co. BeachesMLS
- $235,0002 bd2 ba1k sqft211 SW South River Dr APT 203, Stuart, FL 34997For SaleMLS ID #M20056437, Marjorie Shuda, Coldwell Banker Realty. Martin County REALTORS® of the Treasure Coast (MCRTC)
- $249,9502 bd3 ba1.2k sqft2916 SW Sunset Trace Circle, Palm City, FL 34990For SaleMLS ID #B26043876, Shannon Andersen, Keller Williams Realty Of The Treasure Coast. BeachesMLS
- $325,0002 bd2 ba1.1k sqft1544 SW Silver Pine Way #104f, Palm City, FL 34990For SaleMLS ID #R11148128, Sean Quinn, Water Pointe Realty Group. BeachesMLS
- $235,0002 bd3 ba1.2k sqft2926 SW Sunset Trace Cir, Palm City, FL 34990For SaleMLS ID #M20056245, Susan Maxwell, RE/MAX of Stuart - Palm City. Martin County REALTORS® of the Treasure Coast (MCRTC)
- $312,0002 bd2 ba1k sqft1950 SW Palm City Rd APT 8302, Stuart, FL 34994For SaleMLS ID #M20056544, Wendy DeWitt, Water Pointe Realty Group. Martin County REALTORS® of the Treasure Coast (MCRTC)
- $199,9003 bd2 ba1.4k sqft1935 SW Silver Pine Way APT 117-D1, Palm City, FL 34990For SaleMLS ID #M20053158, Theresa Kudo, Illustrated Properties LLC / S. Martin County REALTORS® of the Treasure Coast (MCRTC)
- $255,0002 bd2 ba1.1k sqft540 SW South River Dr APT 202, Stuart, FL 34997For SaleMLS ID #M20050651, Diana Bruton, Treasure Coast Realty. Martin County REALTORS® of the Treasure Coast (MCRTC)
- $235,0002 bd3 ba1.3k sqft3325 SW Sunset Trace Circle, Palm City, FL 34990For SaleMLS ID #B26042269, Melissa Stallings, RE/MAX of Stuart. BeachesMLS
- $230,0002 bd2 ba1k sqft3031 SE Aster Ln APT 605, Stuart, FL 34994For SaleMLS ID #M20054571, Aleida Roque, M.A.F. Realty, Inc. Martin County REALTORS® of the Treasure Coast (MCRTC)
