Priced to Sell - Own the Land! Welcome to this beautifully remodeled 2-Bedroom, 2-Bathroom home in the highly desirable 55+ community of Natalie Estates, in Stuart. Move-in ready and thoughtfully updated throughout, this light-filled home offers an open and inviting floor plan with stylish vinyl flooring, updated bathrooms, stainless steel appliances, tile backsplash, modern lighting, and designer finishes completed in 2024. Major improvements provide peace of mind, including a 2020 roof, 2021 A/C, 2025 water heater, and fresh interior and exterior paint. Enjoy a covered carport, covered patio, and storage shed, all situated in a prime location within the community. Natalie Estates offers exceptional value with a low HOA that includes cable, water, sewer, trash, and amenities such as a fitness center, shuffleboard, and on-site boat/RV storage. Conveniently located just minutes from Historic Downtown Stuart, waterfront dining, shopping, entertainment, and the Riverwalk. An incredible opportunity to enjoy affordable Florida living in a vibrant community—schedule your private showing today!
For sale
Price cut: $7.5K (8/14)
$165,000
4800 SE Federal Highway #53, Stuart, FL 34997
2beds
1,104sqft
Stock Cooperative, Manufactured Home, Single Family Residence
Built in 1980
-- sqft lot
$-- Zestimate®
$149/sqft
$220/mo HOA
What's special
Modern lightingDesigner finishesStorage shedStylish vinyl flooringUpdated bathroomsLight-filled homeCovered patio
- 92 days
- 146
- 9
Likely to sell faster than
Zillow last checked:
Listing updated:
Listed by:
Joseph Shakra 772-812-7517,
Illustrated Properties LLC
Source: BeachesMLS,MLS#: B26038874 Originating MLS: BeachesMLS
Originating MLS: BeachesMLSFacts & features
Interior
Bedrooms & bathrooms
- Bedrooms: 2
- Bathrooms: 2
- Full bathrooms: 2
- Main level bathrooms: 2
- Main level bedrooms: 2
Primary bedroom
- Level: Main
- Area: 180
- Dimensions: 15 X 12
Primary bedroom
- Level: Main
- Area: 180
- Dimensions: 15 X 12
Kitchen
- Level: Main
- Area: 100
- Dimensions: 10 X 10
Kitchen
- Level: Main
- Area: 100
- Dimensions: 10 X 10
Living room
- Level: Main
- Area: 225
- Dimensions: 15 X 15
Living room
- Level: Main
- Area: 225
- Dimensions: 15 X 15
Heating
- Central, Electric
Cooling
- Central Air, Ceiling Fan(s), Electric
Appliances
- Included: Dishwasher, Electric Range, Electric Water Heater, Refrigerator, Water Heater
- Laundry: Laundry Closet
Features
- Dining Area, Separate/Formal Dining Room, Family/Dining Room, Storage, Separate Shower, Walk-In Closet(s)
- Flooring: Vinyl
- Has fireplace: No
Interior area
- Total structure area: 1,104
- Total interior livable area: 1,104 sqft
Video & virtual tour
Property
Parking
- Total spaces: 3
- Parking features: Attached Carport, Carport, Driveway
- Carport spaces: 1
- Uncovered spaces: 2
- Details: CarportSpaces:1.00
Accessibility
- Accessibility features: None
Features
- Levels: One
- Stories: 1
- Exterior features: Storage
- Pool features: Association
- Has view: Yes
- View description: Garden
Lot
- Size: 3,548 Square Feet
Details
- Additional structures: Shed(s)
- Parcel number: 523841401000005309
- Zoning: MH
- Special conditions: Standard,Listed As-Is
Construction
Type & style
- Home type: Cooperative
- Architectural style: Florida
- Property subtype: Stock Cooperative, Manufactured Home, Single Family Residence
Materials
- Modular/Prefab
- Foundation: Raised
- Roof: Aluminum
Condition
- Resale
- New construction: No
- Year built: 1980
Utilities & green energy
- Electric: 100 Amp Service
- Sewer: Public Sewer
- Water: Public
- Utilities for property: Cable Connected, Sewer Connected, Water Connected
Community & HOA
Community
- Features: Property Manager On-Site, Street Lights, Sidewalks
- Senior community: Yes
- Subdivision: NATALIE ESTATES MOBILE HOME PARK CO-OP
HOA
- Has HOA: Yes
- Amenities included: Billiard Room, Clubhouse, Fitness Center, Management, Pool, Parking, Shuffleboard Court, Sidewalks, Trail(s)
- Services included: Common Areas, Cable TV, Sewer, Trash
- HOA fee: $220 monthly
- HOA name: Natalie Estate Resident Owned Association
- HOA phone: 772-283-2535
Location
- Region: Stuart
Financial & listing details
- Price per square foot: $149/sqft
- Tax assessed value: $66,825
- Annual tax amount: $1,073
- Date on market: 6/9/2026
- Cumulative days on market: 275 days
- Listing terms: Cash,Conventional
- Road surface type: Paved
- Body type: Double Wide
Estimated market value
Not available
Estimated sales range
Not available
$2,013/mo
Price history
| Date | Event | Price |
|---|---|---|
| 8/14/2026 | Price change | $165,000-4.3%$149/sqft |
Source:  BeachesMLS #B26038874 Report a problem BeachesMLS #B26038874 Report a problem | ||
| 6/9/2026 | Price change | $172,500-5.5%$156/sqft |
Source: BeachesMLS #B26038874 Report a problem | ||
| 12/26/2025 | Price change | $182,500-1.4%$165/sqft |
Source: Illustrated Properties #R11137705 Report a problem | ||
| 11/4/2025 | Listed for sale | $185,000-7.3%$168/sqft |
Source: BeachesMLS #RX-11137705 Report a problem | ||
| 10/2/2025 | Listing removed | $199,500$181/sqft |
Source: BeachesMLS #RX-11104369 Report a problem | ||
| 8/7/2025 | Price change | $199,500-4.8%$181/sqft |
Source: BeachesMLS #RX-11104369 Report a problem | ||
| 7/2/2025 | Listed for sale | $209,500+598.3%$190/sqft |
Source: BeachesMLS #RX-11104369 Report a problem | ||
| 1/31/2007 | Sold | $30,000$27/sqft |
Source: Agent Provided Report a problem | ||
Public tax history
| Year | Property taxes | Tax assessment |
|---|---|---|
| 2025 | $1,073 +7.4% | $66,825 +10% |
| 2024 | $999 -13.6% | $60,750 -12.2% |
| 2023 | $1,156 +426.8% | $69,170 +81.3% |
| 2022 | $219 +5% | $38,154 +3% |
| 2021 | $209 +3.5% | $37,043 +1.4% |
| 2020 | $202 +6.4% | $36,532 +2.3% |
| 2019 | $190 | $35,710 +1.9% |
| 2018 | $190 +7.9% | $35,044 +2.1% |
| 2017 | $176 +31.9% | $34,324 +2.1% |
| 2016 | $133 | $33,618 +0.7% |
| 2015 | $133 | $33,384 +0.8% |
| 2014 | $133 | $33,119 +1.5% |
| 2013 | -- | $32,630 +1.7% |
| 2012 | -- | $32,085 +3% |
| 2011 | -- | $31,150 -17.7% |
| 2010 | -- | $37,830 -2.1% |
| 2009 | -- | $38,660 -0.2% |
| 2008 | -- | $38,720 +133.3% |
| 2007 | $166 | $16,600 |
| 2006 | $166 | $16,600 |
| 2005 | -- | $16,600 |
Find assessor info on the county website
Monthly payment
Est. payment
Payment breakdown
Explore the cost of this home by adjusting the details. Changes won't be saved.Climate risks
Neighborhood: 34997
Nearby schools
Schools provided by the listing agent
- Elementary: Pinewood (Martin)
- Middle: Dr. David L. Anderson
- High: Martin County
Source: BeachesMLS. This data may not be complete. We recommend contacting the local school district to confirm school assignments for this home.

Similar homes
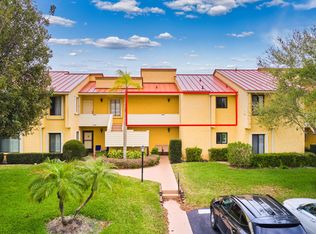
- $164,9501 bd2 ba903 sqft5363 SE Miles Grant Road #D202, Stuart, FL 34997For Sale
 MLS ID #B26004169, Robyn O'Heron, Echo Fine Properties. BeachesMLS
 - $180,0002 bd2 ba1.2k sqft2950 SE Ocean Boulevard #119-6, Stuart, FL 34996For Sale
 MLS ID #B26042433, David Olsen, Keller Williams Realty Of The Treasure Coast. BeachesMLS
 - $169,0002 bd2 ba1.1k sqft2950 SE Ocean Blvd. #135-8, Stuart, FL 34996For Sale
 MLS ID #R11164113, Tiffany Bateman, The Corcoran Group. BeachesMLS
 - $192,0002 bd2 ba1.1k sqft4300 SE Saint Lucie Boulevard #175, Stuart, FL 34997For Sale
 MLS ID #R10972233, Suzanne L. Dickinson, RE/MAX Masterpiece Realty. BeachesMLS
 - $188,9992 bd2 ba1.1k sqft5403 SE Miles Grant Road #H-209, Stuart, FL 34997For SaleMLS ID #B26048036, Daryl Fathauer, One Sotheby's Intl. Realty. BeachesMLS
- $162,5002 bd2 ba1k sqftBuilding 9, Stuart, FL 34996For SaleMLS ID #B26065001, Marguerite B. Krute, Premier Brokers International. BeachesMLS
- $175,0002 bd2 ba960 sqft3500 S Kanner Highway #119, Stuart, FL 34994For SaleMLS ID #B26053632, Steven Coutoumanos, The Keyes Company - Hobe Sound. BeachesMLS
- $184,9002 bd2 ba1.1k sqft134, Stuart, FL 34996For SaleMLS ID #B26065616, Patricia A Conner, Coldwell Banker/ Res. Real Est. BeachesMLS
- $172,0002 bd2 ba1k sqft130, Stuart, FL 34996For SaleMLS ID #R11134687, Marixa Medina, Metro Realty Corp. BeachesMLS
- $170,0002 bd2 ba1.2k sqft1501 NE 13th Terrace #H12, Jensen Beach, FL 34957For SaleMLS ID #B26062307, Sheri L Wells, Re/Max 1st Choice. BeachesMLS
- $139,0002 bd2 ba1.3k sqft2520 SE Penny Lane, Stuart, FL 34994For SaleMLS ID #B26006430, Philip Matheny, Anchor Southeast Realty LLC. BeachesMLS
- $232,9002 bd3 ba1.3k sqft3124 SE Brook Street, Stuart, FL 34997For SaleMLS ID #B26060434, Tara Lynn Edwards, Select Properties/Treas Coast. BeachesMLS
- $175,0001 bd1 ba812 sqft4300 SE Saint Lucie Boulevard #123, Stuart, FL 34997For SaleMLS ID #B26014954, Suzanne L. Dickinson, RE/MAX Masterpiece Realty. BeachesMLS
- $155,0002 bd2 ba1k sqft17, Stuart, FL 34994For SaleMLS ID #B26031030, Mary Ann Zuver, Coastal Breeze Realty Corp. BeachesMLS
- $219,0002 bd2 ba1k sqftH, Stuart, FL 34997For SaleMLS ID #B26002055, Steven John McCarthy, Coldwell Banker Realty. BeachesMLS
- $199,0002 bd2 ba1k sqft1800 SE Saint Lucie Boulevard #11-203, Stuart, FL 34996For SaleMLS ID #B26029940, Tyler Douglas Standish, KW Innovations. BeachesMLS
- $139,0002 bd2 ba1k sqft1225 NW 21st Street #3-314, Stuart, FL 34994For SaleMLS ID #B26039519, Rosalind Tuck, LPT Realty, LLC. BeachesMLS
- $245,5003 bd2 ba1.2k sqft1200 SE Parkview Place #F-5, Stuart, FL 34994For SaleMLS ID #B26061789, Helena Almeida, Keyes Company. BeachesMLS
- $210,0002 bd2 ba960 sqft3500 S Kanner Highway Lot 31, Stuart, FL 34994For SaleMLS ID #B26045464, Steven Coutoumanos, The Keyes Company - Hobe Sound. BeachesMLS
- $235,0002 bd3 ba1.4k sqft3840 SE Jefferson Street, Stuart, FL 34997For SaleMLS ID #B26041184, Michael D Mehdipour, Compass Florida LLC. BeachesMLS
