Welcome to Leisure Village, 55+ co-op community in the heart of Stuart. This 2-bedroom, 1.5-bath home offers central heat and air, remodeled flooring, and new carpet in both bedrooms. The central A/C was replaced in 2020 with a Frigidaire 2-ton, 14 SEER package unit with 8KW heat. An enclosed 10 x 20 sunroom with attached portable A/C provides approximately 200 additional sq. ft. of air-conditioned living space, ideal for relaxing, entertaining, hobbies, or a home office. The metal roof received a full roof-sealant application last year. Enjoy a beautifully landscaped yard with fruit trees, a covered porch, sidewalks and streetlights throughout the community, no lot rent, and seller financing available with qualified terms. Convenient to shopping, dining, medical, downtown Stuart. The kitchen features an APEC 6-stage Ultimate Reverse Osmosis system with new filters, original handbook and instructions, plus a dedicated drinking-water faucet. Outside you will find a covered 10 x 10 porch, an approximately 11 x 40 carport, and a 7 x 7 storage shed. A portable washer in the carport conveys with the home, and the seller also used a clothesline for drying. Leisure Village offers a heated community pool, shuffleboard, bocce courts, grilling areas, and a clubhouse with a pool table, television, kitchen, and coin-operated laundry facility with folding tables. This is a true co-op with no lot rent. Ownership includes a 1/181 interest in Leisure Village, Inc. The current monthly maintenance fee is approximately $275 and includes water, sewer, lawn service, garbage pickup, and basic fiber-optic television service. Buyers are subject to association approval. One indoor cat is permitted. Rentals are not permitted. Pickup trucks are allowed. Conveniently located near shopping, restaurants, medical facilities, downtown Stuart, and the many attractions of the Treasure Coast. The property is not located in a designated flood zone.
For sale
$114,900
2629 SE Penny Lane, Stuart, FL 34994
2beds
872sqft
Stock Cooperative
Built in 1971
-- sqft lot
$-- Zestimate®
$132/sqft
$275/mo HOA
What's special
Remodeled flooringCovered porchCentral heat and air
- 46 days
- 116
- 9
Zillow last checked:
Listing updated:
Listed by:
Tammy Fitzherbert 561-601-5571,
Premier Brokers International
Source: BeachesMLS,MLS#: B26071252 Originating MLS: BeachesMLS
Originating MLS: BeachesMLSFacts & features
Interior
Bedrooms & bathrooms
- Bedrooms: 2
- Bathrooms: 2
- Full bathrooms: 1
- 1/2 bathrooms: 1
- Main level bathrooms: 2
- Main level bedrooms: 2
Florida room
- Area: 200
- Dimensions: 10 X 20
Florida room
- Area: 200
- Dimensions: 10 X 20
Heating
- Central, Electric
Cooling
- Central Air, Ceiling Fan(s), Electric
Appliances
- Included: Cooktop, Electric Cooktop, Electric Range, Electric Water Heater, Oven, Water Purifier Owned, Range, Refrigerator, Water Heater, Water Purifier, Owned Water Heater
- Laundry: In Carport, See Remarks, Washer Dryer Install Allowed
Features
- Built-in Features, Bedroom on Main Level, Pantry, Split Bedrooms, Separate Shower
- Flooring: Carpet, Tile, Vinyl, Wood
- Has fireplace: No
Interior area
- Total structure area: 872
- Total interior livable area: 872 sqft
Video & virtual tour
Property
Parking
- Total spaces: 2
- Parking features: Attached Carport, Attached, Concrete, Covered, Carport, Driveway, Open
- Carport spaces: 1
- Uncovered spaces: 1
- Details: CarportSpaces:1.00
Accessibility
- Accessibility features: None
Features
- Levels: One and One Half,One
- Stories: 1
- Patio & porch: Porch
- Exterior features: Awning(s), Outdoor Living Area
- Pool features: Association, Heated
Lot
- Size: 3,492 Square Feet
- Dimensions: 50 x 75
- Features: Fruit Trees, Landscaped, < 1/4 Acre
Details
- Additional structures: Shed(s)
- Parcel number: 163841010000011602
- Zoning: MH
- Special conditions: Standard,Listed As-Is
Construction
Type & style
- Home type: Cooperative
- Property subtype: Stock Cooperative
Materials
- Vinyl Siding
- Roof: Metal
Condition
- Resale
- New construction: No
- Year built: 1971
Utilities & green energy
- Sewer: Public Sewer
- Water: Public
- Utilities for property: Cable Connected, Electricity Connected, Sewer Available, Underground Utilities, Water Available
Community & HOA
Community
- Features: Street Lights, Sidewalks
- Senior community: Yes
- Subdivision: LEISURE VILLAGE MOBILE HM PK UNREC CO-OP
HOA
- Has HOA: Yes
- Amenities included: Bocce Court, Clubhouse, Community Kitchen, Laundry, Maintenance, Pool, Shuffleboard Court, Sidewalks
- Services included: Common Areas, Cable TV, Maintenance Grounds, Pool(s), Recreation Facilities, Sewer, Trash, Water
- HOA fee: $275 monthly
Location
- Region: Stuart
Financial & listing details
- Price per square foot: $132/sqft
- Tax assessed value: $38,180
- Annual tax amount: $208
- Date on market: 9/2/2026
- Cumulative days on market: 48 days
- Listing terms: Cash,Private Financing Available
- Electric utility on property: Yes
Estimated market value
Not available
Estimated sales range
Not available
Not available
Price history
| Date | Event | Price |
|---|---|---|
| 9/2/2026 | Listed for sale | $114,900+564.2%$132/sqft |
Source:  BeachesMLS #B26071252 Report a problem BeachesMLS #B26071252 Report a problem | ||
| 3/27/2001 | Sold | $17,300$20/sqft |
Source: Agent Provided Report a problem | ||
Public tax history
| Year | Property taxes | Tax assessment |
|---|---|---|
| 2025 | $208 -4% | $38,180 |
| 2024 | $217 -65.2% | $38,180 +2.5% |
| 2023 | $622 +85.6% | $37,260 +116.9% |
| 2022 | $335 +23.8% | $17,182 +10% |
| 2021 | $271 -4.5% | $15,620 -1.3% |
| 2020 | $284 +11.3% | $15,829 +10% |
| 2019 | $255 | $14,390 |
| 2018 | $255 +1.2% | $14,390 -0.1% |
| 2017 | $252 -0.9% | $14,400 +7.1% |
| 2016 | $254 | $13,450 +9.6% |
| 2015 | $254 | $12,270 -20.7% |
| 2014 | $254 | $15,480 -10.8% |
| 2013 | -- | $17,350 -2.4% |
| 2012 | -- | $17,770 -32.8% |
| 2011 | -- | $26,450 -3.9% |
| 2010 | -- | $27,520 -2.9% |
| 2009 | -- | $28,340 |
| 2008 | -- | $28,340 -5% |
| 2007 | $298 -18.1% | $29,840 -18.1% |
| 2006 | $364 | $36,430 +47.8% |
| 2005 | -- | $24,640 +37.3% |
| 2004 | $332 | $17,950 |
| 2003 | $332 +52.6% | $17,950 +53.6% |
| 2002 | $218 -3.8% | $11,686 -3.5% |
| 2001 | $226 -15% | $12,110 -14.5% |
| 2000 | $266 -2.9% | $14,162 -3.2% |
| 1999 | $274 | $14,634 |
Find assessor info on the county website
Monthly payment
Est. payment
Payment breakdown
Explore the cost of this home by adjusting the details. Changes won't be saved.Climate risks
Neighborhood: 34994
Nearby schools
Schools provided by the listing agent
- Elementary: Pinewood (Martin)
- Middle: Dr. David L. Anderson
- High: Martin County
Source: BeachesMLS. This data may not be complete. We recommend contacting the local school district to confirm school assignments for this home.
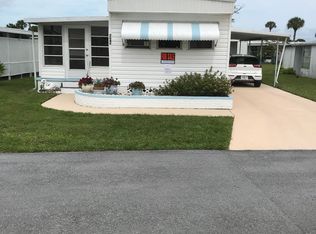
Similar homes
- $105,0002 bd1 ba819 sqft41, Stuart, FL 34994For Sale

 MLS ID #B26061523, Juan Parada, LPT Realty, LLC. BeachesMLS
 - $118,9001 bd2 ba819 sqft2 i, Stuart, FL 34994For Sale
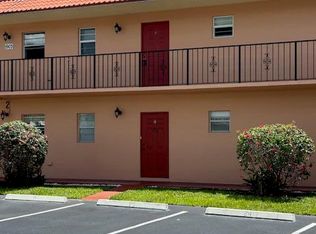 MLS ID #B26032040, Judy Burkhardt, Laviano & Associates Real Esta. BeachesMLS
 - $109,0001 bd2 ba880 sqft2950 SE Ocean Boulevard #130-6, Stuart, FL 34996For Sale
 MLS ID #B26085655, Linda Falco, Premier Brokers International. BeachesMLS
 - $114,9991 bd1 ba680 sqft3, Stuart, FL 34994For Sale
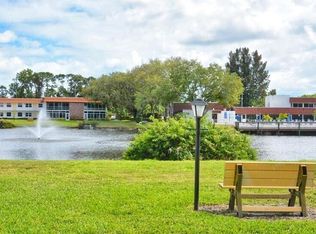 MLS ID #B26081774, Jennifer Baethke, Century 21 Tenace Realty. BeachesMLS
 - $123,9002 bd2 ba1k sqft2950 SE Ocean Boulevard #7-5, Stuart, FL 34996For SaleMLS ID #B26074475, Mark I Hamilton, Real Estate of Florida Broward. BeachesMLS
- $94,9991 bd1 ba699 sqft2, Stuart, FL 34994For SaleMLS ID #B26078433, Judy Burkhardt, Laviano & Associates Real Esta. BeachesMLS
- $129,9002 bd2 ba1.1k sqft8, Stuart, FL 34996For SaleMLS ID #B26017172, Franchesca Martens, Helios Realty Services LLC. BeachesMLS
- $99,8001 bd1 ba699 sqft1951, Stuart, FL 34994For SaleMLS ID #B26020636, Judy Burkhardt, Laviano & Associates Real Esta. BeachesMLS
- $75,0002 bd2 ba672 sqft143 SE Easy Street, Stuart, FL 34994For SaleMLS ID #B26025938, Alex Mateo, RE/MAX Gold. BeachesMLS
- $107,2501 bd2 ba747 sqft20, Stuart, FL 34994For SaleMLS ID #R11087208, Eileen A Simons, Fulton Grace Realty. BeachesMLS
- $128,0002 bd2 ba1.1k sqft4800 SE Federal Highway, Stuart, FL 34994For SaleMLS ID #B26086490, Linda Fritts, Anchor Southeast Realty LLC. BeachesMLS
- $99,9002 bd2 ba1.2k sqft5000 SE Federal Highway #802, Stuart, FL 34997For SaleMLS ID #B26071231, Susan Jepson, RE/MAX of Stuart. BeachesMLS
- $115,0003 bd2 ba1.1k sqft9296 SW Michelle Drive, Stuart, FL 34997For SaleMLS ID #B26010787, Alex Mateo, RE/MAX Gold. BeachesMLS
- $168,0002 bd2 ba1.1k sqft2950 SE Ocean Boulevard #37-6, Stuart, FL 34996For SaleMLS ID #B26049030, Werner W Heidbuechel, Nobs Realty LLC. BeachesMLS
- $137,0001 bd2 ba903 sqftBuilding F Unit 203, Stuart, FL 34997For SaleMLS ID #B26073359, Linda E Turney, Atlantic Shores ERA Powered. BeachesMLS
- $115,0002 bd2 ba1.1k sqft11000 SE FEDERAL Highway lot 20, Hobe Sound, FL 33455For SaleMLS ID #B26075452, Suzanne L. Dickinson, RE/MAX Masterpiece Realty. BeachesMLS
