Beautifully updated mobile home in the "any age" Sunshine Manor Mobil Home Community. This home features an open concept with high end granite in the newly remodeled kitchen with center island, new appliances and high hat lighting. This home can be transitioned into a three bedroom. New bathrooms in this home feature unique ceramic tile and new waterproof laminate flooring throughout the house. A must see! Future residents must be approved by management. Please call for application.
For sale
$99,900
5000 SE Federal Highway #802, Stuart, FL 34997
2beds
1,288sqft
Manufactured Home, Single Family Residence
Built in 1972
-- sqft lot
$-- Zestimate®
$78/sqft
$-- HOA
What's special
Center islandBeautifully updated mobile homeNew appliancesOpen conceptHigh hat lighting
- 48 days
- 583
- 56
Zillow last checked:
Listing updated:
Listed by:
Susan Jepson 631-258-3280,
RE/MAX of Stuart,
William A LoBrutto 772-979-0174,
RE/MAX of Stuart
Source: BeachesMLS,MLS#: B26071231 Originating MLS: BeachesMLS
Originating MLS: BeachesMLSFacts & features
Interior
Bedrooms & bathrooms
- Bedrooms: 2
- Bathrooms: 2
- Full bathrooms: 2
- Main level bathrooms: 2
- Main level bedrooms: 2
Primary bedroom
- Level: Main
- Area: 168
- Dimensions: 14 X 12
Bedroom 2
- Level: Main
- Area: 154
- Dimensions: 14 X 11
Florida room
- Level: Lower
- Area: 297
- Dimensions: 27 X 11
Kitchen
- Level: Main
- Area: 218.5
- Dimensions: 11.5 X 19
Kitchen
- Level: Main
- Area: 218.5
- Dimensions: 11.5 X 19
Living room
- Level: Main
- Area: 302.5
- Dimensions: 11 X 27.5
Heating
- Central
Cooling
- Central Air
Appliances
- Included: Dryer, Electric Range, Electric Water Heater, Microwave, Refrigerator, Water Heater, Washer
- Laundry: Outside
Features
- Breakfast Area, Dining Area, Separate/Formal Dining Room, Eat-in Kitchen, Kitchen Island, Pantry, Separate Shower
- Flooring: Ceramic Tile, Laminate, Tile
- Windows: Other
Interior area
- Total structure area: 1,585
- Total interior livable area: 1,288 sqft
Video & virtual tour
Property
Parking
- Total spaces: 2
- Parking features: Attached Carport, Concrete, Covered, Carport, Driveway
- Carport spaces: 1
- Uncovered spaces: 1
- Details: CarportSpaces:1.00
Accessibility
- Accessibility features: None
Features
- Levels: One
- Stories: 1
- Patio & porch: Patio
- Exterior features: None, Outdoor Living Area
- Fencing: None
- Waterfront features: None
Lot
- Features: None
Details
- Additional structures: Shed(s)
- Parcel number: 52384100000001400802
- On leased land: Yes
- Lease amount: $920
- Land lease expiration date: 1924905600000
- Zoning: Residential
- Special conditions: Standard,Listed As-Is
Construction
Type & style
- Home type: MobileManufactured
- Architectural style: Mobile Home
- Property subtype: Manufactured Home, Single Family Residence
Materials
- Other
- Foundation: None
- Roof: Other
Condition
- Resale
- New construction: No
- Year built: 1972
Utilities & green energy
- Sewer: Public Sewer
- Water: Public
- Utilities for property: Cable Available, Electricity Available, Sewer Connected, Water Available
Community & HOA
Community
- Security: None
- Subdivision: Sunshine Manor Mobil Home Park
HOA
- Has HOA: No
Location
- Region: Stuart
Financial & listing details
- Price per square foot: $78/sqft
- Date on market: 9/1/2026
- Cumulative days on market: 48 days
- Listing terms: Cash,Conventional
- Electric utility on property: Yes
- Road surface type: Paved
Estimated market value
Not available
Estimated sales range
Not available
Not available
Price history
| Date | Event | Price |
|---|---|---|
| 9/1/2026 | Listed for sale | $99,900+603.5%$78/sqft |
Source:  BeachesMLS #B26071231 Report a problem BeachesMLS #B26071231 Report a problem | ||
| 5/27/2024 | Listing removed | -- |
Source: My State MLS #11263214 Report a problem | ||
| 4/10/2024 | Contingent | $14,200$11/sqft |
Source: My State MLS #11263214 Report a problem | ||
| 3/27/2024 | Listed for sale | $14,200$11/sqft |
Source: My State MLS #11263214 Report a problem | ||
Public tax history
Tax history is unavailable.
Monthly payment
Climate risks
Neighborhood: 34997
Nearby schools
Schools provided by the listing agent
- Elementary: Pinewood (Martin)
- Middle: Dr. David L. Anderson
- High: Martin County
Source: BeachesMLS. This data may not be complete. We recommend contacting the local school district to confirm school assignments for this home.
Similar homes
- $89,9003 bd2 ba1k sqft5000 SE Federal Highway #82, Stuart, FL 34997For Sale
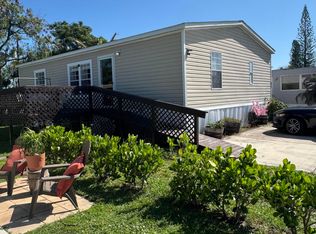
 MLS ID #B26014012, Susan Jepson, RE/MAX of Stuart. BeachesMLS
 - $99,9003 bd2 ba1.3k sqft4372 SE Sweetwood Way #B12048, Stuart, FL 34997For Sale
 MLS ID #11886583, Patrick Crocetta, Hometown America, a Manufactured Home Dealer. My State MLS
 - $110,0002 bd2 ba1.1k sqft4495 SE Basswood Ter #B02094, Stuart, FL 34997For Sale
 MLS ID #11884536, Patrick Crocetta, Hometown America, a Manufactured Home Dealer. My State MLS
 - $128,0002 bd2 ba1.1k sqft4800 SE Federal Highway, Stuart, FL 34994For Sale
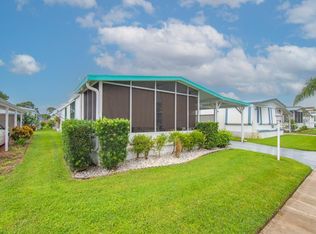 MLS ID #B26086490, Linda Fritts, Anchor Southeast Realty LLC. BeachesMLS
 - $68,5002 bd1 ba676 sqft5000 SE Federal Highway #193, Stuart, FL 34997For SaleMLS ID #B26062156, Susan Jepson, RE/MAX of Stuart. BeachesMLS
- $114,9002 bd2 ba872 sqft2629 SE Penny Lane, Stuart, FL 34994For SaleMLS ID #B26071252, Tammy Fitzherbert, Premier Brokers International. BeachesMLS
- $109,0001 bd2 ba880 sqft2950 SE Ocean Boulevard #130-6, Stuart, FL 34996For SaleMLS ID #B26085655, Linda Falco, Premier Brokers International. BeachesMLS
- $94,9991 bd1 ba699 sqft2, Stuart, FL 34994For SaleMLS ID #B26078433, Judy Burkhardt, Laviano & Associates Real Esta. BeachesMLS
- $123,9002 bd2 ba1k sqft2950 SE Ocean Boulevard #7-5, Stuart, FL 34996For SaleMLS ID #B26074475, Mark I Hamilton, Real Estate of Florida Broward. BeachesMLS
- $119,0002 bd2 ba894 sqft51, Stuart, FL 34994For SaleMLS ID #B26065102, Judy Burkhardt, Laviano & Associates Real Esta. BeachesMLS
