This spacious home features a versatile split layout with 2 living rooms, 2 bedrooms & 2 full baths all on opposite sides of the home. Main kitchen & dining room on one side, kitchenette potential on the other. Perfect for extended family, guests, or a future income-producing space - complete with a separate entrance! New floors throughout, A/C in 2020, large primary bedroom with en suite, and a private lanai with brand new hot tub overlooking the preserve - perfect for unwinding after a long day at the beach or golf course. All offers considered!•Pinelake Gardens & Estates Resort Amenities Include: •2 Sparkling Pools - Perfect for morning laps or afternoon lounging. Come meet the Water-volleyball Club! •2 Inviting Spas - Melt your stress away in soothing, heated comfort. •2 Beautiful Clubhouses - Host events, meet friends, or enjoy scheduled activities. •Pickleball Courts - Stay fit and have fun with one of the fastest-growing sports in the country. •Social Clubs Galore - From dinner clubs to wine tastings and travel groups, there's always something happening.
For sale
$118,900
6917 SE Sourwood Dr #B02020, Stuart, FL 34997
2beds
1,510sqft
Manufactured Home
Built in 1986
-- sqft lot
$-- Zestimate®
$79/sqft
$-- HOA
What's special
Spacious homePickleball courtsNew floors throughout
- 368 days
- 130
- 13
Zillow last checked:
Listing updated:
Listed by:
Patrick Crocetta 877-959-2488,
Hometown America, a Manufactured Home Dealer
Source: My State MLS,MLS#: 11564892
Facts & features
Interior
Bedrooms & bathrooms
- Bedrooms: 2
- Bathrooms: 2
- Full bathrooms: 2
Features
- Has basement: No
- Has fireplace: No
Interior area
- Total structure area: 1,510
- Total interior livable area: 1,510 sqft
- Finished area above ground: 1,510
Video & virtual tour
Property
Details
- On leased land: Yes
- Lease amount: $935
Construction
Type & style
- Home type: MobileManufactured
- Property subtype: Manufactured Home
Condition
- New construction: No
- Year built: 1986
Community & HOA
HOA
- Has HOA: No
Location
- Region: Stuart
Financial & listing details
- Price per square foot: $79/sqft
- Date on market: 8/29/2025
- Date available: 08/28/2025
- Listing agreement: Exclusive
Estimated market value
Not available
Estimated sales range
Not available
$2,052/mo
Price history
| Date | Event | Price |
|---|---|---|
| 1/6/2026 | Price change | $118,900-4%$79/sqft |
Source: My State MLS #11564892 Report a problem | ||
| 8/29/2025 | Listed for sale | $123,900-0.9%$82/sqft |
Source: My State MLS #11564892 Report a problem | ||
| 4/23/2023 | Listing removed | -- |
Source:  My State MLS Report a problem My State MLS Report a problem | ||
| 3/31/2023 | Pending sale | $125,000$83/sqft |
Source: My State MLS #11162684 Report a problem | ||
| 3/22/2023 | Listed for sale | $125,000$83/sqft |
Source: My State MLS #11162684 Report a problem | ||
Public tax history
Tax history is unavailable.
Monthly payment
Climate risks
Neighborhood: 34997
Nearby schools
Schools provided by the listing agent
- District: 000000
Source: My State MLS. This data may not be complete. We recommend contacting the local school district to confirm school assignments for this home.

Similar homes
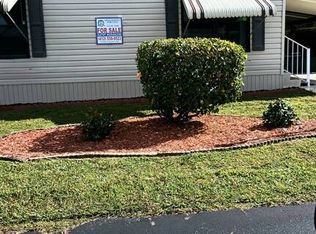
- $113,0002 bd2 ba1.2k sqft4696 SE Basswood Ter #B07004, Stuart, FL 34997For Sale
 MLS ID #11826657, Patrick Crocetta, Hometown America, a Manufactured Home Dealer. My State MLS
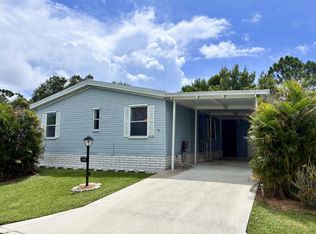
 - $110,0002 bd2 ba1.4k sqft4236 SE Sweetwood Way #B12011, Stuart, FL 34997For Sale
 MLS ID #11926216, Patrick Crocetta, Hometown America, a Manufactured Home Dealer. My State MLS
 - $118,0003 bd2 ba1.3k sqft4372 SE Sweetwood Way #B12048, Stuart, FL 34997For Sale
 MLS ID #11886583, Patrick Crocetta, Hometown America, a Manufactured Home Dealer. My State MLS
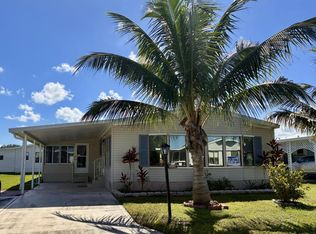
 - $109,0002 bd2 ba1.4k sqft4698 SE Copperwood Ter #B02035, Stuart, FL 34997For Sale
 MLS ID #11535956, Patrick Crocetta, Hometown America, a Manufactured Home Dealer. My State MLS
 - $79,9002 bd2 ba1.5k sqft7162 SE Sweetwood Terrace, Stuart, FL 34997For Sale
 MLS ID #R11160193, Susan Jepson, RE/MAX of Stuart. BeachesMLS
 - $160,0003 bd2 ba1.4k sqft4432 SE Sweetwood Way, Stuart, FL 34997For SaleMLS ID #B26059770, Cindee T Lavy, Cindee T Lavy. BeachesMLS
- $89,9003 bd2 ba1k sqft5000 SE Federal Highway #82, Stuart, FL 34997For SaleMLS ID #B26014012, Susan Jepson, RE/MAX of Stuart. BeachesMLS
- $115,0003 bd2 ba1.1k sqft9296 SW Michelle Drive, Stuart, FL 34997For SaleMLS ID #B26010787, Alex Mateo, RE/MAX Gold. BeachesMLS
- $123,9002 bd2 ba1.2k sqft2950 SE Ocean Boulevard #7-5, Stuart, FL 34996For SaleMLS ID #B26000635, Mark I Hamilton, Real Estate of Florida Broward County Inc.. BeachesMLS
- $129,9002 bd2 ba1.1k sqft8, Stuart, FL 34996For SaleMLS ID #B26017172, Franchesca Martens, Helios Realty Services LLC. BeachesMLS
- $119,0002 bd2 ba894 sqft51, Stuart, FL 34994For SaleMLS ID #B26065102, Judy Burkhardt, Laviano & Associates Real Esta. BeachesMLS
- $99,0002 bd1 ba819 sqft1953 SW Palm City Rd APT G, Stuart, FL 34994For Sale
 MLS ID #M20056576, Chari Miles, Water Pointe Realty Group. Martin County REALTORS® of the Treasure Coast (MCRTC)
 - $119,9002 bd2 ba1.2k sqft3333 Columbrina Circle, Port St Lucie, FL 34952For SaleMLS ID #B26070226, Cynthia D Brown, Real Estate of Florida. BeachesMLS
- $165,0002 bd2 ba1.1k sqft4800 SE Federal Highway #53, Stuart, FL 34997For SaleMLS ID #B26038874, Joseph Shakra, Illustrated Properties LLC. BeachesMLS
- $139,9992 bd2 ba1.1k sqft2804 Nine Iron Drive, Port St Lucie, FL 34952For SaleMLS ID #B26070221, Cynthia D Brown, Real Estate of Florida. BeachesMLS
