If you're looking for a large home, this is the one for you. One of the largest in the community and the private location, backing to a greenbelt, make this house very desireable. Home features new flooring in living/dining room, full set of accordion hurricane shutters, metal roof and 4 year old ac unit with transferable 10 year warranty. Home is in the process of being painted. Lot rent of $900 covers all amenities, trash removal and taxes.
For sale
Price cut: $10K (8/6)
$79,900
7162 SE Sweetwood Terrace, Stuart, FL 34997
2beds
1,508sqft
Manufactured Home, Single Family Residence
Built in 1990
-- sqft lot
$-- Zestimate®
$53/sqft
$-- HOA
What's special
Metal roof
- 86 days
- 162
- 7
Zillow last checked:
Listing updated:
Listed by:
Susan Jepson 631-258-3280,
RE/MAX of Stuart,
William A LoBrutto 772-979-0174,
RE/MAX of Stuart
Source: BeachesMLS,MLS#: R11160193 Originating MLS: BeachesMLS
Originating MLS: BeachesMLSFacts & features
Interior
Bedrooms & bathrooms
- Bedrooms: 2
- Bathrooms: 2
- Full bathrooms: 2
- Main level bathrooms: 2
- Main level bedrooms: 2
Primary bedroom
- Level: Main
- Area: 195
- Dimensions: 15 X 13
Bedroom 2
- Level: Main
- Area: 144
- Dimensions: 12 X 12
Dining room
- Level: Main
- Area: 156
- Dimensions: 12 X 13
Family room
- Level: Main
- Area: 312
- Dimensions: 26 X 12
Florida room
- Level: Main
- Area: 240
- Dimensions: 20 X 12
Kitchen
- Level: Main
- Area: 182
- Dimensions: 14 X 13
Living room
- Level: Main
- Area: 273
- Dimensions: 21 X 13
Heating
- Central, Electric
Cooling
- Central Air, Electric
Appliances
- Included: Cooktop, Dishwasher, Oven, Refrigerator
- Laundry: Washer Hookup, Inside
Features
- Breakfast Area, Cathedral Ceiling(s), Dining Area, Separate/Formal Dining Room, Eat-in Kitchen, Kitchen Island, Split Bedrooms, Separate Shower, Vaulted Ceiling(s), Walk-In Closet(s)
- Flooring: Carpet, Vinyl
- Windows: Blinds
Interior area
- Total structure area: 1,748
- Total interior livable area: 1,508 sqft
Video & virtual tour
Property
Parking
- Total spaces: 2
- Parking features: Attached Carport, Carport
- Has carport: Yes
- Uncovered spaces: 2
- Details: CarportSpaces:0.00
Features
- Levels: Multi/Split,One
- Stories: 1
- Patio & porch: Covered, Patio
- Exterior features: Outdoor Living Area
- Pool features: Association
- Has view: Yes
- View description: Preserve
- Waterfront features: None
Details
- Additional structures: Shed(s)
- Parcel number: 36384100300000030
- Zoning: Residential
- Special conditions: Listed As-Is
Construction
Type & style
- Home type: MobileManufactured
- Property subtype: Manufactured Home, Single Family Residence
Materials
- Modular/Prefab
- Roof: Metal
Condition
- Resale
- New construction: No
- Year built: 1990
Details
- Builder model: BARR
Utilities & green energy
- Electric: 3 Phase
- Utilities for property: Water Available
Community & HOA
Community
- Features: Home Owners Association, Property Manager On-Site
- Security: None, Smoke Detector(s)
- Senior community: Yes
- Subdivision: Pinelake Gardens & Estates
HOA
- Has HOA: Yes
- Amenities included: Billiard Room, Clubhouse, Library, Management, Pool, Recreation Facilities, Shuffleboard Court, Tennis Court(s)
- Services included: Maintenance Grounds, Trash
Location
- Region: Stuart
Financial & listing details
- Price per square foot: $53/sqft
- Date on market: 6/15/2026
- Cumulative days on market: 211 days
- Listing terms: Cash,Conventional
Estimated market value
Not available
Estimated sales range
Not available
Not available
Price history
| Date | Event | Price |
|---|---|---|
| 8/6/2026 | Price change | $79,900-11.1%$53/sqft |
Source:  BeachesMLS #R11160193 Report a problem BeachesMLS #R11160193 Report a problem | ||
| 7/9/2026 | Price change | $89,900-10%$60/sqft |
Source: BeachesMLS #R11160193 Report a problem | ||
| 6/15/2026 | Price change | $99,900-4.9%$66/sqft |
Source: BeachesMLS #R11160193 Report a problem | ||
| 6/8/2026 | Pending sale | $105,000$70/sqft |
Source: BeachesMLS #R11160193 Report a problem | ||
| 4/15/2026 | Price change | $105,000-12.4%$70/sqft |
Source: BeachesMLS #R11160193 Report a problem | ||
| 2/3/2026 | Listed for sale | $119,900+41.1%$80/sqft |
Source: BeachesMLS #RX-11160193 Report a problem | ||
| 8/20/2021 | Sold | $85,000$56/sqft |
Source:  Martin County REALTORS® of the Treasure Coast (MCRTC) #M20030288 Report a problem Martin County REALTORS® of the Treasure Coast (MCRTC) #M20030288 Report a problem | ||
| 7/22/2021 | Pending sale | $85,000$56/sqft |
Source: Martin County REALTORS® of the Treasure Coast (MCRTC) #M20030288 Report a problem | ||
| 7/14/2021 | Listed for sale | $85,000$56/sqft |
Source: Martin County REALTORS® of the Treasure Coast (MCRTC) #M20030288 Report a problem | ||
Public tax history
Tax history is unavailable.
Monthly payment
Climate risks
Neighborhood: 34997
- $126,7003 bd2 ba1.5k sqft4367 SE Sweetwood Way, Stuart, FL 34997Off Market
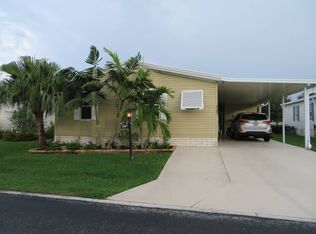
- $118,0003 bd2 ba1.3k sqft4372 SE Sweetwood Way #B12048, Stuart, FL 34997For Sale

- $282,9003 bd2 ba56 sqft4372 SE Sweetwood Way, Stuart, FL 34997Off Market

- $243,3003 bd2 ba1.5k sqft4375 SE Sweetwood Way, Stuart, FL 34997Off Market

Similar homes
- $110,0002 bd2 ba1.4k sqft4236 SE Sweetwood Way #B12011, Stuart, FL 34997For Sale
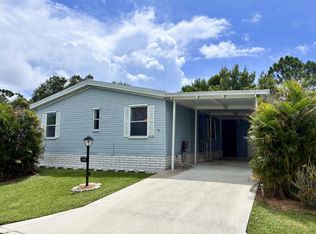 MLS ID #11926216, Patrick Crocetta, Hometown America, a Manufactured Home Dealer. My State MLS
 - $118,0003 bd2 ba1.3k sqft4372 SE Sweetwood Way #B12048, Stuart, FL 34997For SaleMLS ID #11886583, Patrick Crocetta, Hometown America, a Manufactured Home Dealer. My State MLS
- $110,0002 bd2 ba1.3k sqft4700 SE Tallowood Ter #B08004, Stuart, FL 34997For Sale
 MLS ID #11742371, Patrick Crocetta, Hometown America, a Manufactured Home Dealer. My State MLS
 - $113,0002 bd2 ba1.2k sqft4696 SE Basswood Ter #B07004, Stuart, FL 34997For Sale
 MLS ID #11826657, Patrick Crocetta, Hometown America, a Manufactured Home Dealer. My State MLS
 - $89,9003 bd2 ba1k sqft5000 SE Federal Highway #82, Stuart, FL 34997For Sale
 MLS ID #B26014012, Susan Jepson, RE/MAX of Stuart. BeachesMLS
 - $90,0002 bd2 ba2.1k sqft9 Maya Way, Port St Lucie, FL 34952For SaleMLS ID #B26064859, Robert George Columbia, Supreme Global Realty LLC. BeachesMLS
- $64,9003 bd2 ba1.4k sqft28 SE Flamenco Way, Port St Lucie, FL 34952For SaleMLS ID #B26057997, Harvey A. Newman, Florida Listing Service, LLC. BeachesMLS
- $64,9002 bd2 ba1.3k sqft293 NE Moonstone Drive, Jensen Beach, FL 34957For SaleMLS ID #B26066937, Linda Fritts, Anchor Southeast Realty LLC. BeachesMLS
- $67,9002 bd2 ba1k sqft5 W Caribbean, Port St Lucie, FL 34952For SaleMLS ID #B26064328, Joffre S Navas, RE/MAX Masterpiece Realty. BeachesMLS
- $79,9002 bd2 ba1.1k sqft114 Camino Del Rio, Port St Lucie, FL 34952For SaleMLS ID #B26070080, Susan Jepson, RE/MAX of Stuart. BeachesMLS
- $85,0002 bd2 ba1.4k sqft3801 Spatterdock Lane, Port St Lucie, FL 34952For SaleMLS ID #B26025528, Jonna A Convery, Ultimate Realty Corp. BeachesMLS
- $84,9002 bd2 ba1.2k sqft3325 Ironwood Avenue, Port St Lucie, FL 34952For SaleMLS ID #B26062213, Debi A Jensen, Century 21 All Professional. BeachesMLS
- $99,0002 bd1 ba819 sqft1953 SW Palm City Rd APT G, Stuart, FL 34994For Sale
 MLS ID #M20056576, Chari Miles, Water Pointe Realty Group. Martin County REALTORS® of the Treasure Coast (MCRTC)
 - $72,0002 bd2 ba1.5k sqft240 Travis Cay Place, Fort Pierce, FL 34982For SaleMLS ID #B26054734, Zaida Sackett, Anchor Southeast Realty LLC. BeachesMLS
- $90,0002 bd2 ba1.2k sqft11 Nuevo Leon Road, Port St Lucie, FL 34952For SaleMLS ID #B26049669, Robert George Columbia, Supreme Global Realty LLC. BeachesMLS
