Offering one of the community's most sought-after floor plans!This expansive 2-bedroom plus den is an open-concept layout,large kitchen w/ walk-in pantry,abundant cabinetry,& seamless flow into the living & dining areas, perfect for entertaining.Private screened lanai w/ tranquil preserve views.Generous primary suite w/ dual walk-in closets & separate his-and-hers vanities.French doors open into the versatile den,ideal for a home office, media room,or guest space.Located just a short walk from the clubhouse & amenities, this home combines comfort, convenience, & beautiful natural surroundings
For sale
$110,000
4236 SE Sweetwood Way #B12011, Stuart, FL 34997
2beds
1,458sqft
Manufactured Home
Built in 1999
-- sqft lot
$-- Zestimate®
$75/sqft
$-- HOA
What's special
Open-concept layoutSeparate his-and-hers vanitiesAbundant cabinetry
- 11 hours |
- 80 |
- 5 |
Zillow last checked:
Listing updated:
Listed by:
Patrick Crocetta 877-959-2488,
Hometown America, a Manufactured Home Dealer
Source: My State MLS,MLS#: 11926216
Facts & features
Interior
Bedrooms & bathrooms
- Bedrooms: 2
- Bathrooms: 2
- Full bathrooms: 2
Features
- Has basement: No
- Has fireplace: No
Interior area
- Total structure area: 1,458
- Total interior livable area: 1,458 sqft
- Finished area above ground: 1,458
Video & virtual tour
Property
Details
- On leased land: Yes
- Lease amount: $977
Construction
Type & style
- Home type: MobileManufactured
- Property subtype: Manufactured Home
Condition
- New construction: No
- Year built: 1999
Community & HOA
HOA
- Has HOA: No
Location
- Region: Stuart
Financial & listing details
- Price per square foot: $75/sqft
- Date on market: 8/8/2026
- Date available: 08/07/2026
- Listing agreement: Exclusive
P
Patrick Crocetta
(877) 959-2488
By pressing Contact Agent, you agree that the real estate professional identified above may call/text you about your search, which may involve use of automated means and pre-recorded/artificial voices. You don't need to consent as a condition of buying any property, goods, or services. Message/data rates may apply. You also agree to our Terms of Use. Zillow does not endorse any real estate professionals. We may share information about your recent and future site activity with your agent to help them understand what you're looking for in a home.
Estimated market value
Not available
Estimated sales range
Not available
Not available
Price history
| Date | Event | Price |
|---|---|---|
| 8/8/2026 | Listed for sale | $110,000$75/sqft |
Source: My State MLS #11926216 Report a problem | ||
Public tax history
Tax history is unavailable.
Monthly payment
Climate risks
Neighborhood: 34997
Nearby schools
GreatSchools rating
- 4/10Sea Wind Elementary SchoolGrades: PK-5Distance: 1.5 mi
- 4/10Murray Middle SchoolGrades: 6-8Distance: 1.1 mi
- 5/10South Fork High SchoolGrades: 9-12Distance: 4.5 mi
Schools provided by the listing agent
- District: 000000
Source: My State MLS. This data may not be complete. We recommend contacting the local school district to confirm school assignments for this home.
- $133,7003 bd2 ba1.6k sqft4240 SE Sweetwood Way, Stuart, FL 34997Off Market

- $114,2002 bd2 ba1.6k sqft4348 SE Sweetwood Way, Stuart, FL 34997Off Market
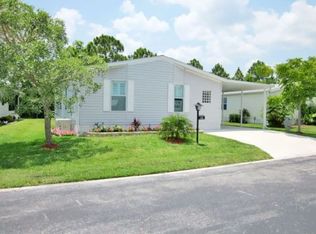
- $60,0002 bd2 ba988 sqft4479 SE Sweetwood Way, Stuart, FL 34994Sold

- $76,2502 bd2 ba1.3k sqft7066 E Yellowood Ln SE, Stuart, FL 34997Sold

- $169,3002 bd2 ba1.5k sqft7064 SE Birchwood Ln, Stuart, FL 34997Off Market
- $1,7502 bd2 ba1.1k sqft7073 SE Birchwood Ln, Stuart, FL 34997For Rent
- $150,4003 bd2 ba1.4k sqft4496 SE Sweetwood Way, Stuart, FL 34997Sold
- $131,0002 bd2 ba1.4k sqft7054 SE Yellowood Ln, Stuart, FL 34997Sold
Similar homes
- $113,0002 bd2 ba1.2k sqft4696 SE Basswood Ter #B07004, Stuart, FL 34997For Sale
 MLS ID #11826657, Patrick Crocetta, Hometown America, a Manufactured Home Dealer. My State MLS
 - $118,0003 bd2 ba1.3k sqft4372 SE Sweetwood Way #B12048, Stuart, FL 34997For Sale
 MLS ID #11886583, Patrick Crocetta, Hometown America, a Manufactured Home Dealer. My State MLS
 - $120,0002 bd2 ba1.1k sqft4495 SE Basswood Ter #B02094, Stuart, FL 34997For Sale
 MLS ID #11884536, Patrick Crocetta, Hometown America, a Manufactured Home Dealer. My State MLS
 - $109,0002 bd2 ba1.4k sqft4698 SE Copperwood Ter #B02035, Stuart, FL 34997For Sale
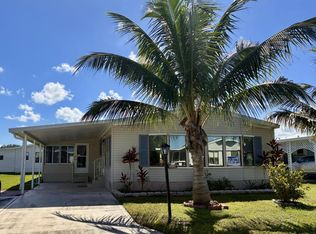 MLS ID #11535956, Patrick Crocetta, Hometown America, a Manufactured Home Dealer. My State MLS
 - $99,0002 bd2 ba1.4k sqft6910 SE Morningside Drive, Stuart, FL 34997For Sale
 MLS ID #B26049046, Philip Matheny, Anchor Southeast Realty LLC. BeachesMLS
 - $120,0002 bd2 ba1.3k sqft4700 SE Tallowood Ter #B08004, Stuart, FL 34997For SaleMLS ID #11742371, Patrick Crocetta, Hometown America, a Manufactured Home Dealer. My State MLS
- $100,0002 bd2 ba1k sqft4748 SE Balsawood Terrace, Stuart, FL 34997For SaleMLS ID #B26052429, Susan Jepson, RE/MAX of Stuart. BeachesMLS
- $160,0003 bd2 ba1.4k sqft4432 SE Sweetwood Way, Stuart, FL 34997For SaleMLS ID #B26059770, Cindee T Lavy, Cindee T Lavy. BeachesMLS
- $92,0002 bd2 ba1.2k sqft4697 SE Copperwood Terrace, Stuart, FL 34997For SaleMLS ID #B26044523, Linda Fritts, Anchor Southeast Realty LLC. BeachesMLS
- $118,9002 bd2 ba1.5k sqft6917 SE Sourwood Dr #B02020, Stuart, FL 34997For SaleMLS ID #11564892, Patrick Crocetta, Hometown America, a Manufactured Home Dealer. My State MLS
- $110,0002 bd2 ba1.1k sqft4800 SE Federal Hwy Lot 13, Stuart, FL 34997For Sale
 MLS ID #M20056184, Melissa O'Banion, RE/MAX of Stuart - Palm City. Martin County REALTORS® of the Treasure Coast (MCRTC)
 - $122,0002 bd2 ba1.1k sqft4482 SE Heartwood Trl #B18002, Stuart, FL 34997For SaleMLS ID #11682911, Patrick Crocetta, Hometown America, a Manufactured Home Dealer. My State MLS
- $126,0002 bd2 ba1.2k sqft6850 SE Morningside Dr #B01034, Stuart, FL 34997For SaleMLS ID #11662858, Patrick Crocetta, Hometown America, a Manufactured Home Dealer. My State MLS
- $79,9002 bd2 ba936 sqft6857 SE Sourwood Drive #B02014, Stuart, FL 34997For SaleMLS ID #B26058843, Cindee T Lavy, Cindee T Lavy. BeachesMLS
- $79,9002 bd2 ba1.5k sqft7162 SE Sweetwood Terrace, Stuart, FL 34997For SaleMLS ID #R11160193, Susan Jepson, RE/MAX of Stuart. BeachesMLS
- $120,0002 bd2 ba1.1k sqft4800 SE Federal Hwy Lot 120, Stuart, FL 34997For Sale By Owner
- $79,0002 bd2 ba1.4k sqft4676 SE Basswood Ter, Stuart, FL 34997For SaleMLS ID #M20053871, Laurie Esposito, The Keyes Company - Stuart. Martin County REALTORS® of the Treasure Coast (MCRTC)
- $145,0002 bd2 ba1.4k sqft4748 SE Copperwood Ter #B02030, Stuart, FL 34997For SaleMLS ID #11651022, Patrick Crocetta, Hometown America, a Manufactured Home Dealer. My State MLS
- $160,0003 bd2 ba1.4k sqft4432 SE Sweetwood Way #B16012, Stuart, FL 34997For SaleMLS ID #11547667, Patrick Crocetta, Hometown America, a Manufactured Home Dealer. My State MLS
- $89,9004 bd2 ba1.4k sqft5000 SE Federal Hwy Lot 158, Stuart, FL 34997For SaleMLS ID #11679959, Tori Coil, Sunshine Mobile Manor. My State MLS
