SOLD! Custom design, modern upgrades, a true split layout, and peaceful seclusion all tucked away in a lush, natural setting. New roof in 2023, new A/C in 2025, new hot water heater in 2024, ensuring comfort and reliability for years to come. Beautifully updated kitchen featuring white cabinets, bright and sunny living room and family rooms, formal dining room, and a spacious primary bedroom w/ modern en-suite. Watch wildlife in your huge private back yard from the family room or the secluded back porch! This home is a must-see.Pinelake Gardens & Estates offers the best deal for living in beautiful Stuart, Florida - the Sailfish Capital of the World! There's nowhere else in town that combines our affordability with resort-style living in a super clean and quiet environment! What people love about Stuart, Florida: The small-town feel with vibrant local culture; Easy access to Stuart Beach, Bathtub Beach, Jensen beach and Hobe Sound Beach; Active arts and culture scene; Great for retirees and families; Affordable coastal living! Why our Homeowners love Pinelake Gardens & Estates: 2 modern clubhouses to host your celebrations & gatherings; 2 beautiful swimming pools & whirlpool spas; professional management and evening courtesy patrol; pickleball and tennis clubs; very active event committees with all kinds of fun ways to meet new friends and neighbors; on-site sales staff available to show you homes and the community 7 days a week! Come see what makes us special!
Under contract
$160,000
4432 SE Sweetwood Way #B16012, Stuart, FL 34997
3beds
1,482sqft
Manufactured Home
Built in 2002
-- sqft lot
$-- Zestimate®
$108/sqft
$-- HOA
What's special
Modern upgradesPeaceful seclusionSecluded back porchCustom designLush natural settingTrue split layoutFormal dining room
- 403 days
- 301
- 27
Zillow last checked:
Listing updated:
Listed by:
Patrick Crocetta 877-959-2488,
Hometown America, a Manufactured Home Dealer
Source: My State MLS,MLS#: 11547667
Facts & features
Interior
Bedrooms & bathrooms
- Bedrooms: 3
- Bathrooms: 2
- Full bathrooms: 2
Features
- Has basement: No
- Has fireplace: No
Interior area
- Total structure area: 1,482
- Total interior livable area: 1,482 sqft
- Finished area above ground: 1,482
Video & virtual tour
Property
Details
- On leased land: Yes
- Lease amount: $977
Construction
Type & style
- Home type: MobileManufactured
- Property subtype: Manufactured Home
Condition
- New construction: No
- Year built: 2002
Community & HOA
HOA
- Has HOA: No
Location
- Region: Stuart
Financial & listing details
- Price per square foot: $108/sqft
- Date on market: 8/2/2025
- Date available: 08/01/2025
- Listing agreement: Exclusive
Estimated market value
Not available
Estimated sales range
Not available
Not available
Price history
| Date | Event | Price |
|---|---|---|
| 9/9/2026 | Contingent | $160,000$108/sqft |
Source: My State MLS #11547667 Report a problem | ||
| 7/24/2026 | Listed for sale | $160,000$108/sqft |
Source: My State MLS #11547667 Report a problem | ||
| 6/2/2026 | Contingent | $160,000$108/sqft |
Source: My State MLS #11547667 Report a problem | ||
| 3/19/2026 | Price change | $160,000-5.9%$108/sqft |
Source: My State MLS #11547667 Report a problem | ||
| 2/3/2026 | Price change | $170,000-2.9%$115/sqft |
Source: My State MLS #11547667 Report a problem | ||
| 8/2/2025 | Listed for sale | $175,000$118/sqft |
Source: My State MLS #11547667 Report a problem | ||
Public tax history
Tax history is unavailable.
Monthly payment
Climate risks
Neighborhood: 34997
Nearby schools
Schools provided by the listing agent
- District: 000000
Source: My State MLS. This data may not be complete. We recommend contacting the local school district to confirm school assignments for this home.


Similar homes
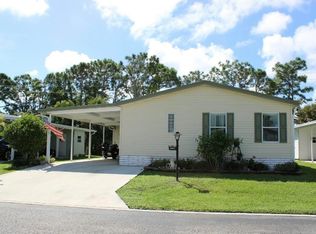
- $160,0003 bd2 ba1.4k sqft4432 SE Sweetwood Way, Stuart, FL 34997For Sale
 MLS ID #B26059770, Cindee T Lavy, Cindee T Lavy. BeachesMLS
 - $118,0003 bd2 ba1.3k sqft4372 SE Sweetwood Way #B12048, Stuart, FL 34997For Sale
 MLS ID #11886583, Patrick Crocetta, Hometown America, a Manufactured Home Dealer. My State MLS
 - $145,0002 bd2 ba1.4k sqft4748 SE Copperwood Ter #B02030, Stuart, FL 34997For Sale
 MLS ID #11651022, Patrick Crocetta, Hometown America, a Manufactured Home Dealer. My State MLS
 - $174,5002 bd2 ba969 sqft#4, Stuart, FL 34997For Sale
 MLS ID #B26017299, Barbara C Smith, Keller Williams Realty Of The Treasure Coast. BeachesMLS
 - $89,0002 bd2 ba1.2k sqft4697 SE Copperwood Terrace, Stuart, FL 34997For SaleMLS ID #B26044523, Linda Fritts, Anchor Southeast Realty LLC. BeachesMLS
- $169,9002 bd2 ba1k sqft360 SW SOUTH RIVER Drive #205, Stuart, FL 34997For SaleMLS ID #B26069248, Dawn Holihan, Coastal Realty Group Sales & M. BeachesMLS
- $235,0002 bd2 ba1.1k sqft421 SW South River Dr APT 101, Stuart, FL 34997For Sale
 MLS ID #M20056577, Shelly Barrett, Priority One Properties of Flo. Martin County REALTORS® of the Treasure Coast (MCRTC)
 - $195,0002 bd2 ba1.2k sqft2950 SE Ocean Blvd APT 122-6, Stuart, FL 34996For SaleMLS ID #M20055840, Vanessa Gumm, PA, Berkshire Hathaway Florida Realty. Martin County REALTORS® of the Treasure Coast (MCRTC)
- $219,0002 bd2 ba1k sqftH, Stuart, FL 34997For SaleMLS ID #B26002055, Steven John McCarthy, Coldwell Banker Realty. BeachesMLS
- $190,0003 bd2 ba1.9k sqft4081 SW Parkgate Blvd APT A, Palm City, FL 34990For SaleMLS ID #M20055262, Jeanne Felice, Century 21 Move with Us. Martin County REALTORS® of the Treasure Coast (MCRTC)
- $239,0002 bd3 ba1.2k sqft5684 SE Windsong Lane, Stuart, FL 34997For SaleMLS ID #B26059705, Earl Kersey Hebb, Realty One Group Engage. BeachesMLS
- $232,9002 bd3 ba1.3k sqft3124 SE Brook Street, Stuart, FL 34997For SaleMLS ID #B26060434, Tara Lynn Edwards, Select Properties/Treas Coast. BeachesMLS
- $155,5553 bd2 ba1.6k sqft2832 Eagles Nest Way, Port St Lucie, FL 34952For SaleMLS ID #B26028412, Tinamarie Bartolotta, One Sotheby's Intl. Realty. BeachesMLS
- $189,9002 bd2 ba1.5k sqft3612 Pebble Beach Lane, Port St Lucie, FL 34952For SaleMLS ID #B26064547, Tara Lynn Edwards, Select Properties/Treas Coast. BeachesMLS
- $219,0002 bd3 ba1.2k sqft5912 SE Riverboat Dr, Stuart, FL 34997For SaleMLS ID #M20055994, Jeff Clark, Coldwell Banker Realty. Martin County REALTORS® of the Treasure Coast (MCRTC)
- $99,9992 bd2 ba1.6k sqft13444 NW Harbour Ridge Blvd Floor 6B, Palm City, FL 34990For SaleMLS ID #M20056844, Christine Bearse, Harbour Ridge Realty Inc. Martin County REALTORS® of the Treasure Coast (MCRTC)
- $174,9003 bd2 ba1.2k sqft3304 Red Tailed Hawk Drive, Port St Lucie, FL 34952For SaleMLS ID #B26063745, Jeffrey L Tricoli PA, KW Reserve Palm Beach. BeachesMLS
- $159,9002 bd2 ba1k sqft3712 Crabapple Drive, Port St Lucie, FL 34952For SaleMLS ID #B26063415, Tara Lynn Edwards, Select Properties/Treas Coast. BeachesMLS
- $125,0003 bd2 ba1.7k sqft13264 NW Harbour Ridge Blvd #8B, Palm City, FL 34990For SaleMLS ID #M20055026, Gwendolyn Deisler, Harbour Ridge Realty Inc. Martin County REALTORS® of the Treasure Coast (MCRTC)
