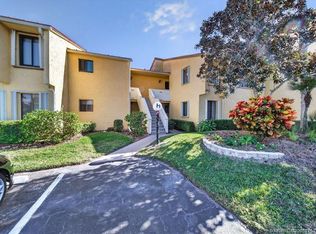
Charming 2-bedroom, 2.5-bath townhome nestled in the sought-after River Pines community. This inviting home features quartz kitchen countertops, laminate flooring, accordion hurricane shutters, an 8' x 8' lockable storage shed, and a 2024 A/C system.
Surrounded by lush landscaping and natural beauty, River Pines offers a unique blend of tranquility and convenience. Residents enjoy access to two community pools, tennis and racquetball courts, scenic walking paths, and a private dock with access to the Intracoastal Waterway.
Ideally located between Seabranch Preserve State Park and Miles Grant Country Club, and just minutes from beaches, boating, golf, restaurants, and shopping. Whether you're seeking a primary residence, year-round residence, seasonal getaway, his townhome presents an excellent opportunity to enjoy the best of Florida living. MUST LIVE 3 YEARS BEFORE YOU CAN RENT. Trucks are permitted but not commercial vehicles or work vehicles.
For sale
Price cut: $5K (8/26)
$219,000
5912 SE Riverboat Dr, Stuart, FL 34997
2beds
1,288sqft
Townhouse
Built in 1980
1,306 Square Feet Lot
$207,700 Zestimate®
$170/sqft
$417/mo HOA
What's special
Accordion hurricane shuttersLaminate flooringQuartz kitchen countertops
- 88 days
- 757
- 26
Zillow last checked:
Listing updated:
Listed by:
Jeff Clark 772-486-0053,
Coldwell Banker Realty
Source: Martin County REALTORS® of the Treasure Coast (MCRTC),MLS#: M20055994 Originating MLS: Martin County
Originating MLS: Martin CountyFacts & features
Interior
Bedrooms & bathrooms
- Bedrooms: 2
- Bathrooms: 3
- Full bathrooms: 2
- 1/2 bathrooms: 1
Bedroom 1
- Level: Second
- Dimensions: 11 x 16
Bedroom 2
- Level: Second
- Dimensions: 13 x 13
Kitchen
- Level: Main
- Dimensions: 18 x 11
Laundry
- Level: Main
- Dimensions: 5 x 7
Living room
- Level: Main
- Dimensions: 13 x 25
Patio
- Level: Main
- Dimensions: 23 x 17
Heating
- Central, Electric
Cooling
- Central Air, Electric
Appliances
- Included: Some Electric Appliances, Dryer, Dishwasher, Electric Range, Refrigerator, Water Heater, Washer
Features
- Eat-in Kitchen, Upper Level Primary, Walk-In Closet(s)
- Flooring: Ceramic Tile
- Common walls with other units/homes: End Unit
Interior area
- Total structure area: 1,288
- Total interior livable area: 1,288 sqft
Video & virtual tour
Property
Parking
- Parking features: Assigned, See Remarks
Features
- Stories: 2
- Patio & porch: Covered, Patio, Screened
- Exterior features: Patio, Storm/Security Shutters
- Pool features: Community
- Has view: Yes
- View description: Intercoastal
- Has water view: Yes
- Water view: Intercoastal
Lot
- Size: 1,306 Square Feet
- Features: Corner Lot, On Golf Course
Details
- Parcel number: 303842006005050500
- Zoning description: PUD-R
Construction
Type & style
- Home type: Townhouse
- Architectural style: Traditional
- Property subtype: Townhouse
- Attached to another structure: Yes
Materials
- Block, Concrete, Stucco
- Roof: Built-Up,Mansard
Condition
- Resale
- Year built: 1980
Utilities & green energy
- Sewer: Public Sewer
- Water: Public
- Utilities for property: Cable Available, Sewer Available, Sewer Connected, Water Available, Water Connected
Community & HOA
Community
- Features: Non-Gated, Pool, Sidewalks, Tennis Court(s)
- Security: Fenced, Smoke Detector(s)
- Subdivision: River Pines Ph V
HOA
- Has HOA: Yes
- Services included: Association Management, Cable TV, Recreation Facilities, Reserve Fund
- HOA fee: $417 monthly
Location
- Region: Stuart
Financial & listing details
- Price per square foot: $170/sqft
- Tax assessed value: $242,980
- Annual tax amount: $2,609
- Date on market: 6/13/2026
- Cumulative days on market: 88 days
- Listing terms: Cash,Conventional,FHA,VA Loan
- Ownership: Fee Simple
Estimated market value
$207,700
$197,000 - $218,000
$2,210/mo
Price history
| Date | Event | Price |
|---|---|---|
| 8/26/2026 | Price change | $219,000-2.2%$170/sqft |
Source:  Martin County REALTORS® of the Treasure Coast (MCRTC) #M20055994 Report a problem Martin County REALTORS® of the Treasure Coast (MCRTC) #M20055994 Report a problem | ||
| 7/28/2026 | Price change | $224,000-2.2%$174/sqft |
Source: Martin County REALTORS® of the Treasure Coast (MCRTC) #M20055994 Report a problem | ||
| 6/17/2026 | Listed for sale | $229,000+74.8%$178/sqft |
Source: Martin County REALTORS® of the Treasure Coast (MCRTC) #M20055994 Report a problem | ||
| 9/17/2015 | Sold | $131,000+23.6%$102/sqft |
Source: Public Record Report a problem | ||
| 3/27/2003 | Sold | $106,000+71.2%$82/sqft |
Source: Public Record Report a problem | ||
| 3/2/1998 | Sold | $61,900$48/sqft |
Source: Public Record Report a problem | ||
Public tax history
| Year | Property taxes | Tax assessment |
|---|---|---|
| 2025 | $2,609 -1.1% | $207,819 +2.9% |
| 2024 | $2,638 +2.1% | $201,963 +3% |
| 2023 | $2,584 +4% | $196,081 +3% |
| 2022 | $2,485 -4% | $190,370 +27.3% |
| 2021 | $2,588 +63.6% | $149,590 +22% |
| 2020 | $1,582 +1.5% | $122,599 +2.3% |
| 2019 | $1,558 | $119,843 +1.9% |
| 2018 | $1,558 +2.6% | $117,608 +2.1% |
| 2017 | $1,518 +138.4% | $115,189 +2.1% |
| 2016 | $637 | $112,820 +85.5% |
| 2015 | $637 | $60,804 +1% |
| 2014 | $637 | $60,222 +1.5% |
| 2013 | -- | $59,332 +1.7% |
| 2012 | -- | $58,340 -16.8% |
| 2011 | -- | $70,110 -3.3% |
| 2010 | -- | $72,500 -16.2% |
| 2009 | -- | $86,540 -3% |
| 2008 | -- | $89,260 -15.6% |
| 2007 | $1,439 -0.8% | $105,763 +2.5% |
| 2006 | $1,450 | $103,184 +3.4% |
| 2005 | -- | $99,818 +26.9% |
| 2004 | $1,452 | $78,640 |
| 2003 | $1,452 | $78,640 |
Find assessor info on the county website
Monthly payment
Est. payment
Payment breakdown
Explore the cost of this home by adjusting the details. Changes won't be saved.Climate risks
Neighborhood: 34997
Nearby schools
Schools provided by the listing agent
- Elementary: Port Salerno
- Middle: Murray
- High: South Fork
Source: Martin County REALTORS® of the Treasure Coast (MCRTC). This data may not be complete. We recommend contacting the local school district to confirm school assignments for this home.


Similar homes
- $232,9002 bd3 ba1.3k sqft3124 SE Brook Street, Stuart, FL 34997For Sale

 MLS ID #B26060434, Tara Lynn Edwards, Select Properties/Treas Coast. BeachesMLS
 - $218,0002 bd2 ba1.2k sqft5335 SE Miles Grant Rd APT H206, Stuart, FL 34997For Sale
 MLS ID #M20053762, Marilyn Workman, Priority One Properties of Flo. Martin County REALTORS® of the Treasure Coast (MCRTC)
 - $250,0002 bd2 ba1.5k sqft3410 SE Martinique Trce APT 201, Stuart, FL 34997For Sale
 MLS ID #M20056504, Alvin Arner, Coldwell Banker Realty. Martin County REALTORS® of the Treasure Coast (MCRTC)
 - $235,0002 bd2 ba1.1k sqft421 SW South River Dr APT 101, Stuart, FL 34997For Sale
 MLS ID #M20056577, Shelly Barrett, Priority One Properties of Flo. Martin County REALTORS® of the Treasure Coast (MCRTC)
 - $179,0002 bd2 ba1.1k sqft1575 SW SILVER PINE WAY #F2, PALM CITY, FL 34990For Sale
 MLS ID #TB8545960, Rebecca Vazquez, HOMERIVER GROUP. Stellar MLS
 - $299,0002 bd2 ba1.5k sqft5600 SE Foxcross Pl, Stuart, FL 34997For SaleMLS ID #M20055813, Lillian Keck, Illustrated Properties/Hobe So. Martin County REALTORS® of the Treasure Coast (MCRTC)
- $195,0002 bd2 ba1.2k sqft2950 SE Ocean Blvd APT 122-6, Stuart, FL 34996For SaleMLS ID #M20055840, Vanessa Gumm, PA, Berkshire Hathaway Florida Realty. Martin County REALTORS® of the Treasure Coast (MCRTC)
- $255,0002 bd2 ba1.1k sqft540 SW South River Dr APT 202, Stuart, FL 34997For SaleMLS ID #M20050651, Diana Bruton, Treasure Coast Realty. Martin County REALTORS® of the Treasure Coast (MCRTC)
- $279,9002 bd3 ba1.2k sqft3010 SE Lexington Lakes Dr, Stuart, FL 34994For SaleMLS ID #M20055817, Katherine Bourgeois, Bourgeois Real Estate Group, Inc.. Martin County REALTORS® of the Treasure Coast (MCRTC)
- $299,9002 bd2 ba1.5k sqft5651 SE Foxcross Pl #5651, Stuart, FL 34997For SaleMLS ID #M20055015, Lillian Keck, Illustrated Properties/Hobe So. Martin County REALTORS® of the Treasure Coast (MCRTC)
- $220,0001 bd2 ba1.1k sqft175 SE Saint Lucie Blvd APT H186, Stuart, FL 34996For SaleMLS ID #M20055617, Deborah Pavlic, Berkshire Hathaway Florida Realty. Martin County REALTORS® of the Treasure Coast (MCRTC)
- $325,0002 bd2 ba1.6k sqft6041 SE Martinique Dr APT 104, Stuart, FL 34997For SaleMLS ID #M20056361, Ann Arner, Coldwell Banker Realty. Martin County REALTORS® of the Treasure Coast (MCRTC)
- $150,0001 bd2 ba903 sqft5313 SE Miles Grant Rd APT 102, Stuart, FL 34997For SaleMLS ID #M20052239, Brian Bassett, RE/MAX of Stuart. Martin County REALTORS® of the Treasure Coast (MCRTC)
- $238,0002 bd2 ba1k sqft1800 SE Saint Lucie Blvd APT 10-201, Stuart, FL 34996For SaleMLS ID #M20055069, Gail Honey, Berkshire Hathaway Florida Realty. Martin County REALTORS® of the Treasure Coast (MCRTC)
- $200,0002 bd2 ba1.1k sqft1965 SW Silver Pine Way APT D2, Palm City, FL 34990For SaleMLS ID #M20055252, Kelley Decowski, RE/MAX of Stuart. Martin County REALTORS® of the Treasure Coast (MCRTC)
- $310,0003 bd3 ba1.4k sqft2977 SE Lexington Lakes Dr, Stuart, FL 34994New ConstructionMLS ID #M20055979, Wendy Lattimer, Beach Front Mann Realty. Martin County REALTORS® of the Treasure Coast (MCRTC)
- $185,0002 bd2 ba1.1k sqft1635 SW Silver Pine Way #109B1, Palm City, FL 34990For SaleMLS ID #M20055908, Molly Stone, Berkshire Hathaway Florida Realty. Martin County REALTORS® of the Treasure Coast (MCRTC)
- $279,9002 bd2 ba1.5k sqft6050 SE Martinique Drive #102, Stuart, FL 34997For SaleMLS ID #B26063533, David Carman, Keller Williams Realty Of The Treasure Coast. BeachesMLS
- $224,0002 bd3 ba1.1k sqft13513 S Indian River Dr, Jensen Beach, FL 34957For SaleMLS ID #M20055792, Richard Feldman, Miami Waterfront Realty. Martin County REALTORS® of the Treasure Coast (MCRTC)
- $223,5002 bd3 ba1.1k sqft13513 S Indian River Dr APT 601, Jensen Beach, FL 34957For SaleMLS ID #M20055778, Richard Feldman, Miami Waterfront Realty. Martin County REALTORS® of the Treasure Coast (MCRTC)
