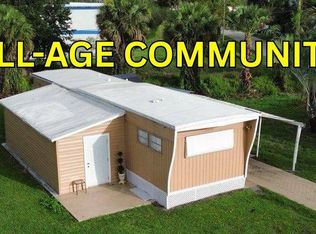
This move-in ready home offers cozy living with big lifestyle perks. Highlights include updated kitchen w/ modern SS appliances, fresh flooring, spacious living room with plenty of natural light, and a huge screened-in lanai out front - perfect for morning coffee or evening relaxation. 2nd bedroom and hall bath offer convenience for guests or great office space. Large shed for extra storage, ample parking. New A/C duct work 2021. Priced right! Move-in ready - live here while you add your personal touch.At Pinelake Gardens & Estates you can lounge under swaying palms beside your sparkling heated (and cooled!) pool or spa, or stay energized in a state of the art fitness center! 2 large clubhouses, each with their own pool, spa, meeting rooms, libraries, and large kitchens to host your gatherings. Our pickleball courts offer the perfect setting for friendly competition and social connection. Join us for dinner and dancing, poker and bridge games, shuffleboard, bocce, and horseshoes. Stay quiet with our Needler's group, or join us for coffee and donuts every Monday. Whether you're looking to stay active, socialize, or simply unwind, Pinelake Gardens & Estates offers something for everyone.
For sale
Price cut: $5K (8/22)
$59,999
7080 SE Carrotwood Ln #B11008, Stuart, FL 34997
2beds
884sqft
Manufactured Home
Built in 1989
-- sqft lot
$-- Zestimate®
$68/sqft
$-- HOA
What's special
Ample parkingFresh flooring
- 398 days |
- 482 |
- 17 |
Zillow last checked:
Listing updated:
Listed by:
Patrick Crocetta 877-959-2488,
Hometown America, a Manufactured Home Dealer
Source: My State MLS,MLS#: 11542747
Facts & features
Interior
Bedrooms & bathrooms
- Bedrooms: 2
- Bathrooms: 2
- Full bathrooms: 2
Features
- Has basement: No
- Has fireplace: No
Interior area
- Total structure area: 884
- Total interior livable area: 884 sqft
- Finished area above ground: 884
Video & virtual tour
Property
Details
- On leased land: Yes
- Lease amount: $742
Construction
Type & style
- Home type: MobileManufactured
- Property subtype: Manufactured Home
Condition
- New construction: No
- Year built: 1989
Community & HOA
HOA
- Has HOA: No
Location
- Region: Stuart
Financial & listing details
- Price per square foot: $68/sqft
- Date on market: 7/25/2025
- Date available: 07/24/2025
- Listing agreement: Exclusive
Estimated market value
Not available
Estimated sales range
Not available
Not available
Price history
| Date | Event | Price |
|---|---|---|
| 8/22/2026 | Price change | $59,999-7.7%$68/sqft |
Source: My State MLS #11542747 Report a problem | ||
| 5/27/2026 | Price change | $65,000-5.8%$74/sqft |
Source: My State MLS #11542747 Report a problem | ||
| 2/7/2026 | Price change | $69,000-8%$78/sqft |
Source: My State MLS #11542747 Report a problem | ||
| 7/25/2025 | Listed for sale | $75,000$85/sqft |
Source: My State MLS #11542747 Report a problem | ||
Public tax history
Tax history is unavailable.
Monthly payment
Climate risks
Neighborhood: 34997
Nearby schools
GreatSchools rating
- 4/10Sea Wind Elementary SchoolGrades: PK-5Distance: 1.5 mi
- 4/10Murray Middle SchoolGrades: 6-8Distance: 1.1 mi
- 5/10South Fork High SchoolGrades: 9-12Distance: 4.6 mi
Schools provided by the listing agent
- District: 000000
Source: My State MLS. This data may not be complete. We recommend contacting the local school district to confirm school assignments for this home.
- $206,2002 bd2 ba34 sqft7080 SE Carrotwood Ln, Stuart, FL 34997Off Market

- $90,0003 bd2 ba1.2k sqft7090 SE Carrotwood Ln, Stuart, FL 34997Sold

- $210,1002 bd2 ba1.5k sqft7079 SE Carrotwood Ln, Stuart, FL 34997Off Market
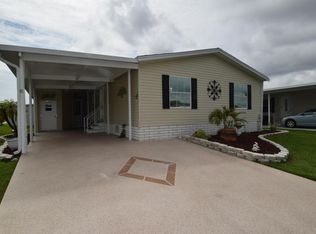
- $--3 bd2 ba1.3k sqft7100 SE Carrotwood Ln, Stuart, FL 34997Off Market
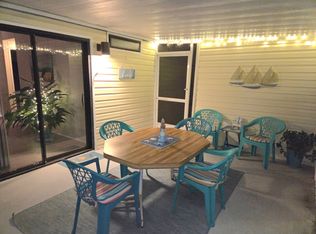
- $270,2002 bd2 ba-- sqft7071 SE Sweetwood Ter, Stuart, FL 34997Off Market
- $95,9002 bd2 ba1.1k sqft7110 SE Carrotwood Ln, Stuart, FL 34997Off Market
- $77,0002 bd2 ba884 sqft7120 SE Carrotwood Ln, Stuart, FL 34997Off Market
- $---- bd-- ba-- sqft4556 SE Basswood Ter, Stuart, FL 34997Off Market
Similar homes
- $79,9002 bd1 ba676 sqft5000 SE Federal Highway #193, Stuart, FL 34997For Sale
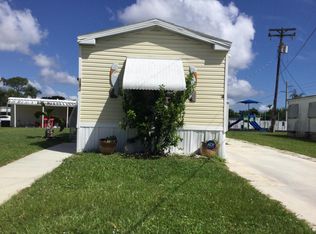
 MLS ID #B26062156, Susan Jepson, RE/MAX of Stuart. BeachesMLS
 - $79,9002 bd2 ba936 sqft6857 SE Sourwood Drive #B02014, Stuart, FL 34997For Sale
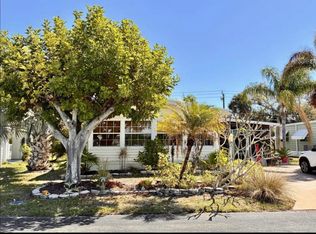 MLS ID #B26058843, Cindee T Lavy, Cindee T Lavy. BeachesMLS
 - $49,0002 bd2 ba612 sqft5000 SE Federal Hwy Lot 220, Stuart, FL 34997For Sale
 MLS ID #11673178, Chelsea Hamilton, Sunset Home Sales. My State MLS
 - $60,0002 bd2 ba672 sqft116 SE Trafalgar Ter, Stuart, FL 34994For Sale

 MLS ID #M20056351, Carolann McGahan, Treasure Coast Realty. Martin County REALTORS® of the Treasure Coast (MCRTC)
 - $67,9002 bd2 ba1k sqft5 W Caribbean, Port St Lucie, FL 34952For SaleMLS ID #B26064328, Joffre S Navas, RE/MAX Masterpiece Realty. BeachesMLS
- $89,9003 bd2 ba1k sqft5000 SE Federal Highway #82, Stuart, FL 34997For SaleMLS ID #B26014012, Susan Jepson, RE/MAX of Stuart. BeachesMLS
- $62,5002 bd2 ba1k sqft2430 SE Penny Lane, Stuart, FL 34994For SaleMLS ID #B26028666, Jonathan Carroll, EXP Realty LLC. BeachesMLS
- $59,9002 bd2 ba1.2k sqft11 Orinco Road, Port St Lucie, FL 34952For SaleMLS ID #B26060451, Robert George Columbia, Supreme Global Realty LLC. BeachesMLS
- $55,0002 bd2 ba1.1k sqft463 Onyx Way, Jensen Beach, FL 34957For SaleMLS ID #B26017391, Linda Fritts, Anchor Southeast Realty LLC. BeachesMLS
- $54,9002 bd2 ba1.1k sqft485 Onyx Way, Jensen Beach, FL 34957For SaleMLS ID #R11159477, Linda Fritts, Anchor Southeast Realty LLC. BeachesMLS
- $49,9992 bd2 ba1.2k sqft1 Juan Carlos Lane, Port St Lucie, FL 34952For SaleMLS ID #B26068108, Kyle Oakley, Canedo Realty. BeachesMLS
- $62,5002 bd2 ba980 sqft3 Mediterranean Boulevard E, Port St Lucie, FL 34952For SaleMLS ID #B26035931, Harvey A. Newman, Florida Listing Service, LLC. BeachesMLS
- $65,0002 bd2 ba820 sqft102 N Warner Drive, Jensen Beach, FL 34957For SaleMLS ID #R10994800, Linda Fritts, Anchor Southeast Realty LLC. BeachesMLS
- $79,9003 bd2 ba1.1k sqft9283 SW Mary Dr #87, Stuart, FL 34997For SaleMLS ID #11683585, Tori Coil, Royal Palm. My State MLS
- $57,0002 bd2 ba1.2k sqft15 La Costa Lane, Port St Lucie, FL 34952For SaleMLS ID #R11130907, William Isaac Merchant, RE/MAX Gold. BeachesMLS
- $54,9002 bd2 ba1k sqft16 Casa Rio Ln, Port Saint Lucie, FL 34952For SaleMLS ID #11678484, Jennifer Maasdorp, Integrity Mobile Homes. My State MLS
- $54,9002 bd2 ba1.2k sqft9 Universidad Lane, Port St Lucie, FL 34952For SaleMLS ID #B26029561, Harvey A. Newman, Florida Listing Service, LLC. BeachesMLS
- $55,0002 bd2 ba1.2k sqft19 La Costa Ln, Pt Saint Lucie, FL 34952For Sale By Owner
- $50,0002 bd2 ba1.2k sqft140 NE Pinelake Village Boulevard, Jensen Beach, FL 34957For SaleMLS ID #B26055243, Codi Fletcher, LPT Realty, LLC. BeachesMLS
- $54,9002 bd2 ba1k sqft8 Casa Rio, Port Saint Lucie, FL 34952For SaleMLS ID #11693577, Jennifer Maasdorp, Integrity Mobile Homes. My State MLS
