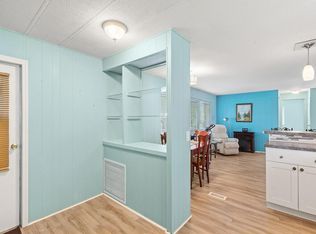
Welcome to the relaxed Florida lifestyle in the highly desirable 55+ community of Pinelake Village, just minutes from the beaches, shopping, dining, and the charm of downtown Jensen Beach. This charming double-wide home features 2-bedrooms, 2-bathrooms, updated flooring, large master bedroom, large walk-in closet, remodeled master bathroom, and a spacious enclosed gathering room at the front of the house perfect for entertaining and/or relaxing. Roof was sealed in 2025, and new AC Unit was installed in 2018. Lot rent is $805 per month and includes cable, trash removal, recycling, and all the amenities of the clubhouse. HOA membership is optional and is only $10 per year, per household. Washer and Dryer do not convey!
For sale
$54,900
485 Onyx Way, Jensen Beach, FL 34957
2beds
1,160sqft
Manufactured Home, Single Family Residence
Built in 1981
-- sqft lot
$-- Zestimate®
$47/sqft
$-- HOA
What's special
Updated flooringRemodeled master bathroomLarge master bedroomLarge walk-in closet
- 38 days
- 261
- 11
Zillow last checked:
Listing updated:
Listed by:
Linda Fritts 772-342-6000,
Anchor Southeast Realty LLC,
Philip Matheny 772-475-5087,
Anchor Southeast Realty LLC
Source: BeachesMLS,MLS#: R11159477 Originating MLS: BeachesMLS
Originating MLS: BeachesMLSFacts & features
Interior
Bedrooms & bathrooms
- Bedrooms: 2
- Bathrooms: 2
- Full bathrooms: 2
- Main level bathrooms: 2
- Main level bedrooms: 2
Primary bedroom
- Description: Master Bedroom
- Level: Main
- Area: 154
- Dimensions: 14 X 11
Bedroom 2
- Description: Guest Bedroom
- Level: Main
- Area: 110
- Dimensions: 10 X 11
Kitchen
- Description: Kitchen
- Level: Main
- Area: 117
- Dimensions: 13 X 9
Living room
- Description: Living Room
- Level: Main
- Area: 306
- Dimensions: 18 X 17
Heating
- Central
Cooling
- Central Air
Appliances
- Included: Dishwasher, Electric Range, Electric Water Heater, Microwave, Refrigerator, Water Heater
- Laundry: Washer Hookup
Features
- Kitchen/Dining Combo, Living/Dining Room, Main Level Primary, Pantry, Storage, Separate Shower, Walk-In Closet(s)
- Flooring: Carpet, Vinyl
- Windows: Blinds
Interior area
- Total structure area: 1,160
- Total interior livable area: 1,160 sqft
Video & virtual tour
Property
Parking
- Total spaces: 2
- Parking features: Attached Carport, Carport
- Carport spaces: 1
- Uncovered spaces: 1
- Details: CarportSpaces:1.00
Features
- Levels: One
- Stories: 1
- Pool features: Association
- Waterfront features: None
Lot
- Features: Sprinklers Automatic
Details
- Additional structures: Shed(s)
- Parcel number: 003485
- On leased land: Yes
- Lease amount: $805
- Zoning: MH
- Special conditions: Listed As-Is
Construction
Type & style
- Home type: MobileManufactured
- Property subtype: Manufactured Home, Single Family Residence
Materials
- Modular/Prefab, Vinyl Siding
- Roof: Metal
Condition
- Resale
- New construction: No
- Year built: 1981
Utilities & green energy
- Electric: 3 Phase
- Sewer: Public Sewer
- Water: Public
- Utilities for property: Cable Available, Sewer Available, Underground Utilities, Water Available
Community & HOA
Community
- Features: Home Owners Association, Property Manager On-Site
- Senior community: Yes
- Subdivision: Pinelake Village
HOA
- Has HOA: Yes
- Amenities included: Billiard Room, Clubhouse, Fitness Center, Library, Management, Pool, Shuffleboard Court, Spa/Hot Tub
- Services included: Common Areas, Cable TV, Recreation Facilities, Trash
Location
- Region: Jensen Beach
Financial & listing details
- Price per square foot: $47/sqft
- Date on market: 8/2/2026
- Cumulative days on market: 224 days
- Listing terms: Cash
Estimated market value
Not available
Estimated sales range
Not available
Not available
Price history
| Date | Event | Price |
|---|---|---|
| 3/24/2026 | Price change | $54,900-8.3%$47/sqft |
Source:  BeachesMLS #R11159477 Report a problem BeachesMLS #R11159477 Report a problem | ||
| 3/10/2026 | Price change | $59,900-7.8%$52/sqft |
Source: BeachesMLS #R11159477 Report a problem | ||
| 1/31/2026 | Listed for sale | $65,000$56/sqft |
Source: BeachesMLS #RX-11159477 Report a problem | ||
Public tax history
Tax history is unavailable.
Monthly payment
Climate risks
Neighborhood: 34957


Similar homes
- $50,0002 bd2 ba1.2k sqft140 NE Pinelake Village Boulevard, Jensen Beach, FL 34957For Sale

 MLS ID #B26055243, Codi Fletcher, LPT Realty, LLC. BeachesMLS
 - $55,0002 bd2 ba1.1k sqft463 Onyx Way, Jensen Beach, FL 34957For Sale
 MLS ID #B26017391, Linda Fritts, Anchor Southeast Realty LLC. BeachesMLS
 - $64,9002 bd2 ba1.3k sqft293 NE Moonstone Drive, Jensen Beach, FL 34957For Sale
 MLS ID #B26066937, Linda Fritts, Anchor Southeast Realty LLC. BeachesMLS
 - $65,0002 bd2 ba820 sqft102 N Warner Drive, Jensen Beach, FL 34957For Sale
 MLS ID #R10994800, Linda Fritts, Anchor Southeast Realty LLC. BeachesMLS
 - $38,0002 bd2 ba1k sqft264 NE Cameo Way, Jensen Beach, FL 34957For SaleMLS ID #B26023723, Linda Fritts, Anchor Southeast Realty LLC. BeachesMLS
- $80,0002 bd2 ba1.1k sqft196 NE Emerald Drive, Jensen Beach, FL 34957For SaleMLS ID #R11157720, Linda Fritts, Anchor Southeast Realty LLC. BeachesMLS
- $49,5002 bd2 ba984 sqft9 Kassaba Lane, Port St Lucie, FL 34952For SaleMLS ID #B26074067, Linda Fritts, Anchor Southeast Realty LLC. BeachesMLS
- $59,0002 bd2 ba1.2k sqft48 Florida Way, Port St Lucie, FL 34952For SaleMLS ID #B26048582, Alex Mateo, RE/MAX Gold. BeachesMLS
- $50,0002 bd2 ba1.2k sqft164 Camino Del Rio, Port St Lucie, FL 34952For SaleMLS ID #B26071430, Linda Fritts, Anchor Southeast Realty LLC. BeachesMLS
- $59,0002 bd2 ba1.3k sqft22 Mediterranean East Boulevard E, Port St Lucie, FL 34952For SaleMLS ID #R11075971, Linda Fritts, Anchor Southeast Realty LLC. BeachesMLS
- $49,9992 bd2 ba1.2k sqft1 Juan Carlos Lane, Port St Lucie, FL 34952For SaleMLS ID #B26068108, Kyle Oakley, Canedo Realty. BeachesMLS
- $67,9002 bd2 ba1k sqft5 W Caribbean, Port St Lucie, FL 34952For SaleMLS ID #B26064328, Joffre S Navas, RE/MAX Masterpiece Realty. BeachesMLS
- $64,9003 bd2 ba1.4k sqft28 SE Flamenco Way, Port St Lucie, FL 34952For SaleMLS ID #B26057997, Harvey A. Newman, Florida Listing Service, LLC. BeachesMLS
- $49,9002 bd2 ba1.4k sqft50 W Caribbean, Port St Lucie, FL 34952For SaleMLS ID #B26065845, Lani Evans, RE/MAX Gold. BeachesMLS
- $57,0002 bd2 ba1.2k sqft15 La Costa Lane, Port St Lucie, FL 34952For SaleMLS ID #R11130907, William Isaac Merchant, RE/MAX Gold. BeachesMLS
- $54,9002 bd2 ba1.2k sqft9 Universidad Lane, Port St Lucie, FL 34952For SaleMLS ID #B26029561, Harvey A. Newman, Florida Listing Service, LLC. BeachesMLS
- $68,5002 bd1 ba676 sqft5000 SE Federal Highway #193, Stuart, FL 34997For SaleMLS ID #B26062156, Susan Jepson, RE/MAX of Stuart. BeachesMLS
- $60,0002 bd2 ba1.3k sqft7 Madrid Lane, Port St Lucie, FL 34952For SaleMLS ID #B26028857, Teresita V Amado, Real Estate of Florida. BeachesMLS
