Welcome to this beautifully maintained home located in one of Jensen Beach's most desirable neighborhoods. This residence offers comfortable living just minutes from beaches, shopping and dining. Step inside to an inviting open layout featuring spacious living and dining areas, perfect for both everyday living and entertaining. The kitchen offers newer stainless steel appliances. The primary suite provides a peaceful retreat with a wellappointed bathroom and excellent closet space. Enjoy Florida living yearround on the private patio ideal for relaxing, gardening, or hosting gatherings. Additional highlights include a dedicated laundry area, abundant storage, and a wellkept exterior with great curb appeal.
For sale
Price cut: $7K (7/2)
$38,000
264 NE Cameo Way, Jensen Beach, FL 34957
2beds
1,080sqft
Manufactured Home, Single Family Residence
Built in 1980
-- sqft lot
$-- Zestimate®
$35/sqft
$805/mo HOA
What's special
Private patioGreat curb appealDedicated laundry areaAbundant storagePeaceful retreatInviting open layoutExcellent closet space
- 85 days |
- 1,093 |
- 45 |
Zillow last checked:
Listing updated:
Listed by:
Linda Fritts 772-342-6000,
Anchor Southeast Realty LLC
Source: BeachesMLS,MLS#: B26023723 Originating MLS: BeachesMLS
Originating MLS: BeachesMLSFacts & features
Interior
Bedrooms & bathrooms
- Bedrooms: 2
- Bathrooms: 2
- Full bathrooms: 2
- Main level bathrooms: 2
- Main level bedrooms: 2
Primary bedroom
- Level: Main
- Area: 168
- Dimensions: 12 X 14
Kitchen
- Level: Main
- Area: 120
- Dimensions: 10 X 12
Living room
- Level: Main
- Area: 299
- Dimensions: 23 X 13
Heating
- Central
Cooling
- Central Air, Ceiling Fan(s), Wall/Window Unit(s)
Appliances
- Included: Dryer, Dishwasher, Electric Range, Electric Water Heater, Microwave, Range, Refrigerator, Water Heater, Washer
- Laundry: Washer Hookup, Electric Dryer Hookup, Inside, Laundry Room
Features
- Pantry, Split Bedrooms, Storage, Separate Shower
- Flooring: Concrete, Laminate, Wood
Interior area
- Total structure area: 1,424
- Total interior livable area: 1,080 sqft
Video & virtual tour
Property
Parking
- Total spaces: 3
- Parking features: Attached Carport, Attached, Carport, Driveway
- Carport spaces: 1
- Uncovered spaces: 1
- Details: CarportSpaces:1.00
Accessibility
- Accessibility features: None
Features
- Levels: One
- Stories: 1
- Patio & porch: Patio, Porch, Screened
- Exterior features: Awning(s), Outdoor Living Area, Porch
- Pool features: Association
- Waterfront features: None
Details
- Parcel number: 0040264
- On leased land: Yes
- Lease amount: $805
- Land lease expiration date: 4078684800000
- Zoning: MH
- Special conditions: Standard,Listed As-Is
Construction
Type & style
- Home type: MobileManufactured
- Property subtype: Manufactured Home, Single Family Residence
Materials
- Modular/Prefab, Vinyl Siding
- Foundation: Concrete Perimeter
- Roof: Metal
Condition
- Resale
- New construction: No
- Year built: 1980
Utilities & green energy
- Electric: 3 Phase
- Sewer: Public Sewer
- Water: Public, Well
- Utilities for property: Cable Available, Electricity Available, Sewer Available, Underground Utilities, Water Available
Community & HOA
Community
- Features: Home Owners Association, Property Manager On-Site
- Security: None
- Senior community: Yes
- Subdivision: Pinelake Village
HOA
- Has HOA: Yes
- Amenities included: Billiard Room, Clubhouse, Fitness Center, Library, Management, Pool, Recreation Facilities, Storage
- Services included: Common Areas, Cable TV, Recreation Facilities, Trash
- HOA fee: $805 monthly
- HOA phone: 772-334-1414
Location
- Region: Jensen Beach
Financial & listing details
- Price per square foot: $35/sqft
- Date on market: 5/4/2026
- Cumulative days on market: 710 days
- Listing terms: Cash
- Electric utility on property: Yes
- Body type: Double Wide

Linda Fritts
(772) 342-6000
By pressing Contact Agent, you agree that the real estate professional identified above may call/text you about your search, which may involve use of automated means and pre-recorded/artificial voices. You don't need to consent as a condition of buying any property, goods, or services. Message/data rates may apply. You also agree to our Terms of Use. Zillow does not endorse any real estate professionals. We may share information about your recent and future site activity with your agent to help them understand what you're looking for in a home.
Estimated market value
Not available
Estimated sales range
Not available
Not available
Price history
| Date | Event | Price |
|---|---|---|
| 7/2/2026 | Price change | $38,000-15.6%$35/sqft |
Source:  BeachesMLS #B26023723 Report a problem BeachesMLS #B26023723 Report a problem | ||
| 2/17/2026 | Price change | $45,000-24.4%$42/sqft |
Source: BeachesMLS #RX-11081392 Report a problem | ||
| 12/4/2025 | Price change | $59,500-8.5%$55/sqft |
Source: BeachesMLS #RX-11081392 Report a problem | ||
| 10/8/2025 | Price change | $65,000-6.5%$60/sqft |
Source: BeachesMLS #RX-11081392 Report a problem | ||
| 4/14/2025 | Listed for sale | $69,500$64/sqft |
Source: BeachesMLS #RX-11081392 Report a problem | ||
| 4/1/2025 | Listing removed | $69,500$64/sqft |
Source: BeachesMLS #RX-11007373 Report a problem | ||
| 2/8/2025 | Price change | $69,500-18.1%$64/sqft |
Source: BeachesMLS #RX-11007373 Report a problem | ||
| 2/6/2025 | Price change | $84,900-5.7%$79/sqft |
Source: BeachesMLS #RX-11007373 Report a problem | ||
| 7/26/2024 | Listed for sale | $90,000$83/sqft |
Source: BeachesMLS #RX-11007373 Report a problem | ||
Public tax history
Tax history is unavailable.
Monthly payment
Climate risks
Neighborhood: 34957
Nearby schools
GreatSchools rating
- 9/10Jensen Beach Elementary SchoolGrades: PK-5Distance: 0.5 mi
- 6/10Stuart Middle SchoolGrades: 6-8Distance: 2.4 mi
- 6/10Jensen Beach High SchoolGrades: 9-12Distance: 2.4 mi
Schools provided by the listing agent
- Elementary: Jensen Beach
- Middle: Stuart
- High: Jensen Beach
Source: BeachesMLS. This data may not be complete. We recommend contacting the local school district to confirm school assignments for this home.
- $66,5002 bd2 ba960 sqft263 NE Cameo Way, Jensen Beach, FL 34957Off Market

- $79,5002 bd2 ba1.2k sqft259 NE Cameo Way, Jensen Beach, FL 34957Off Market

- $135,0002 bd2 ba1.3k sqft278 NE Cameo Way, Jensen Beach, FL 34957For Sale By Owner

- $60,0002 bd2 ba1k sqft261 NE Cameo Way, Jensen Beach, FL 34957Sold

- $67,0002 bd2 ba1.3k sqft269 NE Cameo Way, Jensen Beach, FL 34957Off Market
- $225,0002 bd2 ba1.2k sqft36 NE Village Ln, Jensen Beach, FL 34957New Construction
- $66,6002 bd2 ba-- sqft158 NE Sharyon Ln, Jensen Beach, FL 34957Off Market
- $68,3002 bd2 ba1.1k sqft122 La Vaughn Cir, Jensen Beach, FL 34957Off Market
Similar homes
- $55,0002 bd2 ba1.1k sqft463 Onyx Way, Jensen Beach, FL 34957For Sale

 MLS ID #B26017391, Linda Fritts, Anchor Southeast Realty LLC. BeachesMLS
 - $38,0001 bd1 ba830 sqft15 Pleasant View Dr #15, Jensen Beach, FL 34957For Sale By Owner

- $54,9002 bd2 ba1.1k sqft485 Onyx Way, Jensen Beach, FL 34957For Sale
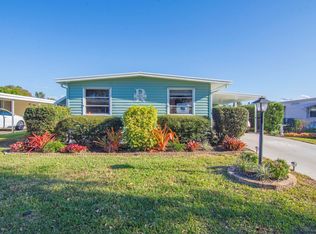 MLS ID #R11159477, Linda Fritts, Anchor Southeast Realty LLC. BeachesMLS
 - $42,0002 bd2 ba1.2k sqft8 Novedades, Port St Lucie, FL 34952For Sale
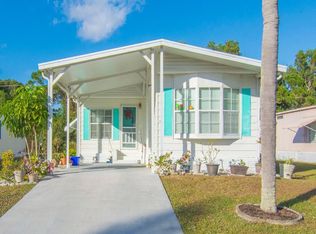 MLS ID #B26023981, Linda Fritts, Anchor Southeast Realty LLC. BeachesMLS
 - $35,0002 bd2 ba1.2k sqft1 Castilla Lane, Port St Lucie, FL 34952For SaleMLS ID #R11165350, Linda Fritts, Anchor Southeast Realty LLC. BeachesMLS
- $39,9002 bd2 ba1k sqft7 Valparaiso, Port St Lucie, FL 34952For SaleMLS ID #B26046221, Linda Forino, Anchor Southeast Realty LLC. BeachesMLS
- $40,0002 bd2 ba1.2k sqft4 E East Caribbean, Port St Lucie, FL 34952For SaleMLS ID #R11144479, Susan M Kammerbauer, Supreme Global Realty LLC. BeachesMLS
- $35,5002 bd2 ba1.5k sqft8 SE Hernando Lane, Port St Lucie, FL 34952For SaleMLS ID #B26054114, Harvey A. Newman, Florida Listing Service, LLC. BeachesMLS
- $35,0002 bd2 ba1.2k sqft7 Quintana Roo Lane, Port St Lucie, FL 34952For SaleMLS ID #B26052098, Kyle Oakley, Canedo Realty. BeachesMLS
- $35,0002 bd2 ba1.4k sqft3 El Morrow, Port St Lucie, FL 34952For SaleMLS ID #R11084959, Courtney Marie Young, Canedo Realty. BeachesMLS
- $19,9002 bd2 ba1.1k sqft4 Del Sol, Port St Lucie, FL 34952For SaleMLS ID #B26055821, Leslie M O'Reilly, RE/MAX Masterpiece Realty. BeachesMLS
- $42,5002 bd2 ba1.5k sqft125 E Caribbean, Port St Lucie, FL 34952For SaleMLS ID #B26035872, Harvey A. Newman, Florida Listing Service, LLC. BeachesMLS
- $42,0002 bd2 ba1.4k sqft6 Angelita, Port St Lucie, FL 34952For SaleMLS ID #R11114158, Courtney Marie Young, Canedo Realty. BeachesMLS
- $35,0002 bd3 ba1.5k sqft52 Camino Del Rio, Port St Lucie, FL 34952For SaleMLS ID #B26045339, Zaida Sackett, Anchor Southeast Realty LLC. BeachesMLS
- $42,0002 bd2 ba1.4k sqft129 E Caribbean, Port St Lucie, FL 34952For SaleMLS ID #B26002091, Zaida Sackett, Anchor Southeast Realty LLC. BeachesMLS
- $45,0002 bd2 ba840 sqft254 W Caribbean, Port St Lucie, FL 34952For SaleMLS ID #B26052226, Ann Marie Green, Supreme Global Realty LLC. BeachesMLS
- $44,9992 bd2 ba1.2k sqft37 Los Lagos Road, Port St Lucie, FL 34952For SaleMLS ID #B26047655, Kyle Oakley, Canedo Realty. BeachesMLS
- $43,0002 bd2 ba1.2k sqft21 Oro Grande Way, Port St Lucie, FL 34952For SaleMLS ID #B26012026, Susan Jepson, RE/MAX of Stuart. BeachesMLS
- $22,9002 bd2 ba1k sqft2 Galicia Lane, Port St Lucie, FL 34952For SaleMLS ID #B26054682, John Wesley Crawford, Sun Realty & Auction Service. BeachesMLS
- $39,0002 bd2 ba1.1k sqft420 E Erie Dr, Fort Pierce, FL 34946For SaleMLS ID #11850444, Debra Madden, Hutchinson Island Realty, LLC. NY State MLS
