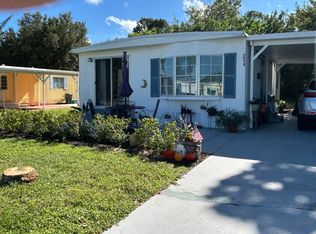
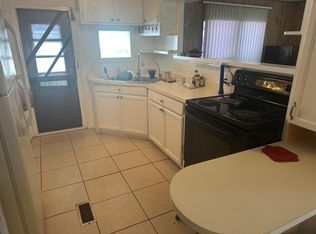
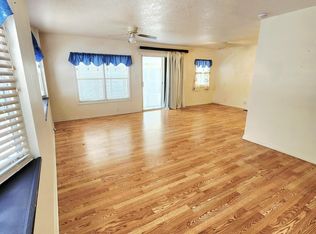
Spacious 2-bedroom, 2-bath home in Spanish Lakes Golf Village with plenty of room to make it your own! This home offers a generous floor plan with multiple living areas, a large primary suite with private bath, comfortable guest bedroom and second full bath, and a spacious kitchen with abundant cabinetry, counter space and a convenient breakfast bar. Enjoy Florida living with a screened porch, an oversized covered carport/patio area, and a separate laundry and utility room offering excellent additional storage. The home has been well cared for and retains much of its original character, providing a wonderful opportunity for a new owner to update and personalize it to their own style. Located in the desirable 55+ Spanish Lakes Golf Village, this home offers an affordable opportunity for y
For sale
$19,900
4 Del Sol, Port St Lucie, FL 34952
2beds
1,168sqft
Manufactured Home, Single Family Residence
Built in 1980
-- sqft lot
$-- Zestimate®
$17/sqft
$-- HOA
What's special
Comfortable guest bedroomScreened porchCounter spaceConvenient breakfast bar
- 1 day |
- 224 |
- 17 |
Zillow last checked:
Listing updated:
Listed by:
Leslie M O'Reilly 772-528-8166,
RE/MAX Masterpiece Realty
Source: BeachesMLS,MLS#: B26055821 Originating MLS: BeachesMLS
Originating MLS: BeachesMLSFacts & features
Interior
Bedrooms & bathrooms
- Bedrooms: 2
- Bathrooms: 2
- Full bathrooms: 2
- Main level bathrooms: 2
- Main level bedrooms: 2
Primary bedroom
- Level: Main
- Area: 187
- Dimensions: 17 X 11
Bedroom 2
- Level: Main
- Area: 143
- Dimensions: 13 X 11
Dining room
- Level: Main
- Area: 132
- Dimensions: 11 X 12
Florida room
- Level: Main
- Area: 187
- Dimensions: 17 X 11
Kitchen
- Level: Main
- Area: 121
- Dimensions: 11 X 11
Living room
- Level: Main
- Area: 280
- Dimensions: 14 X 20
Utility room
- Level: Main
- Area: 66
- Dimensions: 11 X 6
Heating
- Central
Cooling
- Ceiling Fan(s)
Appliances
- Included: Dryer, Dishwasher, Range, Refrigerator, Washer
- Laundry: Laundry Closet, Laundry Room, Outside
Features
- Breakfast Bar, Dining Area, Separate/Formal Dining Room, Kitchen/Dining Combo, Pantry, Split Bedrooms, Storage, Separate Shower
- Flooring: Carpet, Vinyl
- Windows: Metal, Single Hung
- Has fireplace: No
- Furnished: Yes
Interior area
- Total structure area: 1,168
- Total interior livable area: 1,168 sqft
Video & virtual tour
Property
Parking
- Total spaces: 2
- Parking features: Attached Carport, Carport
- Carport spaces: 1
- Uncovered spaces: 1
- Details: CarportSpaces:1.00
Accessibility
- Accessibility features: None
Features
- Levels: One
- Stories: 1
- Patio & porch: Patio, Screened
- Exterior features: Outdoor Living Area, Storage
- Fencing: None
Details
- Parcel number: 4delsol
- On leased land: Yes
- Lease amount: $922
- Land lease expiration date: 1816992000000
- Zoning: RES
- Special conditions: Standard
Construction
Type & style
- Home type: MobileManufactured
- Architectural style: Other,Mobile Home
- Property subtype: Manufactured Home, Single Family Residence
Materials
- Frame, Metal Siding
- Roof: Shingle
Condition
- Resale
- New construction: No
- Year built: 1980
Utilities & green energy
- Electric: 100 Amp Service
- Sewer: Public Sewer
- Water: Public
- Utilities for property: Cable Available, Electricity Connected, Sewer Connected, Water Connected
Community & HOA
Community
- Senior community: Yes
- Subdivision: Spanish Lakes Golf Village
HOA
- Has HOA: No
Location
- Region: Pt Saint Lucie
Financial & listing details
- Price per square foot: $17/sqft
- Date on market: 7/23/2026
- Cumulative days on market: 6 days
- Listing terms: Cash
- Electric utility on property: Yes

Leslie O'Reilly
(772) 528-8166
By pressing Contact Agent, you agree that the real estate professional identified above may call/text you about your search, which may involve use of automated means and pre-recorded/artificial voices. You don't need to consent as a condition of buying any property, goods, or services. Message/data rates may apply. You also agree to our Terms of Use. Zillow does not endorse any real estate professionals. We may share information about your recent and future site activity with your agent to help them understand what you're looking for in a home.
Estimated market value
Not available
Estimated sales range
Not available
Not available
Price history
| Date | Event | Price |
|---|---|---|
| 7/23/2026 | Listed for sale | $19,900$17/sqft |
Source:  BeachesMLS #B26055821 Report a problem BeachesMLS #B26055821 Report a problem | ||
Public tax history
Tax history is unavailable.
Monthly payment
Climate risks
Neighborhood: Sandhill Crossing
Nearby schools
GreatSchools rating
- 6/10Village Green Environmental Studies SchoolGrades: PK-5Distance: 1.2 mi
- 7/10Southport Middle SchoolGrades: 6-8Distance: 2.6 mi
- 4/10Port St. Lucie High SchoolGrades: 9-12Distance: 0.7 mi
- $62,5002 bd2 ba708 sqft4 El Morrow, Pt Saint Lucie, FL 34952For Sale

- $52,0002 bd2 ba1.3k sqft19 W Caribbean Port St, Pt Saint Lucie, FL 34953Pending

- $45,0002 bd2 ba840 sqft254 W Caribbean Port St, Pt Saint Lucie, FL 34953For Sale
- $79,0002 bd2 ba1.5k sqft65 W Caribbean Port St, Pt Saint Lucie, FL 34953For Sale

- $90,0002 bd2 ba1.2k sqft11 Nuevo Leon, Pt Saint Lucie, FL 34952For Sale
- $39,9002 bd2 ba1k sqft7 Valparaiso, Pt Saint Lucie, FL 34952For Sale
- $50,9992 bd2 ba1.4k sqft14 Novedades, Pt Saint Lucie, FL 34952For Sale
- $22,0002 bd2 ba1.3k sqft11 Del Sol, Port St Lucie, FL 34952Sold
Similar homes
- $17,0002 bd2 ba1.2k sqft1 Montanzas Road, Port St Lucie, FL 34952Auction

 MLS ID #B26034572, Bernard Kelly, Realty One Group Engage. BeachesMLS
 - $22,9002 bd2 ba1k sqft2 Galicia Lane, Port St Lucie, FL 34952For Sale
 MLS ID #B26054682, John Wesley Crawford, Sun Realty & Auction Service. BeachesMLS
 - $27,0002 bd2 ba1.3k sqft206 W Caribbean, Port St Lucie, FL 34952Auction
 MLS ID #R11111617, Bernard Kelly, Realty One Group Engage. BeachesMLS
 - $18,5002 bd2 ba1k sqft9 Margarita Lane, Port St Lucie, FL 34952For Sale
 MLS ID #B26005198, Courtney Marie Young, Canedo Realty. BeachesMLS
 - $11,0002 bd2 ba1.1k sqft16 Guadalupe, Port St Lucie, FL 34952AuctionMLS ID #R11137069, Bernard Kelly, Realty One Group Engage. BeachesMLS
- $15,0002 bd2 ba1.2k sqft214 W Caribbean, Port St Lucie, FL 34952AuctionMLS ID #B26046214, Bernard Kelly, Realty One Group Engage. BeachesMLS
- $15,5002 bd2 ba980 sqft50 Grande Vista Way, Port St Lucie, FL 34952For SaleMLS ID #R11158717, Linda Fritts, Anchor Southeast Realty LLC. BeachesMLS
- $15,0002 bd2 ba1.2k sqft262 W Caribbean, Port St Lucie, FL 34952AuctionMLS ID #R11159615, Bernard Kelly, Realty One Group Engage. BeachesMLS
- $25,0002 bd2 ba1k sqft14 Golf Drive, Port St Lucie, FL 34952For SaleMLS ID #R11160118, Linda Fritts, Anchor Southeast Realty LLC. BeachesMLS
- $25,0002 bd2 ba1k sqft15 Indigo Lane, Port St Lucie, FL 34952For SaleMLS ID #R11125501, Courtney Marie Young, Canedo Realty. BeachesMLS
- $15,0002 bd2 ba1.2k sqft19 Rio Verde Way, Port St Lucie, FL 34952For SaleMLS ID #B26027697, Ann Marie Green, Supreme Global Realty LLC. BeachesMLS
- $23,0002 bd2 ba1.4k sqft9 San Felipe, Fort Pierce, FL 34951For SaleMLS ID #R11137921, Julie Holley, Canedo Realty. BeachesMLS
- $20,0003 bd2 ba1.2k sqft1732 SW Vickie Ter #13, Stuart, FL 34997For SaleMLS ID #11777422, Tori Coil, Royal Palm. My State MLS
- $24,9991 bd1 ba980 sqft1786 SW Barbie Ter, Stuart, FL 34997For SaleMLS ID #11896421, Brenton Basinger, Florida Mobile Home Solutions, Inc.. My State MLS
- $15,0002 bd2 ba1k sqft407 E Erie Dr, Fort Pierce, FL 34946For SaleMLS ID #11863313, Debra Madden, Hutchinson Island Realty, LLC. NY State MLS
- $15,4902 bd1 ba644 sqft53 Richard Ln, Vero Beach, FL 32962For SaleMLS ID #11889421, Todd Newby, NEWBY REALTY INC. NY State MLS
- $14,9992 bd2 ba1.4k sqft1 Tosca, Fort Pierce, FL 34951For SaleMLS ID #11732525, Parrish Mcgee, USA Mobile & Manufactured Home Sales, LLC.. My State MLS
- $29,0002 bd2 ba850 sqft2023 Saint Lucie Blvd Lot 200, Fort Pierce, FL 34946For SaleMLS ID #11327376, Debra Madden, Hutchinson Island Realty, LLC. NY State MLS
- $29,5001 bd1 ba600 sqft5500 Saint Lucie Blvd Unit B11, Fort Pierce, FL 34946For SaleMLS ID #11716229, Debra Madden, Hutchinson Island Realty, LLC. NY State MLS
