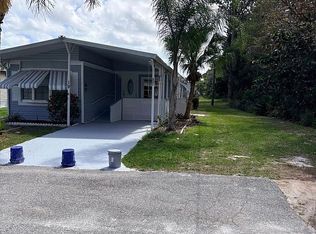
Adorable lakefront home full of Florida charm in Spanish Lakes Golf Village, a 55+ community in Port St. Lucie, with FREE golf! This spacious double-wide manufactured home sits on the water, with beautiful lake views from morning coffee to sunset. Loved by its owners for years, it's full of character and nostalgia, with 2 bedrooms, 2 baths, a Florida room, screened porch, carport, and updates. Can be sold furnished! No property tax bills and no HOA fees: taxes are included in the land lease, which also covers free golf, lawn care, trash pickup, a heated pool, pickleball, tennis, a fitness center, and clubhouse. Besides lot rent, the only yearly cost is registration, about $103. Close to US-1, shopping, dining, hospitals and Treasure Coast beaches. Easy, affordable lakefront living! More to love: the community also offers a library and a full calendar of social activities, plus a friendly, welcoming 55+ lifestyle. Schedule your showing today!
For sale
$49,900
29 Del Sol, Port St Lucie, FL 34952
2beds
1,248sqft
Manufactured Home, Single Family Residence
Built in 1980
-- sqft lot
$62,500 Zestimate®
$40/sqft
$-- HOA
What's special
Beautiful lake viewsFlorida roomLakefront homeSits on the waterScreened porch
- 1 day
- 20
- 2
Zillow last checked:
Listing updated:
Listed by:
Jennifer Anne Vanbuskirk 954-650-1213,
RE/MAX Gold,
Kristi Vannatta 954-931-8260,
RE/MAX Gold
Source: BeachesMLS,MLS#: B26099473 Originating MLS: BeachesMLS
Facts & features
Interior
Bedrooms & bathrooms
- Bedrooms: 2
- Bathrooms: 2
- Full bathrooms: 2
- Main level bathrooms: 2
- Main level bedrooms: 2
Primary bedroom
- Description: LARGE
- Level: First
- Area: 187
- Dimensions: 17 X 11
Bedroom 2
- Area: 143
- Dimensions: 13 X 11
Dining room
- Description: NICE
- Level: First
- Area: 132
- Dimensions: 11 X 12
Family room
- Description: NICE
- Level: First
- Area: 187
- Dimensions: 17 X 11
Kitchen
- Description: NICE
- Level: First
- Area: 84
- Dimensions: 12 X 7
Living room
- Description: LARGE
- Level: First
- Area: 280
- Dimensions: 20 X 14
Utility room
- Level: First
- Area: 66
- Dimensions: 11 X 6
Heating
- Central
Cooling
- Central Air, Ceiling Fan(s)
Appliances
- Included: Dryer, Dishwasher, Electric Range, Electric Water Heater, Microwave, Refrigerator, Water Heater, Washer
- Laundry: Laundry Room, In Unit
Features
- Dining Area, Separate/Formal Dining Room, Entrance Foyer, Other, Split Bedrooms, Storage, Bar
- Flooring: Laminate
- Windows: Blinds, Bay Window(s), Metal, Single Hung
- Has fireplace: No
- Furnished: Yes
Interior area
- Total structure area: 1,588
- Total interior livable area: 1,248 sqft
Video & virtual tour
Property
Parking
- Total spaces: 3
- Parking features: Attached Carport, Covered, Carport, Driveway
- Carport spaces: 1
- Has uncovered spaces: Yes
- Details: CarportSpaces:1.00
Accessibility
- Accessibility features: None
Features
- Levels: One
- Stories: 1
- Patio & porch: Porch, Screened
- Exterior features: Outdoor Living Area, Porch
- Pool features: Association
- Has view: Yes
- View description: Lake, Water
- Has water view: Yes
- Water view: Lake,Water
- Waterfront features: Lake Front
Details
- Parcel number: 29delsol
- On leased land: Yes
- Lease amount: $1,081
- Land lease expiration date: 1814313600000
- Zoning: RES
- Special conditions: Standard,Listed As-Is
Construction
Type & style
- Home type: MobileManufactured
- Property subtype: Manufactured Home, Single Family Residence
Materials
- Modular/Prefab
- Roof: Other
Condition
- Resale
- New construction: No
- Year built: 1980
Utilities & green energy
- Sewer: Public Sewer
- Water: Public
- Utilities for property: Sewer Available, Water Available
Community & HOA
Community
- Features: Home Owners Association
- Security: Smoke Detector(s)
- Senior community: Yes
- Subdivision: SPANISH LAKES GOLF VILLAGE
HOA
- Has HOA: Yes
- Amenities included: Billiard Room, Clubhouse, Golf Course, Pool, Putting Green(s), Recreation Facilities, Shuffleboard Court, Tennis Court(s)
- Services included: Common Areas, HVAC, Maintenance Grounds, Pool(s), Trash
- HOA name: Spanish Lakes
- HOA phone: 772-323-0297
Location
- Region: Pt Saint Lucie
Financial & listing details
- Price per square foot: $40/sqft
- Date on market: 11/12/2026
- Listing terms: Cash
- Body type: Double Wide
Estimated market value
$62,500
$48,000 - $81,000
Not available
Price history
| Date | Event | Price |
|---|---|---|
| 11/12/2026 | Listed for sale | $49,900$40/sqft |
Source:  BeachesMLS #B26099473 Report a problem | ||
Public tax history
Tax history is unavailable.
Monthly payment
Climate risks
Neighborhood: Sandhill Crossing
- $32,0002 bd2 ba1.3k sqft19 W Caribbean Port St, Pt Saint Lucie, FL 34953Sold

- $33,0002 bd2 ba840 sqft254 W Caribbean Port St, Pt Saint Lucie, FL 34953Sold
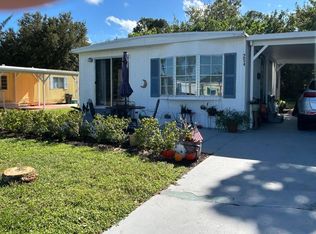
- $70,0002 bd2 ba1.5k sqft65 W Caribbean Port St, Pt Saint Lucie, FL 34953For Sale

- $42,0002 bd2 ba1.4k sqft50 W Caribbean Port St, Pt Saint Lucie, FL 34953Sold

Similar homes
- $42,0002 bd2 ba1.2k sqft1 Quintana Roo Court, Port St Lucie, FL 34952For Sale
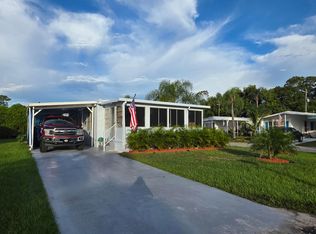
 MLS ID #B26098849, Kyle Oakley, Canedo Realty. BeachesMLS
- $54,9002 bd2 ba1.2k sqft11 Orinco Rd, Pt Saint Lucie, FL 34952For Sale By Owner
- $39,9002 bd2 ba1.2k sqft15 SE La Mesa, Port St Lucie, FL 34952For Sale
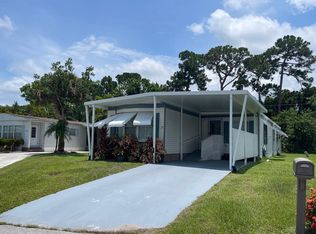 MLS ID #B26097509, Bernard Kelly, Realty One Group Engage. BeachesMLS
- $50,0002 bd2 ba1.2k sqft19 La Costa Ln, Pt Saint Lucie, FL 34952For Sale By Owner
- $59,0002 bd2 ba1.5k sqft59 Camino Del Rio, Port St Lucie, FL 34952For SaleMLS ID #B26051417, Courtney Marie Young, Canedo Realty. BeachesMLS
- $40,0002 bd2 ba1.3k sqft34 Montilla Way, Port St Lucie, FL 34952For SaleMLS ID #B26096337, Martha Karina Berhorst, American Realty of PSL LLC. BeachesMLS
- $69,9002 bd2 ba1.1k sqft14 Los Gatos Lane, Port St Lucie, FL 34952For SaleMLS ID #B26098901, Susan Jepson, RE/MAX of Stuart. BeachesMLS
- $49,9992 bd2 ba1.2k sqft99 W Caribbean, Port St Lucie, FL 34952For SaleMLS ID #B26081662, Courtney Marie Young, Canedo Realty. BeachesMLS
- $49,9992 bd2 ba1.4k sqft14 Arboles Lane, Port St Lucie, FL 34952For SaleMLS ID #B26082205, Kyle Oakley, Canedo Realty. BeachesMLS
- $50,0002 bd2 ba1.2k sqft164 Camino Del Rio, Port St Lucie, FL 34952For SaleMLS ID #B26071430, Linda Fritts, Anchor Southeast Realty LLC. BeachesMLS
- $49,9992 bd2 ba1.2k sqft1 Juan Carlos Lane, Port St Lucie, FL 34952For SaleMLS ID #B26068108, Kyle Oakley, Canedo Realty. BeachesMLS
- $52,5002 bd2 ba984 sqft3 Oro Grande Way, Port St Lucie, FL 34952For SaleMLS ID #B26073114, Harvey A. Newman, Florida Listing Service, LLC. BeachesMLS
- $25,0002 bd2 ba1.3k sqft40 Montilla Way, Port St Lucie, FL 34952For SaleMLS ID #B26061659, Alex Mateo, RE/MAX Gold. BeachesMLS
- $59,9002 bd2 ba1k sqft5 W Caribbean, Port St Lucie, FL 34952For SaleMLS ID #B26064328, Joffre S Navas, RE/MAX Masterpiece Realty. BeachesMLS
- $49,9002 bd2 ba1k sqft8 Brisa Lane, Port St Lucie, FL 34952For SaleMLS ID #B26054107, Harvey A. Newman, Florida Listing Service, LLC. BeachesMLS
- $35,0002 bd2 ba624 sqft8 Novedades, Port St Lucie, FL 34952For SaleMLS ID #B26097243, Ann Marie Green, Supreme Global Realty LLC. BeachesMLS
- $44,9992 bd2 ba1.2k sqft37 Los Lagos Road, Port St Lucie, FL 34952For SaleMLS ID #B26047655, Kyle Oakley, Canedo Realty. BeachesMLS
