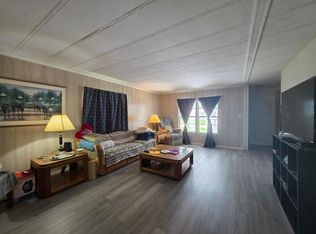
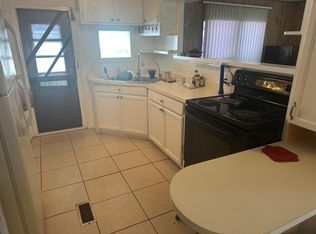
Discover comfort and convenience at 1 Castilla Lane located in the 55+ community of Spanish Lakes Riverfront, a well kept home offering bright, open living spaces and a layout that feels instantly welcoming. Enjoy a spacious kitchen, a relaxing primary suite, and versatile additional bedrooms perfect for guests or a home office. Recent updates include a new AC unit and a new roof, giving you peace of mind and added efficiency. Lot rent is only $958 and includes lawn maintenance. Located minutes from shopping, dining, parks, and all the best of the Treasure Coast, this home delivers exceptional value in a desirable neighborhood. Move in ready and full of potential. Come see why this one stands out.
For sale
Price cut: $4.9K (7/4)
$35,000
1 Castilla Lane, Port St Lucie, FL 34952
2beds
1,296sqft
Manufactured Home, Single Family Residence
Built in 1979
-- sqft lot
$-- Zestimate®
$27/sqft
$958/mo HOA
What's special
New roofNew ac unitBright open living spacesSpacious kitchenRelaxing primary suite
- 18 days |
- 743 |
- 31 |
Zillow last checked:
Listing updated:
Listed by:
Linda Fritts 772-342-6000,
Anchor Southeast Realty LLC
Source: BeachesMLS,MLS#: R11165350 Originating MLS: BeachesMLS
Originating MLS: BeachesMLSFacts & features
Interior
Bedrooms & bathrooms
- Bedrooms: 2
- Bathrooms: 2
- Full bathrooms: 2
- Main level bathrooms: 2
- Main level bedrooms: 2
Primary bedroom
- Description: Room size approximate
- Level: Main
- Area: 216
- Dimensions: 12 X 18
Primary bedroom
- Description: Room size approximate
- Level: Main
- Area: 216
- Dimensions: 12 X 18
Kitchen
- Description: Room size approximate
- Level: Main
- Area: 120
- Dimensions: 12 X 10
Kitchen
- Description: Room size approximate
- Level: Main
- Area: 120
- Dimensions: 12 X 10
Living room
- Description: Room size approximate
- Level: Main
- Area: 238
- Dimensions: 17 X 14
Living room
- Description: Room size approximate
- Level: Main
- Area: 238
- Dimensions: 17 X 14
Heating
- Central
Cooling
- Central Air
Appliances
- Included: Dryer, Dishwasher, Electric Range, Electric Water Heater, Water Heater, Washer
- Laundry: Inside
Features
- None, Pantry
- Flooring: Laminate
- Furnished: Yes
Interior area
- Total structure area: 1,296
- Total interior livable area: 1,296 sqft
Video & virtual tour
Property
Parking
- Total spaces: 2
- Parking features: Attached Carport, Circular Driveway, Carport
- Carport spaces: 1
- Uncovered spaces: 1
- Details: CarportSpaces:1.00
Accessibility
- Accessibility features: None
Features
- Levels: One
- Stories: 1
- Entry location: Entry Level Living Area Y
- Pool features: Association
- Waterfront features: None
Details
- Additional structures: Shed(s)
- Parcel number: 00020001
- Zoning: Residential
- Special conditions: Listed As-Is
Construction
Type & style
- Home type: MobileManufactured
- Property subtype: Manufactured Home, Single Family Residence
Materials
- Aluminum Siding, Modular/Prefab
- Roof: Composition,Shingle
Condition
- Resale
- New construction: No
- Year built: 1979
Utilities & green energy
- Sewer: Public Sewer
- Water: Public
- Utilities for property: Cable Available, Sewer Available, Water Available
Community & HOA
Community
- Features: Home Owners Association, Property Manager On-Site
- Security: Security Guard
- Senior community: Yes
- Subdivision: Spanish Lakes Riverfront
HOA
- Has HOA: Yes
- Amenities included: Clubhouse, Fitness Center, Library, Management, Pool, Recreation Facilities, Shuffleboard Court, Tennis Court(s), Workshop Area
- Services included: Common Areas, Maintenance Grounds, Recreation Facilities, Trash
- HOA fee: $958 monthly
Location
- Region: Pt Saint Lucie
Financial & listing details
- Price per square foot: $27/sqft
- Date on market: 7/4/2026
- Cumulative days on market: 149 days
- Listing terms: Cash
- Body type: Double Wide

Linda Fritts
(772) 342-6000
By pressing Contact Agent, you agree that the real estate professional identified above may call/text you about your search, which may involve use of automated means and pre-recorded/artificial voices. You don't need to consent as a condition of buying any property, goods, or services. Message/data rates may apply. You also agree to our Terms of Use. Zillow does not endorse any real estate professionals. We may share information about your recent and future site activity with your agent to help them understand what you're looking for in a home.
Estimated market value
Not available
Estimated sales range
Not available
Not available
Price history
| Date | Event | Price |
|---|---|---|
| 7/4/2026 | Price change | $35,000-12.3%$27/sqft |
Source:  BeachesMLS #R11165350 Report a problem BeachesMLS #R11165350 Report a problem | ||
| 2/20/2026 | Listed for sale | $39,900-11.3%$31/sqft |
Source: BeachesMLS #RX-11165350 Report a problem | ||
| 2/5/2026 | Listing removed | $45,000$35/sqft |
Source: BeachesMLS #RX-11114008 Report a problem | ||
| 1/8/2026 | Price change | $45,000-6.3%$35/sqft |
Source: BeachesMLS #RX-11114008 Report a problem | ||
| 8/8/2025 | Listed for sale | $48,000$37/sqft |
Source: BeachesMLS #RX-11114008 Report a problem | ||
Public tax history
Tax history is unavailable.
Monthly payment
Climate risks
Neighborhood: River Park
Nearby schools
GreatSchools rating
- 4/10Savanna Ridge Elementary SchoolGrades: PK-5Distance: 1.5 mi
- 5/10Northport K-8 SchoolGrades: PK-8Distance: 2.1 mi
- 4/10Port St. Lucie High SchoolGrades: 9-12Distance: 2.4 mi
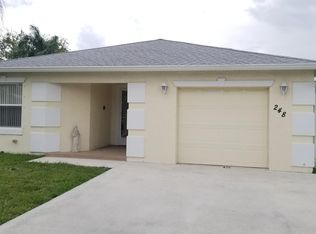
- $162,1002 bd2 ba1.3k sqft248 Camino Del Rio, Port Saint Lucie, FL 34952Off Market
- $48,6002 bd2 ba-- sqft4 Castilla Ln, Port St Lucie, FL 34952Off Market
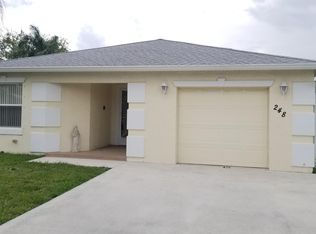
- $120,2002 bd2 ba1.3k sqft248 Camino Del Rio Port St, Pt Saint Lucie, FL 34952Off Market
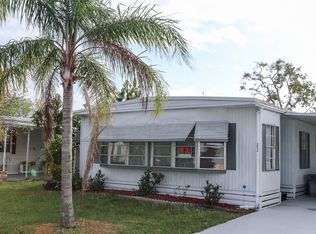
- $129,5002 bd2 ba1.3k sqft252 Camino Del Rio, Port St Lucie, FL 34952Off Market
- $110,0002 bd2 ba252 sqft245 Camino Del Rio Port St, Fort Pierce, FL 34950For Sale
- $44,3002 bd2 ba1.4k sqft254 Camino Del Rio, Port Saint Lucie, FL 34952Off Market
- $171,3002 bd2 ba736 sqft242 Camino Del Rio, Port Saint Lucie, FL 34952Off Market
- $58,9002 bd2 ba1.2k sqft1 Brisa Ln, Port St Lucie, FL 34952Off Market
Similar homes
- $35,5002 bd2 ba1.5k sqft8 SE Hernando Lane, Port St Lucie, FL 34952For Sale
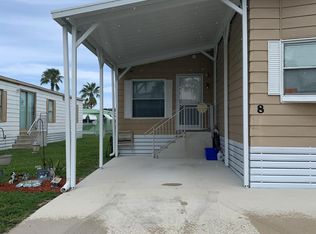
 MLS ID #B26054114, Harvey A. Newman, Florida Listing Service, LLC. BeachesMLS
 - $35,0002 bd2 ba1.2k sqft7 Quintana Roo Lane, Port St Lucie, FL 34952For Sale
 MLS ID #B26052098, Kyle Oakley, Canedo Realty. BeachesMLS
 - $22,9002 bd2 ba1k sqft2 Galicia Lane, Port St Lucie, FL 34952For Sale
 MLS ID #B26054682, John Wesley Crawford, Sun Realty & Auction Service. BeachesMLS
 - $35,0002 bd3 ba1.5k sqft52 Camino Del Rio, Port St Lucie, FL 34952For Sale
 MLS ID #B26045339, Zaida Sackett, Anchor Southeast Realty LLC. BeachesMLS
 - $30,0003 bd2 ba1.2k sqft31 Grande Vista Way, Port St Lucie, FL 34952For SaleMLS ID #B26043258, Sarah McCain, RE/MAX Masterpiece Realty. BeachesMLS
- $27,0002 bd2 ba1.3k sqft206 W Caribbean, Port St Lucie, FL 34952AuctionMLS ID #R11111617, Bernard Kelly, Realty One Group Engage. BeachesMLS
- $35,0002 bd2 ba1.4k sqft3 El Morrow, Port St Lucie, FL 34952For SaleMLS ID #R11084959, Courtney Marie Young, Canedo Realty. BeachesMLS
- $29,9992 bd2 ba1.1k sqft36 Grande Vista Way, Port St Lucie, FL 34952For SaleMLS ID #R11158573, Kyle Oakley, Canedo Realty. BeachesMLS
- $29,9002 bd2 ba902 sqft42 Golf Drive, Port St Lucie, FL 34952For SaleMLS ID #B26048234, Susan Jepson, RE/MAX of Stuart. BeachesMLS
- $49,9002 bd2 ba1k sqft8 Brisa Lane, Port St Lucie, FL 34952For SaleMLS ID #B26054107, Harvey A. Newman, Florida Listing Service, LLC. BeachesMLS
- $35,0002 bd2 ba900 sqft5 Casa Rio Rd, Pt Saint Lucie, FL 34952For Sale By Owner
- $44,9992 bd2 ba1.2k sqft37 Los Lagos Road, Port St Lucie, FL 34952For SaleMLS ID #B26047655, Kyle Oakley, Canedo Realty. BeachesMLS
- $39,9002 bd2 ba1k sqft7 Valparaiso, Port St Lucie, FL 34952For SaleMLS ID #B26046221, Linda Forino, Anchor Southeast Realty LLC. BeachesMLS
- $29,9992 bd2 ba970 sqft42 SE Spanish Way, Port St Lucie, FL 34952For SaleMLS ID #B26019159, Courtney Marie Young, Canedo Realty. BeachesMLS
- $42,0002 bd2 ba1.2k sqft8 Novedades, Port St Lucie, FL 34952For SaleMLS ID #B26023981, Linda Fritts, Anchor Southeast Realty LLC. BeachesMLS
- $43,5002 bd2 ba1.1k sqft22 Cozumel Lane, Port St Lucie, FL 34952For SaleMLS ID #B26025997, Harvey A. Newman, Florida Listing Service, LLC. BeachesMLS
- $45,0002 bd2 ba1.2k sqft164 Camino Del Rio, Port St Lucie, FL 34952For SaleMLS ID #R11012296, Linda Fritts, Anchor Southeast Realty LLC. BeachesMLS
- $43,0002 bd2 ba1.2k sqft21 Oro Grande Way, Port St Lucie, FL 34952For SaleMLS ID #B26012026, Susan Jepson, RE/MAX of Stuart. BeachesMLS
- $45,0002 bd2 ba1.2k sqft3 Brisa Ln, Port St Lucie, FL 34952For SaleMLS ID #11635852, Michael Frank, Four Star Homes, Inc.. My State MLS
- $42,5002 bd2 ba1.5k sqft125 E Caribbean, Port St Lucie, FL 34952For SaleMLS ID #B26035872, Harvey A. Newman, Florida Listing Service, LLC. BeachesMLS
