Welcome to this charming three-bedroom, two-bathroom mobile home with 2020 roof located in Spanish Lakes One 55+ Community, offering 1,272 square feet of comfortable living space on a single floor. This waterfront property provides a unique opportunity to enjoy the large lot overlooking the large portion of the canal. The open layout and practical floor plan make excellent use of the available space, creating an inviting residence for those seeking a streamlined living experience. Whether you're looking for a primary residence or a second home, this waterfront home in Spanish Lakes One delivers exceptional value and waterside charm. Property does have a land lease that covers the property taxes on the land, community amenities, trash, and lawn care.
For sale
Price cut: $30K (6/19)
$30,000
31 Grande Vista Way, Port St Lucie, FL 34952
3beds
1,272sqft
Manufactured Home, Single Family Residence
Built in 1974
-- sqft lot
$-- Zestimate®
$24/sqft
$993/mo HOA
What's special
Three-bedroom two-bathroom mobile homeInviting residenceOpen layoutWaterfront propertyPractical floor plan
- 58 days |
- 643 |
- 32 |
Zillow last checked:
Listing updated:
Listed by:
Sarah McCain 772-340-2700,
RE/MAX Masterpiece Realty
Source: BeachesMLS,MLS#: B26043258 Originating MLS: BeachesMLS
Originating MLS: BeachesMLSFacts & features
Interior
Bedrooms & bathrooms
- Bedrooms: 3
- Bathrooms: 2
- Full bathrooms: 2
- Main level bathrooms: 2
- Main level bedrooms: 3
Primary bedroom
- Level: Main
- Area: 120
- Dimensions: 10 X 12
Florida room
- Level: Main
- Area: 200
- Dimensions: 20 X 10
Kitchen
- Level: Main
- Area: 204
- Dimensions: 17 X 12
Living room
- Level: Main
- Area: 204
- Dimensions: 17 X 12
Heating
- Central, Electric
Cooling
- Central Air, Ceiling Fan(s), Electric
Appliances
- Included: Dryer, Dishwasher, Electric Range, Microwave, Refrigerator, Washer
- Laundry: Inside, Laundry Room
Features
- Breakfast Bar, Built-in Features, Breakfast Area, Closet Cabinetry, Family/Dining Room, Kitchen Island, Pantry, Separate Shower, Tub Shower, Bar
- Flooring: Carpet, Ceramic Tile, Laminate, Vinyl
- Windows: Blinds, Bay Window(s), Sliding
- Furnished: Yes
Interior area
- Total structure area: 1,472
- Total interior livable area: 1,272 sqft
Video & virtual tour
Property
Parking
- Total spaces: 4
- Parking features: Attached Carport, Concrete, Carport
- Carport spaces: 2
- Uncovered spaces: 2
- Details: CarportSpaces:2.00
Accessibility
- Accessibility features: None
Features
- Levels: One
- Stories: 1
- Patio & porch: Patio
- Exterior features: Awning(s), Outdoor Living Area
- Pool features: Association
- Has view: Yes
- View description: Canal, Lake, Water
- Has water view: Yes
- Water view: Canal,Lake,Water
- Waterfront features: Canal Access, Canal Front
Details
- Additional structures: Outbuilding, Shed(s)
- Parcel number: 0000000003134952
- On leased land: Yes
- Lease amount: $992
- Land lease expiration date: 1787184000000
- Zoning: residential
- Special conditions: Standard,Listed As-Is
Construction
Type & style
- Home type: MobileManufactured
- Architectural style: Colonial,Mobile Home
- Property subtype: Manufactured Home, Single Family Residence
Materials
- Aluminum Siding, Modular/Prefab, Other
- Roof: Composition,Other,Shingle
Condition
- Resale
- New construction: No
- Year built: 1974
Utilities & green energy
- Electric: 3 Phase
- Sewer: Public Sewer
- Water: Public
- Utilities for property: Sewer Available, Water Available
Community & HOA
Community
- Features: Home Owners Association, Property Manager On-Site
- Security: Security Guard
- Senior community: Yes
- Subdivision: Spaanish Lakes One
HOA
- Has HOA: Yes
- Amenities included: Bocce Court, Billiard Room, Business Center, Clubhouse, Fitness Center, Golf Course, Library, Management, Pickleball, Pool, Recreation Facilities, Sauna, Spa/Hot Tub, Tennis Court(s), Transportation Service, Workshop Area
- Services included: HVAC, Maintenance Grounds, Recreation Facilities, Trash
- HOA fee: $993 monthly
- HOA name: Spanish Lakes
- HOA phone: 772-284-1760
Location
- Region: Pt Saint Lucie
Financial & listing details
- Price per square foot: $24/sqft
- Annual tax amount: $100
- Date on market: 6/19/2026
- Cumulative days on market: 58 days
- Listing terms: Cash
- Road surface type: Paved
- Body type: Double Wide
Estimated market value
Not available
Estimated sales range
Not available
Not available
Price history
| Date | Event | Price |
|---|---|---|
| 6/19/2026 | Price change | $30,000-50%$24/sqft |
Source:  BeachesMLS #B26043258 Report a problem BeachesMLS #B26043258 Report a problem | ||
| 3/3/2026 | Listed for sale | $60,000$47/sqft |
Source: BeachesMLS #RX-11168074 Report a problem | ||
| 3/1/2026 | Listing removed | $60,000$47/sqft |
Source: BeachesMLS #RX-11075416 Report a problem | ||
| 1/8/2026 | Price change | $60,000-14.3%$47/sqft |
Source: BeachesMLS #RX-11075416 Report a problem | ||
| 8/19/2025 | Price change | $70,000-11.4%$55/sqft |
Source: BeachesMLS #RX-11075416 Report a problem | ||
| 3/26/2025 | Listed for sale | $79,000$62/sqft |
Source: BeachesMLS #RX-11075416 Report a problem | ||
Public tax history
Tax history is unavailable.
Monthly payment
Climate risks
Neighborhood: 34952
Nearby schools
GreatSchools rating
- 4/10Savanna Ridge Elementary SchoolGrades: PK-5Distance: 1.6 mi
- 5/10Northport K-8 SchoolGrades: PK-8Distance: 2.8 mi
- 4/10Port St. Lucie High SchoolGrades: 9-12Distance: 1.8 mi
Schools provided by the listing agent
- Elementary: Savanna Ridge
- Middle: Northport K-8
- High: Port St. Lucie
Source: BeachesMLS. This data may not be complete. We recommend contacting the local school district to confirm school assignments for this home.
- $175,0002 bd2 ba1.4k sqft29 Grande Vista Way, Port Saint Lucie, FL 34952Off Market
- $173,5002 bd2 ba1.4k sqft33 Grande Vista Way, Port Saint Lucie, FL 34952Off Market
- $185,0002 bd2 ba1.4k sqft35 Grande Vista Way, Port Saint Lucie, FL 34952Sold

- $29,9992 bd2 ba1.1k sqft36 Grande Vista Way, Pt Saint Lucie, FL 34952For Sale
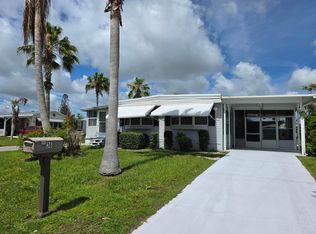
- $161,0002 bd2 ba1.3k sqft25 Grande Vista Way, Port Saint Lucie, FL 34952Off Market
- $174,8002 bd2 ba1.4k sqft38 Grande Vista Way, Port Saint Lucie, FL 34952Off Market
- $196,6002 bd2 ba1.4k sqft25 Nogales Way, Port Saint Lucie, FL 34952Off Market
- $76,3002 bd2 ba984 sqft41 Nogales Way, Port Saint Lucie, FL 34952Off Market
Similar homes
- $29,9992 bd2 ba1.1k sqft36 Grande Vista Way, Port St Lucie, FL 34952For Sale
 MLS ID #R11158573, Kyle Oakley, Canedo Realty. BeachesMLS
 - $29,9002 bd2 ba902 sqft42 Golf Drive, Port St Lucie, FL 34952For Sale
 MLS ID #B26048234, Susan Jepson, RE/MAX of Stuart. BeachesMLS
 - $29,9992 bd2 ba970 sqft42 SE Spanish Way, Port St Lucie, FL 34952For Sale
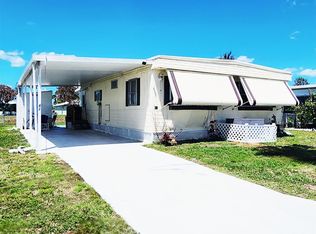 MLS ID #B26019159, Courtney Marie Young, Canedo Realty. BeachesMLS
 - $27,0002 bd2 ba1.3k sqft206 W Caribbean, Port St Lucie, FL 34952Auction
 MLS ID #R11111617, Bernard Kelly, Realty One Group Engage. BeachesMLS
 - $28,0002 bd2 ba1k sqft7 Valparaiso, Port St Lucie, FL 34952For SaleMLS ID #B26046221, Linda Forino, Anchor Southeast Realty LLC. BeachesMLS
- $25,0002 bd2 ba1k sqft14 Golf Drive, Port St Lucie, FL 34952For SaleMLS ID #R11160118, Linda Fritts, Anchor Southeast Realty LLC. BeachesMLS
- $35,5002 bd2 ba1.5k sqft8 SE Hernando Lane, Port St Lucie, FL 34952For SaleMLS ID #B26054114, Harvey A. Newman, Florida Listing Service, LLC. BeachesMLS
- $35,0002 bd2 ba1.2k sqft7 Quintana Roo Lane, Port St Lucie, FL 34952For SaleMLS ID #B26052098, Kyle Oakley, Canedo Realty. BeachesMLS
- $35,0002 bd2 ba1.2k sqft1 Castilla Lane, Port St Lucie, FL 34952For SaleMLS ID #R11165350, Linda Fritts, Anchor Southeast Realty LLC. BeachesMLS
- $39,9002 bd2 ba768 sqft7 Tikal Lane, Port St Lucie, FL 34952For SaleMLS ID #B26063188, John Wesley Crawford, Sun Realty & Auction Service. BeachesMLS
- $45,0002 bd2 ba1.3k sqft40 Montilla Way, Port St Lucie, FL 34952For SaleMLS ID #B26061659, Alex Mateo, RE/MAX Gold. BeachesMLS
- $25,0002 bd2 ba1k sqft15 Indigo Lane, Port St Lucie, FL 34952For SaleMLS ID #R11125501, Courtney Marie Young, Canedo Realty. BeachesMLS
- $39,9002 bd2 ba1.2k sqft29 Golf Drive, Port St Lucie, FL 34952For SaleMLS ID #B26057446, Robert George Columbia, Supreme Global Realty LLC. BeachesMLS
- $30,0002 bd2 ba900 sqft5 Casa Rio Rd, Pt Saint Lucie, FL 34952For Sale By Owner
- $35,0002 bd3 ba1.5k sqft52 Camino Del Rio, Port St Lucie, FL 34952For SaleMLS ID #B26045339, Zaida Sackett, Anchor Southeast Realty LLC. BeachesMLS
- $22,9002 bd2 ba1k sqft2 Galicia Lane, Port St Lucie, FL 34952For SaleMLS ID #B26054682, John Wesley Crawford, Sun Realty & Auction Service. BeachesMLS
- $35,0002 bd2 ba1.4k sqft3 El Morrow, Port St Lucie, FL 34952For SaleMLS ID #R11084959, Courtney Marie Young, Canedo Realty. BeachesMLS
- $19,9002 bd2 ba1.1k sqft4 Del Sol, Port St Lucie, FL 34952For SaleMLS ID #B26055821, Leslie M O'Reilly, RE/MAX Masterpiece Realty. BeachesMLS
- $44,9992 bd2 ba1.2k sqft37 Los Lagos Road, Port St Lucie, FL 34952For SaleMLS ID #B26047655, Kyle Oakley, Canedo Realty. BeachesMLS
- $43,0002 bd2 ba1.2k sqft21 Oro Grande Way, Port St Lucie, FL 34952For SaleMLS ID #B26012026, Susan Jepson, RE/MAX of Stuart. BeachesMLS
