LAKE VIEWS, 55+, 2 bed/2 bath w/ LARGE Florida room! ROOF SEALED & Exterior PAINTED in 2024, AC 2019, Water Htr 2014. Enjoy fishing or watching birds & ducks glide by on the lovely lake. Beauty continues inside w/ sturdy floors. Kitchen boasts gently used appliances & adequate storage. Florida Room w/ AC serves as an additional living room, cafe, office & more! GREAT location in PSL & the community itself in a highly sought area! Tranquil & close to all amenities! Don't miss this opportunity to own a slice of paradise! Lot rent of 1004.92 includes private golf course (no fees to play) heated pool, fitness, pickleball, tennis, shuffleboard, bocce, gym, library, card games, MahJong, Bible study, wood workshop, parades, dinners, dances, trips & more! Lawn cutting & trash included.
For sale
$35,000
3 El Morrow, Port St Lucie, FL 34952
2beds
1,450sqft
Manufactured Home, Single Family Residence
Built in 1980
-- sqft lot
$-- Zestimate®
$24/sqft
$-- HOA
What's special
Lake viewsSturdy floors
- 215 days |
- 310 |
- 17 |
Zillow last checked:
Listing updated:
Listed by:
Courtney Marie Young 619-917-3517,
Canedo Realty,
Kyle Oakley 847-858-7613,
Canedo Realty
Source: BeachesMLS,MLS#: R11084959 Originating MLS: BeachesMLS
Originating MLS: BeachesMLSFacts & features
Interior
Bedrooms & bathrooms
- Bedrooms: 2
- Bathrooms: 2
- Full bathrooms: 2
- Main level bathrooms: 2
- Main level bedrooms: 2
Primary bedroom
- Description: Buyer Confirms Measurements
- Level: Main
- Area: 187
- Dimensions: 17 X 11
Bedroom 2
- Description: Buyer Confirms Measurements
- Level: Main
- Area: 120
- Dimensions: 10 X 12
Dining room
- Description: Buyer Confirms Measurements
- Level: Main
- Area: 121
- Dimensions: 11 X 11
Florida room
- Description: Buyer Confirms Measurements
- Level: Main
- Area: 264
- Dimensions: 24 X 11
Kitchen
- Description: Buyer Confirms Measurements
- Level: Main
- Area: 70
- Dimensions: 10 X 7
Living room
- Description: Buyer Confirms Measurements
- Level: Main
- Area: 247
- Dimensions: 19 X 13
Utility room
- Description: Buyer Confirms Measurements
- Level: Main
- Area: 60.5
- Dimensions: 5.5 X 11
Heating
- Central, Electric
Cooling
- Central Air, Electric
Appliances
- Included: Dryer, Electric Range, Microwave, Refrigerator, Washer
- Laundry: Inside, Laundry Closet
Features
- Main Level Primary
- Flooring: Carpet, Laminate
- Furnished: Yes
Interior area
- Total structure area: 1,450
- Total interior livable area: 1,450 sqft
Video & virtual tour
Property
Parking
- Parking features: Attached Carport, Carport
- Has carport: Yes
Features
- Levels: One
- Stories: 1
- Entry location: Entry Level Living Area Y
- On waterfront: Yes
- Waterfront features: Lake Front
Details
- Parcel number: 0000000000000
- On leased land: Yes
- Lease amount: $1,005
- Land lease expiration date: 4938537600000
- Zoning: res
Construction
Type & style
- Home type: MobileManufactured
- Property subtype: Manufactured Home, Single Family Residence
Materials
- Modular/Prefab
Condition
- Resale
- New construction: No
- Year built: 1980
Utilities & green energy
- Sewer: Public Sewer
- Water: Public
- Utilities for property: Sewer Available, Water Available
Community & HOA
Community
- Security: Security Guard
- Senior community: Yes
- Subdivision: Spanish Lakes Golf Village
HOA
- Has HOA: No
Location
- Region: Pt Saint Lucie
Financial & listing details
- Price per square foot: $24/sqft
- Date on market: 1/1/2026
- Cumulative days on market: 466 days
- Listing terms: Cash
C
Courtney Marie Young
(619) 917-3517
By pressing Contact Agent, you agree that the real estate professional identified above may call/text you about your search, which may involve use of automated means and pre-recorded/artificial voices. You don't need to consent as a condition of buying any property, goods, or services. Message/data rates may apply. You also agree to our Terms of Use. Zillow does not endorse any real estate professionals. We may share information about your recent and future site activity with your agent to help them understand what you're looking for in a home.
Estimated market value
Not available
Estimated sales range
Not available
Not available
Price history
| Date | Event | Price |
|---|---|---|
| 3/17/2026 | Price change | $35,000-12.5%$24/sqft |
Source:  BeachesMLS #R11084959 Report a problem BeachesMLS #R11084959 Report a problem | ||
| 3/10/2026 | Price change | $40,000-11.1%$28/sqft |
Source: BeachesMLS #R11084959 Report a problem | ||
| 10/9/2025 | Price change | $45,000-18.2%$31/sqft |
Source: BeachesMLS #RX-11084959 Report a problem | ||
| 8/2/2025 | Price change | $55,000-8.3%$38/sqft |
Source: BeachesMLS #RX-11084959 Report a problem | ||
| 4/25/2025 | Listed for sale | $59,999$41/sqft |
Source: BeachesMLS #RX-11084959 Report a problem | ||
Public tax history
Tax history is unavailable.
Monthly payment
Climate risks
Neighborhood: Sandhill Crossing
Nearby schools
GreatSchools rating
- 6/10Village Green Environmental Studies SchoolGrades: PK-5Distance: 1.2 mi
- 7/10Southport Middle SchoolGrades: 6-8Distance: 2.6 mi
- 4/10Port St. Lucie High SchoolGrades: 9-12Distance: 0.7 mi
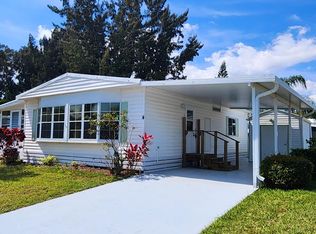
- $38,0002 bd2 ba950 sqft4 Angelita, Pt Saint Lucie, FL 34952Sold

- $32,0002 bd2 ba1.4k sqft105 E Caribbean, Pt Saint Lucie, FL 34952Sold
- $47,5002 bd2 ba1.5k sqft218 W Caribbean Port St, Pt Saint Lucie, FL 34953For Sale

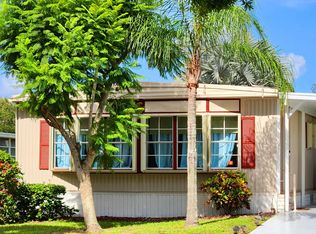
- $60,0002 bd2 ba1.4k sqft97 W Caribbean Port St, Pt Saint Lucie, FL 34953Sold
- $49,0002 bd2 ba1.4k sqft272 W Caribbean Port St, Pt Saint Lucie, FL 34953Sold
- $98,5002 bd2 ba1.2k sqft23 San Marino Way, Pt Saint Lucie, FL 34952Sold
- $21,0002 bd2 ba2.1k sqft128 W Caribbean Port St, Port Saint Lucie, FL 34953Sold
- $35,0002 bd2 ba1.3k sqft14 La Costa Ln, Port Saint Lucie, FL 34952Sold
Similar homes
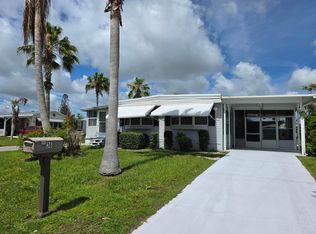
- $29,9992 bd2 ba1.1k sqft36 Grande Vista Way, Port St Lucie, FL 34952For Sale
 MLS ID #R11158573, Kyle Oakley, Canedo Realty. BeachesMLS
 - $42,0002 bd2 ba1.2k sqft8 Novedades, Port St Lucie, FL 34952For Sale
 MLS ID #B26023981, Linda Fritts, Anchor Southeast Realty LLC. BeachesMLS
 - $35,5002 bd2 ba1.5k sqft8 SE Hernando Lane, Port St Lucie, FL 34952For Sale
 MLS ID #B26054114, Harvey A. Newman, Florida Listing Service, LLC. BeachesMLS
 - $39,9002 bd2 ba1k sqft7 Valparaiso, Port St Lucie, FL 34952For Sale
 MLS ID #B26046221, Linda Forino, Anchor Southeast Realty LLC. BeachesMLS
 - $39,9002 bd2 ba1.2k sqft29 Golf Drive, Port St Lucie, FL 34952For SaleMLS ID #B26057446, Robert George Columbia, Supreme Global Realty LLC. BeachesMLS
- $35,0002 bd2 ba1.2k sqft7 Quintana Roo Lane, Port St Lucie, FL 34952For SaleMLS ID #B26052098, Kyle Oakley, Canedo Realty. BeachesMLS
- $42,5002 bd2 ba1.5k sqft125 E Caribbean, Port St Lucie, FL 34952For SaleMLS ID #B26035872, Harvey A. Newman, Florida Listing Service, LLC. BeachesMLS
- $35,0002 bd2 ba1.2k sqft1 Castilla Lane, Port St Lucie, FL 34952For SaleMLS ID #R11165350, Linda Fritts, Anchor Southeast Realty LLC. BeachesMLS
- $42,0002 bd2 ba1.4k sqft129 E Caribbean, Port St Lucie, FL 34952For SaleMLS ID #B26002091, Zaida Sackett, Anchor Southeast Realty LLC. BeachesMLS
- $35,0002 bd3 ba1.5k sqft52 Camino Del Rio, Port St Lucie, FL 34952For SaleMLS ID #B26045339, Zaida Sackett, Anchor Southeast Realty LLC. BeachesMLS
- $27,0002 bd2 ba1.3k sqft206 W Caribbean, Port St Lucie, FL 34952AuctionMLS ID #R11111617, Bernard Kelly, Realty One Group Engage. BeachesMLS
- $45,0002 bd2 ba1.3k sqft4 Cartagesa, Port St Lucie, FL 34952For SaleMLS ID #R11168097, Courtney Marie Young, Canedo Realty. BeachesMLS
- $19,9002 bd2 ba1.1k sqft4 Del Sol, Port St Lucie, FL 34952For SaleMLS ID #B26055821, Leslie M O'Reilly, RE/MAX Masterpiece Realty. BeachesMLS
- $40,0002 bd2 ba1.2k sqft4 E East Caribbean, Port St Lucie, FL 34952For SaleMLS ID #R11144479, Susan M Kammerbauer, Supreme Global Realty LLC. BeachesMLS
- $29,9992 bd2 ba970 sqft42 SE Spanish Way, Port St Lucie, FL 34952For SaleMLS ID #B26019159, Courtney Marie Young, Canedo Realty. BeachesMLS
- $30,0003 bd2 ba1.2k sqft31 Grande Vista Way, Port St Lucie, FL 34952For SaleMLS ID #B26043258, Sarah McCain, RE/MAX Masterpiece Realty. BeachesMLS
- $25,0002 bd2 ba1k sqft14 Golf Drive, Port St Lucie, FL 34952For SaleMLS ID #R11160118, Linda Fritts, Anchor Southeast Realty LLC. BeachesMLS
- $29,9002 bd2 ba902 sqft42 Golf Drive, Port St Lucie, FL 34952For SaleMLS ID #B26048234, Susan Jepson, RE/MAX of Stuart. BeachesMLS
- $49,0002 bd2 ba1.1k sqft16 Grande Vista Way, Port St Lucie, FL 34952For SaleMLS ID #B26057800, Ann Marie Green, Supreme Global Realty LLC. BeachesMLS
- $38,0002 bd2 ba1.3k sqft32 Manor Drive, Fort Pierce, FL 34982For SaleMLS ID #B26060255, Linda Fritts, Anchor Southeast Realty LLC. BeachesMLS
