Move right into this 2 Bedroom, 2 Bath home with NO Carpeting! Hardwood floors, enclosed patio and carport, large storage area with dryer and with a well for free water / Semi-furnished. Open kitchen/dining area. The attached storage shed is very large and the enclosed patio is also large and added living space. Must See!!
For sale
$39,000
420 E Erie Dr, Fort Pierce, FL 34946
2beds
1,100sqft
Manufactured Home, Single Family Residence
Built in 1981
-- sqft lot
$-- Zestimate®
$35/sqft
$-- HOA
What's special
Hardwood floorsEnclosed patio
- 30 days |
- 112 |
- 5 |
Zillow last checked:
Listing updated:
Listed by:
Debra Madden 315-794-3101,
Hutchinson Island Realty, LLC
Source: NY State MLS,MLS#: 11850444
Facts & features
Interior
Bedrooms & bathrooms
- Bedrooms: 2
- Bathrooms: 2
- Full bathrooms: 2
Rooms
- Room types: Breakfast Room, En Suite, Kitchen, Laundry Room, Living Room, Master Bedroom, Private Guest Room
Kitchen
- Features: Open, Other Counters
Heating
- Electric, Forced Air, Zoned
Cooling
- Central, Zoned
Appliances
- Included: Dryer, Refrigerator, Oven
Features
- Flooring: Hardwood
- Has basement: No
- Has fireplace: No
- Furnished: Yes
Interior area
- Total structure area: 1,100
- Total interior livable area: 1,100 sqft
- Finished area above ground: 1,100
Property
Parking
- Parking features: Driveway
- Has uncovered spaces: Yes
Features
- Patio & porch: Enclosed Porch
- Frontage length: 0
Details
- Additional structures: Shed(s)
- On leased land: Yes
- Lease amount: $795
Construction
Type & style
- Home type: MobileManufactured
- Property subtype: Manufactured Home, Single Family Residence
Materials
- Roof: Metal
Condition
- New construction: No
- Year built: 1981
Utilities & green energy
- Electric: Amps(0)
- Sewer: Municipal
- Water: Municipal
Community & HOA
Community
- Features: Pool, 55 and Over, Recreation Room, Tennis Court
- Senior community: Yes
- Subdivision: Tall Pines
HOA
- Has HOA: No
- Amenities included: 55 and Over, Pool, Recreation Room, Tennis Court
Location
- Region: Fort Pierce
Financial & listing details
- Price per square foot: $35/sqft
- Date on market: 6/24/2026
- Date available: 06/24/2026
- Listing agreement: Exclusive
Debra Madden
Debra Madden
(315) 794-3101
By pressing Contact Agent, you agree that the real estate professional identified above may call/text you about your search, which may involve use of automated means and pre-recorded/artificial voices. You don't need to consent as a condition of buying any property, goods, or services. Message/data rates may apply. You also agree to our Terms of Use. Zillow does not endorse any real estate professionals. We may share information about your recent and future site activity with your agent to help them understand what you're looking for in a home.
Estimated market value
Not available
Estimated sales range
Not available
$1,410/mo
Price history
| Date | Event | Price |
|---|---|---|
| 6/24/2026 | Listed for sale | $39,000$35/sqft |
Source: NY State MLS #11850444 Report a problem | ||
Public tax history
Tax history is unavailable.
Monthly payment
Climate risks
Neighborhood: 34946
Nearby schools
GreatSchools rating
- 4/10Chester A. Moore Elementary SchoolGrades: PK-8Distance: 1.6 mi
- 3/10Fort Pierce Westwood High SchoolGrades: 9-12Distance: 2.5 mi
- 5/10Dan Mccarty SchoolGrades: 6-8Distance: 3.2 mi
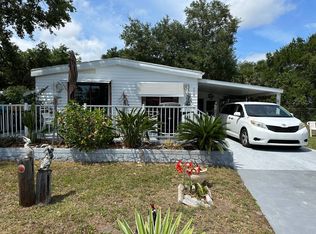
- $--2 bd2 ba1.2k sqft116 Yuma Way, Fort Pierce, FL 34946Off Market
- $48,1002 bd2 ba800 sqft124 Yuma Way, Fort Pierce, FL 34946Off Market

- $49,9002 bd2 ba896 sqft423 E Erie Dr #423-EED, Fort Pierce, FL 34946For Sale

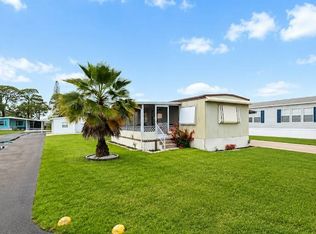
- $15,0002 bd2 ba1k sqft407 E Erie Dr, Fort Pierce, FL 34946For Sale
- $--2 bd2 ba1k sqft422 E Erie Dr, Fort Pierce, FL 34946Off Market
- $172,4002 bd2 ba896 sqft423 E Erie Dr, Fort Pierce, FL 34946Off Market
- $74,1002 bd2 ba-- sqft415 Dakota Way, Fort Pierce, FL 34946Off Market
- $132,3002 bd2 ba896 sqft425 E Erie Dr, Fort Pierce, FL 34946Off Market
Similar homes
- $39,5002 bd2 ba1.1k sqft101 Oneida Cir, Fort Pierce, FL 34946For Sale
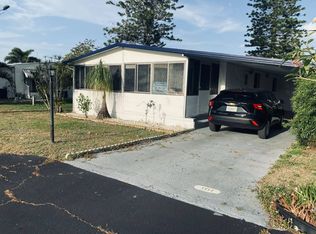 MLS ID #11165972, Debra Madden, Hutchinson Island Realty, LLC. NY State MLS
 - $35,0002 bd2 ba1.4k sqft209 Huron Way, Fort Pierce, FL 34946For Sale
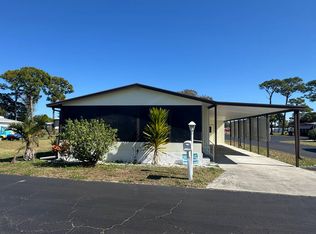 MLS ID #11638607, Debra Madden, Hutchinson Island Realty, LLC. NY State MLS
 - $45,0002 bd2 ba1k sqft315 S Erie Dr, Fort Pierce, FL 34946For Sale
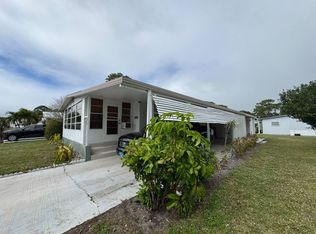 MLS ID #11620290, Debra Madden, Hutchinson Island Realty, LLC. NY State MLS
 - $50,0002 bd2 ba1.2k sqft328 S Erie Dr, Fort Pierce, FL 34946For Sale
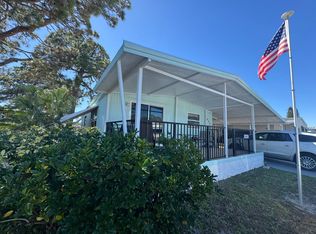 MLS ID #11661947, Debra Madden, Hutchinson Island Realty, LLC. NY State MLS
 - $35,0002 bd2 ba896 sqftTall Pines, Fort Pierce, FL 34946For SaleMLS ID #588954, Steven Mulett. MHBO
- $39,5002 bd2 ba1.1k sqft9850 Booth Bay Dr, Fort Pierce, FL 34945For SaleMLS ID #11686610, Jennifer Maasdorp, Integrity Mobile Homes. My State MLS
- $35,4002 bd2 ba1.2k sqft41 Verde Vista, Fort Pierce, FL 34951For Sale
 MLS ID #B26052643, Ann Marie Green, Supreme Global Realty LLC. BeachesMLS
 - $39,9002 bd2 ba1.2k sqft6 Felicidad Ct, Fort Pierce, FL 34951For SaleMLS ID #11798261, Glenna Murphy, Canedo Realty. My State MLS
- $45,9002 bd2 ba896 sqftTall Pines, Fort Pierce, FL 34946For SaleMLS ID #588956, Steven Mulett. MHBO
- $29,0002 bd2 ba850 sqft2023 Saint Lucie Blvd Lot 200, Fort Pierce, FL 34946For SaleMLS ID #11327376, Debra Madden, Hutchinson Island Realty, LLC. NY State MLS
- $39,9002 bd2 ba1.2k sqft54 Calle De Lagos, Fort Pierce, FL 34951For SaleMLS ID #B26005898, Julie Holley, Canedo Realty. BeachesMLS
- $39,5002 bd2 ba1.5k sqft7300 20th Street lot, Vero Beach, FL 32966For SaleMLS ID #B26052133, Sean Boulay, Zito Realty LLC. BeachesMLS
- $37,5002 bd2 ba1k sqft256 Dawn Ln, Vero Beach, FL 32962For SaleMLS ID #11887197, Todd Newby, NEWBY REALTY INC. NY State MLS
- $42,5002 bd2 ba1k sqft4 San Felipe, Fort Pierce, FL 34951For SaleMLS ID #R11143722, Joanne C Canedo, Canedo Realty. BeachesMLS
- $23,0002 bd2 ba1.4k sqft9 San Felipe, Fort Pierce, FL 34951For SaleMLS ID #R11137921, Julie Holley, Canedo Realty. BeachesMLS
- $35,5002 bd2 ba1.5k sqft8 SE Hernando Lane, Port St Lucie, FL 34952For SaleMLS ID #B26054114, Harvey A. Newman, Florida Listing Service, LLC. BeachesMLS
- $39,9002 bd2 ba1k sqft7 Valparaiso, Port St Lucie, FL 34952For SaleMLS ID #B26046221, Linda Forino, Anchor Southeast Realty LLC. BeachesMLS
- $45,5002 bd2 ba1k sqft1950 S Us Highway 1 Lot 251, Vero Beach, FL 32962For SaleMLS ID #11877551, Jennifer Clark, Triple S Mobile Home Sales, LLC. My State MLS
- $36,9002 bd2 ba1k sqft6778 Tucan St, Fort Pierce, FL 34951For SaleMLS ID #11802459, Nancy Coronado, Sunset Home Sales. My State MLS
- $39,9002 bd2 ba1k sqftPoinciana, Vero Beach, FL 32966For SaleMLS ID #11891146, Chelsea Hamilton, Sunset Home Sales. My State MLS
