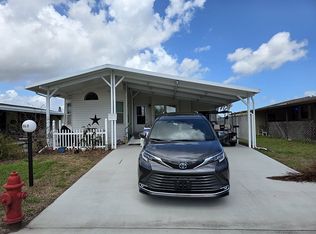
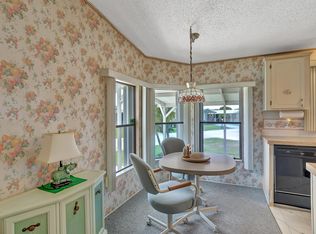
Welcome home to this bright and inviting 2-bedroom, 2-bath residence tucked into the sought-after Golden Ponds Mobile Home Park in Fort Pierce. Thoughtfully sited to take full advantage of serene lake views, through the windows in the extra-large, true-construction sunroom - a light-filled retreat perfect for morning coffee, reading, plants, or year-round entertaining. The open floor plan flows easily from the living room - where high ceilings add a sense of volume and openness - into a roomy dining area with built-in storage that blends style and utility. The kitchen is practical and well-appointed, offering plentiful cabinetry and a handy pantry closet to keep essentials organized. The master suite is a private haven, highlighted by a generous bay window that bathes the room in daylight. The ensuite bathroom features a walk-in shower and is completed by a large walk-in closet that provides abundant storage. The second bedroom is equally well-proportioned, with its own sizable walk-in closet - ideal for guests, a roommate, or a home office. Outdoor enjoy the screened patio for bug-free evenings, relax while taking in the peaceful lakeside setting or unwind inside in the sunroom with panoramic views. Practical conveniences include an attached shed/laundry area with washer/dryer hookups and an oversized carport offering covered parking and additional storage possibilities. With a low lot rent of $750/month which covers trash removal, lawn care and access to the many park amenities such as the Sparkling Pool, Beautiful Clubhouse, Game Room, etc, keeping maintenance easy and predictable. With some TLC, this home presents an great opportunity to personalize your own comfortable lakeside retreat in a welcoming park community. All listing information is deemed reliable but not guaranteed and should be independently verified through personal inspection by appropriate professionals. Integrity Mobile Home Sales cannot guarantee or warrant the accuracy of this information, measurements, or condition of any property. Measurements are approximate. Lot rent is subject to change.
For sale
$39,500
9850 Booth Bay Dr, Fort Pierce, FL 34945
2beds
1,152sqft
Manufactured Home
Built in 1987
-- sqft lot
$-- Zestimate®
$34/sqft
$-- HOA
What's special
Serene lake viewsPlentiful cabinetryExtra-large true-construction sunroomOpen floor planPeaceful lakeside settingSunroom with panoramic views
- 184 days
- 101
- 5
Zillow last checked:
Listing updated:
Listed by:
Jennifer Maasdorp 941-345-5583,
Integrity Mobile Homes
Source: My State MLS,MLS#: 11686610
Facts & features
Interior
Bedrooms & bathrooms
- Bedrooms: 2
- Bathrooms: 2
- Full bathrooms: 2
Basement
- Area: 0
Heating
- Electric
Cooling
- Central, Wall/Window Unit(s)
Appliances
- Included: Disposal, Dryer, Refrigerator, Microwave, Oven, Washer
Features
- Flooring: Carpet, Laminate
- Has basement: No
- Has fireplace: No
Interior area
- Total structure area: 0
- Total interior livable area: 1,152 sqft
- Finished area above ground: 0
Property
Parking
- Parking features: Carport
- Has carport: Yes
Features
- Patio & porch: Screened Porch
Details
- Additional structures: Shed(s), Carport
- On leased land: Yes
- Lease amount: $750
Construction
Type & style
- Home type: MobileManufactured
- Property subtype: Manufactured Home
Materials
- Roof: Asphalt
Condition
- New construction: No
- Year built: 1987
Utilities & green energy
- Electric: Amps(0)
Community & HOA
Community
- Features: 55 and Over
- Senior community: Yes
- Subdivision: Golden Ponds
HOA
- Has HOA: No
- Amenities included: 55 and Over
Location
- Region: Fort Pierce
Financial & listing details
- Price per square foot: $34/sqft
- Date on market: 4/7/2026
- Date available: 04/06/2026
- Listing agreement: Exclusive
Estimated market value
Not available
Estimated sales range
Not available
Not available
Price history
| Date | Event | Price |
|---|---|---|
| 6/20/2026 | Price change | $39,500-7.9%$34/sqft |
Source: My State MLS #11686610 Report a problem | ||
| 5/7/2026 | Price change | $42,900-9.7%$37/sqft |
Source: My State MLS #11686610 Report a problem | ||
| 4/21/2026 | Price change | $47,500-10.2%$41/sqft |
Source: My State MLS #11686610 Report a problem | ||
| 4/7/2026 | Listed for sale | $52,900$46/sqft |
Source: My State MLS #11686610 Report a problem | ||
Public tax history
Tax history is unavailable.
Monthly payment
Climate risks
Neighborhood: 34945

Similar homes
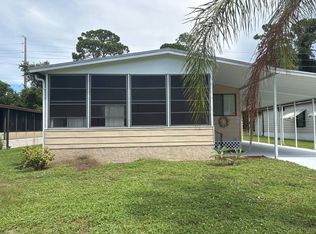
- $39,5002 bd2 ba1.1k sqft7 La Puerta Del Norte, Fort Pierce, FL 34951For Sale
 MLS ID #11958434, Glenna Murphy, Canedo Realty. My State MLS
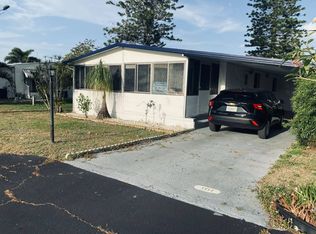
 - $39,5002 bd2 ba1.1k sqft101 Oneida Cir, Fort Pierce, FL 34946For Sale
 MLS ID #11165972, Debra Madden, Hutchinson Island Realty, LLC. NY State MLS
 - $39,9002 bd2 ba1k sqft35 Flores Del Norte, Fort Pierce, FL 34951For Sale
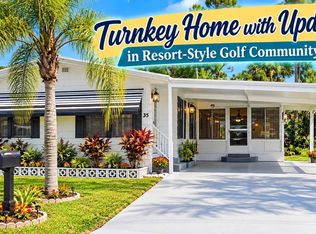 MLS ID #11931383, Nancy Coronado, Sunset Home Sales. My State MLS
 - $39,9002 bd2 ba1.2k sqft6 Felicidad Ct, Fort Pierce, FL 34951For Sale
 MLS ID #11798261, Glenna Murphy, Canedo Realty. My State MLS
 - $38,0002 bd2 ba1.3k sqft32 Manor Drive, Fort Pierce, FL 34982For Sale
 MLS ID #B26060255, Linda Fritts, Anchor Southeast Realty LLC. BeachesMLS
 - $42,5002 bd2 ba1k sqft4 San Felipe, Fort Pierce, FL 34951For SaleMLS ID #R11143722, Joanne C Canedo, Canedo Realty. BeachesMLS
- $39,9002 bd1 ba700 sqft3550 S US HIGHWAY 1 #99, Fort Pierce, FL 34982For SaleMLS ID #B26081767, Ordelia Argueta, A&A International Realty Group. BeachesMLS
- $39,5002 bd2 ba1k sqft15146 Aguila Avenue, Fort Pierce, FL 34951For SaleMLS ID #B26022399, Julie Holley, Canedo Realty. BeachesMLS
- $29,9002 bd2 ba1.1k sqft13975 Clavell Avenue, Fort Pierce, FL 34951For SaleMLS ID #R11153619, R. Sawers Tosh, RE/MAX Gold. BeachesMLS
- $29,9002 bd2 ba1.2k sqft37 San Roberto, Fort Pierce, FL 34951For SaleMLS ID #B26010432, Julie Holley, Canedo Realty. BeachesMLS
