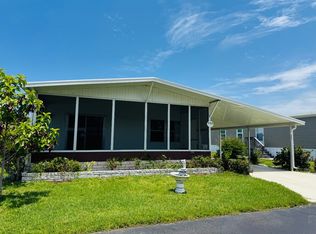
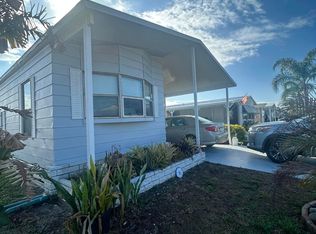
Welcome home to comfort, convenience, and peaceful living! This spacious 2-bedroom, 2-bathroom home is tucked away near the back of the community on a generously sized lot, offering a quiet, relaxed setting. Designed with accessibility in mind, the home features a wooden wheelchair ramp under the carport along with numerous handicap-accessible features throughout, making it both comfortable and functional. Step inside to an inviting open-concept floor plan where the kitchen flows seamlessly into the dining and living areas-perfect for entertaining family and friends or simply enjoying everyday living. The spacious layout provides plenty of room to relax and make yourself at home. One of the home's standout features is the large screened-in porch, creating the perfect space to enjoy your morning coffee, unwind in the evenings, or entertain guests while enjoying Florida's beautiful weather year-round. If you're looking for a home that offers space, accessibility, and a quiet location, this one is a must-see. Located in Vero Beach, Midway Estates is an active 55 adult community. The monthly fee package includes: Land Lease, Water, Sewer, Trash, Recycling, Lawn care, Internet, property taxes, and use and upkeep of the resort-style amenities for approximately $1,218. In addition, the Midway Ownership group contributes a generous yearly amount to the community for Social Functions to promote an active lifestyle. Come, let us welcome YOU home to Midway today! Schedule your private showing today before it's gone!
For sale
Price cut: $12.4K (7/15)
$37,500
256 Dawn Ln, Vero Beach, FL 32962
2beds
1,056sqft
Manufactured Home, Single Family Residence
Built in 1984
-- sqft lot
$-- Zestimate®
$36/sqft
$-- HOA
What's special
Large screened-in porchNumerous handicap-accessible features throughoutInviting open-concept floor planGenerously sized lotSpacious layout
- 11 days |
- 149 |
- 5 |
Likely to sell faster than
Zillow last checked:
Listing updated:
Listed by:
Todd Newby 941-479-2849,
NEWBY REALTY INC
Source: NY State MLS,MLS#: 11887197
Facts & features
Interior
Bedrooms & bathrooms
- Bedrooms: 2
- Bathrooms: 2
- Full bathrooms: 2
Heating
- Has Heating (Unspecified Type)
Cooling
- Central
Appliances
- Included: Dishwasher, Dryer, Refrigerator, Microwave, Oven, Washer, Water Heater
Features
- Flooring: Hardwood
- Has basement: No
- Has fireplace: No
Interior area
- Total structure area: 1,056
- Total interior livable area: 1,056 sqft
- Finished area above ground: 1,056
Property
Parking
- Parking features: Carport
- Has carport: Yes
Accessibility
- Accessibility features: Handicap
Features
- Patio & porch: Covered Porch, Enclosed Porch, Screened Porch
- Frontage length: 0
Details
- Additional structures: Shed(s), Carport
- On leased land: Yes
- Lease amount: $1,218
Construction
Type & style
- Home type: MobileManufactured
- Property subtype: Manufactured Home, Single Family Residence
Condition
- New construction: No
- Year built: 1984
Utilities & green energy
- Electric: Amps(0)
Community & HOA
Community
- Features: 55 and Over, Clubhouse
- Senior community: Yes
HOA
- Has HOA: No
- Amenities included: 55 and Over, Clubhouse
Location
- Region: Vero Beach
Financial & listing details
- Price per square foot: $36/sqft
- Date on market: 7/15/2026
- Date available: 07/10/2026
- Listing agreement: Exclusive

Newby Realty
(941) 479-2849
By pressing Contact Agent, you agree that the real estate professional identified above may call/text you about your search, which may involve use of automated means and pre-recorded/artificial voices. You don't need to consent as a condition of buying any property, goods, or services. Message/data rates may apply. You also agree to our Terms of Use. Zillow does not endorse any real estate professionals. We may share information about your recent and future site activity with your agent to help them understand what you're looking for in a home.
Estimated market value
Not available
Estimated sales range
Not available
Not available
Price history
| Date | Event | Price |
|---|---|---|
| 7/15/2026 | Listed for sale | $37,500-24.8%$36/sqft |
Source: NY State MLS #11887197 Report a problem | ||
| 3/14/2025 | Contingent | $49,900$47/sqft |
Source: NY State MLS #11357140 Report a problem | ||
| 10/25/2024 | Listed for sale | $49,900$47/sqft |
Source: NY State MLS #11357140 Report a problem | ||
Public tax history
Tax history is unavailable.
Monthly payment
Climate risks
Neighborhood: Florida Ridge
Nearby schools
GreatSchools rating
- 7/10Indian River AcademyGrades: PK-5Distance: 1 mi
- 6/10Oslo Middle SchoolGrades: 6-8Distance: 3 mi
- 5/10Vero Beach High SchoolGrades: 9-12Distance: 4.9 mi
Schools provided by the listing agent
- District: 000000
Source: NY State MLS. This data may not be complete. We recommend contacting the local school district to confirm school assignments for this home.
- $28,1952 bd2 ba1.1k sqft1950 S Us Highway 1 LOT 257, Vero Beach, FL 32962Sold

- $48,5002 bd2 ba960 sqft258 Cherie Ln, Vero Beach, FL 32962For Sale

- $280,9002 bd2 ba1.6k sqft421 Hawthorne Ln, Vero Beach, FL 32962Off Market
- $282,8003 bd2 ba1.2k sqft405 Hawthorne Ln, Vero Beach, FL 32962Off Market

- $276,6002 bd2 ba1.4k sqft425 Hawthorne Ln, Vero Beach, FL 32962Off Market
- $318,3003 bd2 ba1.8k sqft375 Hawthorne Ln, Vero Beach, FL 32962Off Market
- $335,0002 bd2 ba1.6k sqft431 Hawthorne Ln, Vero Beach, FL 32962Sold
- $302,2003 bd2 ba1.5k sqft371 Hawthorne Ln, Vero Beach, FL 32962Off Market
Similar homes
- $45,5002 bd2 ba1k sqft1950 S Us Highway 1 Lot 251, Vero Beach, FL 32962For Sale
 MLS ID #11877551, Jennifer Clark, Triple S Mobile Home Sales, LLC. My State MLS
 - $35,4002 bd2 ba1.2k sqft41 Verde Vista, Fort Pierce, FL 34951For Sale
 MLS ID #B26052643, Ann Marie Green, Supreme Global Realty LLC. BeachesMLS
 - $48,5002 bd2 ba960 sqft258 Cherie Ln, Vero Beach, FL 32962For SaleMLS ID #11632873, Todd Newby, NEWBY REALTY INC. NY State MLS
- $39,9002 bd2 ba1.2k sqft6 Felicidad Ct, Fort Pierce, FL 34951For Sale
 MLS ID #11798261, Glenna Murphy, Canedo Realty. My State MLS
 - $39,9002 bd2 ba1k sqftPoinciana, Vero Beach, FL 32966For SaleMLS ID #11891146, Chelsea Hamilton, Sunset Home Sales. My State MLS
- $38,5002 bd2 ba1.3k sqft1405 82nd Ave Lot 72, Vero Beach, FL 32966For SaleMLS ID #11850286, Colleen Shea, Four Star Homes, Inc.. My State MLS
- $39,9002 bd2 ba1.2k sqft54 Calle De Lagos, Fort Pierce, FL 34951For SaleMLS ID #B26005898, Julie Holley, Canedo Realty. BeachesMLS
- $36,9002 bd2 ba1k sqft6778 Tucan St, Fort Pierce, FL 34951For SaleMLS ID #11802459, Nancy Coronado, Sunset Home Sales. My State MLS
- $35,0002 bd2 ba1k sqft35 Flores Del Norte, Fort Pierce, FL 34951For SaleMLS ID #R11147757, Rob L Lowe Jr, RE/MAX Masterpiece Realty. BeachesMLS
- $39,9992 bd2 ba960 sqft231 Arbor Ln, Vero Beach, FL 32960For SaleMLS ID #11678381, Todd Newby, NEWBY REALTY INC. NY State MLS
- $23,0002 bd2 ba1.4k sqft9 San Felipe, Fort Pierce, FL 34951For SaleMLS ID #R11137921, Julie Holley, Canedo Realty. BeachesMLS
- $40,0002 bd2 ba1.1k sqft237 Arbor Ln, Vero Beach, FL 32960For SaleMLS ID #11598026, Todd Newby, NEWBY REALTY INC. NY State MLS
- $30,0002 bd2 ba900 sqft92 N Harbor Dr, Vero Beach, FL 32960For SaleMLS ID #11850252, Cecilie Silvagni, Tucker Mobile Homes Sales, Inc.. NY State MLS
- $39,9002 bd2 ba1.1k sqftPoinciana, Vero Beach, FL 32966For SaleMLS ID #11800625, Chelsea Hamilton, Sunset Home Sales. My State MLS
- $39,0002 bd2 ba1.1k sqft420 E Erie Dr, Fort Pierce, FL 34946For SaleMLS ID #11850444, Debra Madden, Hutchinson Island Realty, LLC. NY State MLS
- $29,9002 bd2 ba1.4k sqft47 Flores Del Norte, Fort Pierce, FL 34951For SaleMLS ID #B26032605, Shelly Marie Head, Canedo Realty. BeachesMLS
- $32,5002 bd2 ba1.5k sqftCommunity Building, Fort Pierce, FL 34951For SaleMLS ID #11874718, Nancy Coronado, Sunset Home Sales. My State MLS
- $29,9002 bd2 ba1.2k sqft37 San Roberto, Fort Pierce, FL 34951For SaleMLS ID #B26010432, Julie Holley, Canedo Realty. BeachesMLS
- $35,5002 bd2 ba960 sqft7300 20th St Lot 518, Vero Beach, FL 32966For SaleMLS ID #11681950, Hilda Virgen, McCormick Home Sales Team LLC. My State MLS
- $29,9002 bd2 ba1.4k sqft1 Grande Camino Court, Fort Pierce, FL 34951For SaleMLS ID #B26013735, Joanne C Canedo, Canedo Realty. BeachesMLS
