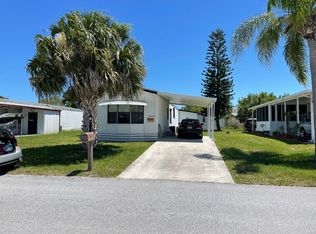
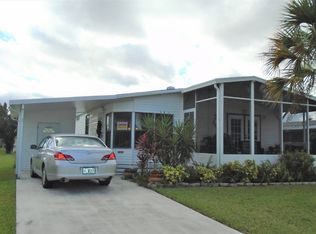
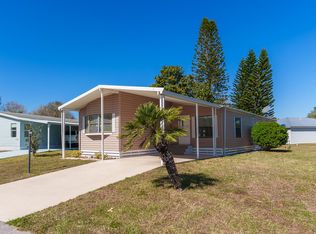
Discover Carefree Living! This exceptional 2 BED /2 BATH is perfect for your winter getaways or for permanent resort-style living in a premier Golf Course Community. Enjoy an abundance of amenities and activities designed for active adults, making every day feel like a vacation. Light and bright, this inviting home is nestled in the heart of the community and offers a spacious, open layout designed for comfortable living. The generously sized Florida room provides the perfect space to relax, entertain guests, or enjoy Florida's beautiful weather year-round. Both Bedrooms are expansive, the primary can fit a full bedroom set with a king bed and features a large walk-in closet. The generously sized guest bedroom also features a walk-in closet and is conveniently located adjacent to the guest bathroom, offering a Jack-and-Jill design for added privacy and functionality. A large Living-Dining Room Combo with NEW carpet installed 05/2026 flows seamlessly into the Kitchen, which features plenty of Cabinets, a Center Island, and a large Pantry. Just off the kitchen is a bonus family room/den/office area with French doors that lead out to the Florida Room for added comfort. This home offers an abundance of storage throughout, providing plenty of space to keep everything organized, including a Good-sized shed. The outdoor patio area is perfect for your grill, and the concrete sidewalk around the exterior perimeter of the house makes it easy to enjoy the Florida climate. Additional UPDATES: Tie downs replaced 05-2026, air conditioner replaced 2023, water heater replaced in 2020, Electrical panel updated 2023. Most big-ticket items have been completed, making this home a great value. Comes partially furnished. Sellers will be taking personal items and some pieces of furniture. Welcome to Spanish Lakes Fairways, just off of I-95 Indrio in Fort Pierce, and only 15 minutes to the neighboring town of Vero Beach for much of your big box store shopping, such as Target, Sams, Lowes, Home Depot, many restaurants, outlet stores, and so much more. Just 20-25 Minutes to Downtown Fort Pierce, where you can stroll the Jedi and take in the Ocean Breezes, watch the boats go by, or just enjoy time at the beach. There are also Seaside Restaurants, shops, a theatre, and the fabulous Saturday Morning Farmers Market, where you can pick up some fresh Fruits and Vegetables. The park features resort-style amenities for you to enjoy: resident pool, Guest Pool, billiards room, Gym, 18-hole golf course free to residents, and so much more. This is a pet-friendly park. However, this home is on a non-pet lot but will accept Emotional Support Pets with the proper documentation from your Primary Physician. All incoming residents must go through the park approval process. Call the agent for an application or download it and print right from the Spanish Lakes website. There is a $100.00 fee per applicant. Don't miss out, call today for a viewing! Our company does not and cannot guarantee or warrant the accuracy of this information or condition of this property. Measurements are approximate. The buyer assumes full responsibility for obtaining all current rates of lot rent, fees, and pass-on costs. Additionally, the buyer is responsible for obtaining all rules, regulations, pet policies, etc., associated with the community, park, or home from the community/park manager. Our company is not responsible for quoting said fees or policies.
For sale
$32,500
14200 Zorzal Ave, Fort Pierce, FL 34951
2beds
1,580sqft
Manufactured Home
Built in 1989
-- sqft lot
$-- Zestimate®
$21/sqft
$-- HOA
What's special
Inviting homeLarge pantryGenerously sized guest bedroomAbundance of storage throughoutGood-sized shedLight and brightGenerously sized florida room
- 64 days
- 171
- 13
Zillow last checked:
Listing updated:
Listed by:
Nancy Coronado 630-802-5997,
Sunset Home Sales
Source: My State MLS,MLS#: 11874718
Facts & features
Interior
Bedrooms & bathrooms
- Bedrooms: 2
- Bathrooms: 2
- Full bathrooms: 2
Rooms
- Room types: Dining Room, En Suite, Family Room, First Floor Bathroom, Gym, Kitchen, Laundry Room, Living Room, Master Bedroom, Private Guest Room, Walk-in Closet
Kitchen
- Features: Pass-Through, Laminate Counters
Basement
- Area: 0
Heating
- Electric, Forced Air, Hydro Air, Heat Pump
Cooling
- Central
Appliances
- Included: Dishwasher, Dryer, Refrigerator, Microwave, Oven, Washer
Features
- Laundry
- Flooring: Carpet, Vinyl
- Doors: Doorman
- Has basement: No
- Has fireplace: No
- Furnished: Yes
Interior area
- Total structure area: 1,580
- Total interior livable area: 1,580 sqft
- Finished area above ground: 1,580
Property
Parking
- Parking features: Driveway
- Has carport: Yes
- Has uncovered spaces: Yes
Features
- Stories: 1
- Patio & porch: Enclosed Porch
- Exterior features: Golf, Tennis Court(s), Tennis Court Surface(CONCRETE)
- Pool features: In Ground
- Has view: Yes
- View description: Street
Details
- Additional structures: Shed(s), Carport, General Outbuilding, Gym, Office, Workshop
- On leased land: Yes
- Lease amount: $992
Construction
Type & style
- Home type: MobileManufactured
- Property subtype: Manufactured Home
Materials
- Vinyl Siding
- Roof: Asphalt
Condition
- New construction: No
- Year built: 1989
Utilities & green energy
- Electric: Amps(0)
- Sewer: Municipal
- Water: Community
Community & HOA
Community
- Features: Gym, Pool, 55 and Over, Clubhouse, Golf, Laundry, Recreation Room, Tennis Court
- Senior community: Yes
- Subdivision: SPANISH LAKES FAIRWAYS
HOA
- Has HOA: No
- Amenities included: Gym, Pool, 55 and Over, Clubhouse, Golf, Laundry, Recreation Room, Tennis Court
- HOA name: WYNEE CORP
- HOA phone: 772-466-3556
Location
- Region: Fort Pierce
Financial & listing details
- Price per square foot: $21/sqft
- Date on market: 7/8/2026
- Date available: 07/08/2026
- Listing agreement: Exclusive
Estimated market value
Not available
Estimated sales range
Not available
Not available
Price history
| Date | Event | Price |
|---|---|---|
| 7/8/2026 | Listed for sale | $32,500$21/sqft |
Source: My State MLS #11874718 Report a problem | ||
Public tax history
Tax history is unavailable.
Monthly payment
Climate risks
Neighborhood: 34951

Similar homes
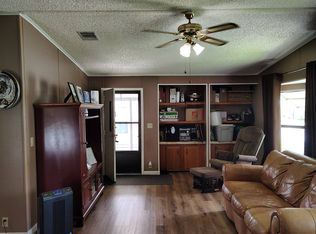
- $34,0002 bd2 ba1.6k sqft14200 Dalia, Fort Pierce, FL 34951For Sale
 MLS ID #11740563, Nancy Coronado, Sunset Home Sales. My State MLS
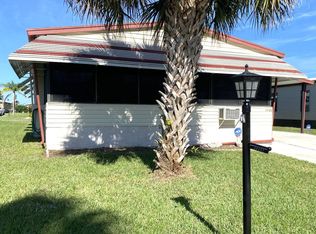
 - $29,9002 bd2 ba1.2k sqft13982 Zorzal Ave, Fort Pierce, FL 34951For Sale
 MLS ID #11824548, Glenna Murphy, Canedo Realty. My State MLS
 - $33,9002 bd2 ba1k sqft6778 Tucan St, Fort Pierce, FL 34951For Sale
 MLS ID #11802459, Nancy Coronado, Sunset Home Sales. My State MLS
 - $32,0002 bd4 ba1.2k sqft13998 Encantardo Circle, Fort Pierce, FL 34951For Sale
 MLS ID #R11143771, Joanne C Canedo, Canedo Realty. BeachesMLS
 - $29,9002 bd2 ba936 sqft14333 Azucena Court, Fort Pierce, FL 34951For SaleMLS ID #B26064740, Lani Evans, RE/MAX Gold. BeachesMLS
- $39,0002 bd2 ba1.4k sqft14041 Zorzal Avenue, Fort Pierce, FL 34951For SaleMLS ID #B26037229, Julie Holley, Canedo Realty. BeachesMLS
- $28,9002 bd2 ba960 sqft6780 Dulce Real Avenue, Fort Pierce, FL 34951For SaleMLS ID #B26072488, Julie Holley, Canedo Realty. BeachesMLS
- $29,0002 bd2 ba864 sqft13984 Brazil Court, Fort Pierce, FL 34951For SaleMLS ID #R11143744, Joanne C Canedo, Canedo Realty. BeachesMLS
- $28,9002 bd2 ba1k sqft13953 Adelfa Avenue, Fort Pierce, FL 34951For SaleMLS ID #R11158436, Julie Holley, Canedo Realty. BeachesMLS
- $36,0002 bd2 ba1.4k sqft43 Verde Vista, Fort Pierce, FL 34951For SaleMLS ID #R11169798, Julie Holley, Canedo Realty. BeachesMLS
- $29,0002 bd2 ba1.2k sqft3 Ecuador Court Court, Fort Pierce, FL 34951For SaleMLS ID #B26063985, Julie Holley, Canedo Realty. BeachesMLS
- $29,9002 bd2 ba1.4k sqft47 Flores Del Norte, Fort Pierce, FL 34951For SaleMLS ID #B26032605, Shelly Marie Head, Canedo Realty. BeachesMLS
- $29,9002 bd2 ba1.2k sqft37 San Roberto, Fort Pierce, FL 34951For SaleMLS ID #B26010432, Julie Holley, Canedo Realty. BeachesMLS
- $29,9002 bd2 ba1.3k sqft24 Villa Del Norte, Fort Pierce, FL 34951For SaleMLS ID #R11083899, Julie Holley, Canedo Realty. BeachesMLS
- $25,0002 bd2 ba1k sqft15094 Agulia Avenue, Fort Pierce, FL 34951For SaleMLS ID #R11166208, Julie Holley, Canedo Realty. BeachesMLS
- $44,5002 bd2 ba1.2k sqft14359 Cancun Avenue, Fort Pierce, FL 34951For SaleMLS ID #F10555423, Aundrea Hair, Legacy Global Realty, LLC. BeachesMLS
