FULLY FURNISHED HOME-TURNKEY! Feel right at home as soon as you enter with lavish space. Enjoyable dinner settings while entertaining guests on your enclosed Florida Lenai, reading a great book or catching up on your latest television series while nestled in your expansive living room. Enjoy plenty of cupboard storage while baking your favorite dish in your spacious kitchen. Each room serves as an excellent size for great relaxation. Exterior shed with ample space for storage and tools. Multiple vehicles or expecting visiting family and friends, your expansive driveway is conveniently large enough to accommodate. The best Golf Course community, active living and great neighbors in Spanish Lakes Fairways 55+ with several activities and amenities to enjoy!
Pending
Price cut: $3K (8/18)
$44,500
14359 Cancun Avenue, Fort Pierce, FL 34951
2beds
1,280sqft
Manufactured Home, Single Family Residence
Built in 1992
-- sqft lot
$-- Zestimate®
$35/sqft
$-- HOA
What's special
Plenty of cupboard storageSpacious kitchenLavish space
- 225 days
- 109
- 2
Zillow last checked:
Listing updated:
Listed by:
Aundrea Hair 772-359-2676,
Legacy Global Realty, LLC
Source: BeachesMLS,MLS#: F10555423 Originating MLS: BeachesMLS
Originating MLS: BeachesMLSFacts & features
Interior
Bedrooms & bathrooms
- Bedrooms: 2
- Bathrooms: 2
- Full bathrooms: 2
- Main level bathrooms: 2
- Main level bedrooms: 2
Heating
- Central, Electric
Cooling
- Central Air, Ceiling Fan(s)
Appliances
- Included: Dryer, Electric Range, Electric Water Heater, Microwave, Range, Refrigerator, Water Heater, Washer
Features
- Bedroom on Main Level, Pantry, Walk-In Closet(s)
- Flooring: Carpet, Laminate, Wood
- Doors: French Doors
- Furnished: Yes
Interior area
- Total interior livable area: 1,280 sqft
Video & virtual tour
Property
Parking
- Total spaces: 2
- Parking features: Attached Carport, Attached, Covered, Carport, Driveway
- Carport spaces: 2
- Has uncovered spaces: Yes
- Details: CarportSpaces:2.00
Features
- Levels: One
- Stories: 1
- Patio & porch: Patio, Porch
- Exterior features: Awning(s), Outdoor Living Area
- Pool features: Association
Lot
- Features: < 1/4 Acre
Details
- Special conditions: Listed As-Is
Construction
Type & style
- Home type: MobileManufactured
- Architectural style: Mobile Home
- Property subtype: Manufactured Home, Single Family Residence
Materials
- Roof: Composition,Shingle
Condition
- Resale
- New construction: No
- Year built: 1992
Utilities & green energy
- Sewer: Public Sewer
- Water: Public
Community & HOA
Community
- Senior community: Yes
- Subdivision: Spanish Lakes Fairways
HOA
- Has HOA: No
- Amenities included: Dog Park, Golf Course, Pool
- Services included: Maintenance Grounds
Location
- Region: Fort Pierce
Financial & listing details
- Price per square foot: $35/sqft
- Annual tax amount: $57
- Date on market: 3/1/2026
- Cumulative days on market: 192 days
- Listing terms: Cash,Conventional
Estimated market value
Not available
Estimated sales range
Not available
Not available
Price history
| Date | Event | Price |
|---|---|---|
| 9/15/2026 | Pending sale | $44,500$35/sqft |
Source:  BeachesMLS #F10555423 Report a problem BeachesMLS #F10555423 Report a problem | ||
| 8/18/2026 | Price change | $44,500-6.3%$35/sqft |
Source: BeachesMLS #F10555423 Report a problem | ||
| 3/27/2026 | Price change | $47,4990%$37/sqft |
Source: BeachesMLS #F10555423 Report a problem | ||
| 3/10/2026 | Listed for sale | $47,500$37/sqft |
Source: BeachesMLS #F10555423 Report a problem | ||
| 3/1/2026 | Listing removed | $47,500$37/sqft |
Source: BeachesMLS #F10493937 Report a problem | ||
| 1/22/2026 | Price change | $47,500-12.8%$37/sqft |
Source: BeachesMLS #F10493937 Report a problem | ||
| 9/28/2025 | Listed for sale | $54,500-9%$43/sqft |
Source: BeachesMLS #F10493937 Report a problem | ||
| 3/23/2025 | Listed for sale | $59,900$47/sqft |
Source: BeachesMLS #F10493937 Report a problem | ||
Public tax history
Tax history is unavailable.
Monthly payment
Climate risks
Neighborhood: 34951
Nearby schools
Schools provided by the listing agent
- Elementary: Weatherbee
- Middle: Dan Mccarty
- High: Fort Pierce Westwood Academy
Source: BeachesMLS. This data may not be complete. We recommend contacting the local school district to confirm school assignments for this home.
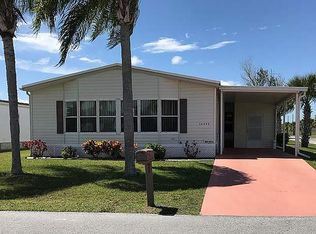

Similar homes
- $45,0002 bd2 ba1.3k sqft6791 Tucan St, Fort Pierce, FL 34951For Sale
 MLS ID #11803922, Nancy Coronado, Sunset Home Sales. My State MLS
 - $49,7002 bd2 ba1.6k sqft13958 Geranio Ct, Fort Pierce, FL 34951For Sale
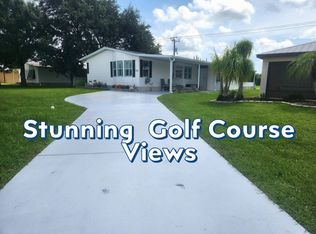 MLS ID #11895036, Nancy Coronado, Sunset Home Sales. My State MLS
 - $29,9002 bd2 ba864 sqft6778 Tucan Street, Fort Pierce, FL 34951For Sale

 MLS ID #B26087435, Julie Holley, Canedo Realty. BeachesMLS
 - $39,5002 bd2 ba1k sqft15146 Aguila Avenue, Fort Pierce, FL 34951For Sale
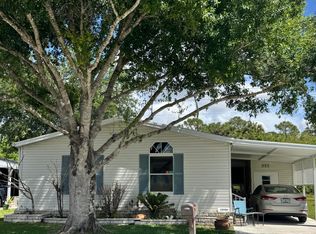 MLS ID #B26022399, Julie Holley, Canedo Realty. BeachesMLS
 - $54,9002 bd2 ba1.2k sqft6615 Spanish Lakes Boulevard, Fort Pierce, FL 34951For SaleMLS ID #B26046207, Shelly Marie Head, Canedo Realty. BeachesMLS
- $29,9002 bd2 ba1.1k sqft13975 Clavell Avenue, Fort Pierce, FL 34951For SaleMLS ID #R11153619, R. Sawers Tosh, RE/MAX Gold. BeachesMLS
- $32,0002 bd4 ba1.2k sqft13998 Encantardo Circle, Fort Pierce, FL 34951For SaleMLS ID #R11143771, Joanne C Canedo, Canedo Realty. BeachesMLS
- $28,0002 bd2 ba960 sqft14463 Dalia Avenue, Fort Pierce, FL 34951For SaleMLS ID #R11153626, R. Sawers Tosh, RE/MAX Gold. BeachesMLS
- $49,9002 bd2 ba1.4k sqft51 Grande Camino Way, Fort Pierce, FL 34951For SaleMLS ID #B26034263, Michael Angell, Exit TwoAndAHalfMen Real Estate, LLC. BeachesMLS
- $29,9002 bd2 ba936 sqft14333 Azucena Court, Fort Pierce, FL 34951For SaleMLS ID #B26064740, Lani Evans, RE/MAX Gold. BeachesMLS
