Spacious 2-bedroom/2-bath, well-kept home in the desirable Spanish Lakes Golf Course Community, where residents can enjoy FREE Golf. Lot rent of $1,128 is still more affordable than a one-bedroom apartment, and you get a whole house, including use of all the amenities, trash pickup, and lawn maintenance. Furniture Stays!! This home backs up to the 18th Hole and sits on a quiet Cul-De-Sac. Just steps to the Clubhouse where you can enjoy one of the 2 pools and many more amenities. This expansive home offers approximately 1600+ square feet of living space. FEATURES: Durable Ceramic tile throughout and no carpet for easy maintenance. Plantation Shutters throughout. Air Conditioner installed in 2018 and Hot Water Heater installed in 2023. Step into the Spacious living room, perfect for entertaining guests, with the dining room adjacent. Double door entry off the living room into the large Primary Bedroom with ensuite and large closet. A split bedroom floor plan with the guest bedroom towards the middle of the home and the guest bathroom right next to it creates privacy for everyone. The spacious guest bedroom includes a built-in Murphy bed, providing versatile functionality while maintaining ample room for guests and everyday living. Hide the Murphy bed, and the room easily converts into a spacious home office. The laundry room is large and has plenty of room for storage. Enjoy a spacious eat-in kitchen with plenty of cabinet space, a large pantry, and room for casual dining. A super-sized great room off the kitchen and eat-in area features plenty of windows to enjoy the beautiful park views of the Golf Course. Sliding glass doors open from the eat-in kitchen to a large, air-conditioned Florida room featuring an abundance of windows-an ideal spot to unwind, entertain guests, or enjoy your morning coffee or evening cocktail while taking in the views. The carport can fit at least 3 vehicles, and the shed is large with a workshop. Too much to list. Schedule your viewing today. All incoming residents must go through the Spanish Lakes Park Approval. Located just 15 minutes from Vero Beach for big-box store shopping such as Home Depot, Walmart, Sam's, Target, etc. A short 20-25 minute drive to beaches in Fort Pierce or Vero Beach, and 5 minutes to I-95. Enjoy Downtown Fort Pierce with walks on the Jetty taking in the Ocean Breezes, enjoy many seaside Restaurants, shops, or Saturday Morning Farmers Market. Emotional support Animals are accepted. The park includes a Dog Park as well as many other clubhouse amenities, such as a Gym, Billiard tables, and many clubs to join. Call today! ~~ Our company does not and cannot guarantee or warrant the accuracy of this information or condition of this property. Measurements are approximate. The buyer assumes full responsibility for obtaining all current rates of lot rent, fees, and pass-on costs. Additionally, the buyer is responsible for obtaining all rules, regulations, pet policies, etc., associated with the community, park, or home from the community/park manager. Our company is not responsible for quoting said fees or policies.
For sale
$59,900
13958 Geranio Ct, Fort Pierce, FL 34951
2beds
1,664sqft
Manufactured Home
Built in 1995
-- sqft lot
$-- Zestimate®
$36/sqft
$1,128/mo HOA
What's special
Room for casual diningDurable ceramic tile throughoutSplit bedroom floor planPlantation shutters throughoutDining room adjacent
- 1 day |
- 117 |
- 5 |
Zillow last checked:
Listing updated:
Listed by:
Nancy Coronado 630-802-5997,
Sunset Home Sales
Source: My State MLS,MLS#: 11895036
Facts & features
Interior
Bedrooms & bathrooms
- Bedrooms: 2
- Bathrooms: 2
- Full bathrooms: 2
Rooms
- Room types: Bonus Room, Dining Room, En Suite, Family Room, First Floor Bathroom, First Floor Master Bedroom, Gym, Kitchen, Laundry Room, Living Room, Master Bedroom, Private Guest Room, Walk-in Closet
Kitchen
- Features: Eat-in Kitchen, Laminate Counters
Basement
- Area: 0
Heating
- Electric, Forced Air, Heat Pump
Cooling
- Central, Wall/Window Unit(s)
Appliances
- Included: Dishwasher, Dryer, Refrigerator, Microwave, Oven, Washer
Features
- Laundry
- Flooring: Tile
- Doors: Doorman
- Has basement: No
- Has fireplace: No
- Furnished: Yes
Interior area
- Total structure area: 1,664
- Total interior livable area: 1,664 sqft
- Finished area above ground: 1,664
Property
Parking
- Parking features: Driveway
- Has carport: Yes
- Has uncovered spaces: Yes
Features
- Patio & porch: Enclosed Porch
- Exterior features: Golf, Tennis Court(s)
- Has private pool: Yes
- Pool features: Heated, In Ground
- Has view: Yes
- View description: Park, Street
Lot
- Features: Cul de Sac, Pool, Trees
Details
- Additional structures: Shed(s), Carport, Gym, Office, Workshop
- On leased land: Yes
- Lease amount: $1,128
Construction
Type & style
- Home type: MobileManufactured
- Property subtype: Manufactured Home
Materials
- Vinyl Siding
- Roof: Asphalt
Condition
- New construction: No
- Year built: 1995
Utilities & green energy
- Electric: Amps(0)
- Sewer: Municipal
- Water: Community
Community & HOA
Community
- Features: Gym, Pool, 55 and Over, Golf, Laundry, Recreation Room, Tennis Court
- Senior community: Yes
- Subdivision: SPANISH LAKES FAIRWAYS
HOA
- Has HOA: Yes
- Amenities included: Gym, Pool, 55 and Over, Golf, Laundry, Recreation Room, Tennis Court
- HOA fee: $1,128 monthly
- HOA name: SPANISH LAKES FAIRWAYS
- HOA phone: 772-466-3556
Location
- Region: Fort Pierce
Financial & listing details
- Price per square foot: $36/sqft
- Date on market: 7/22/2026
- Date available: 07/23/2026
- Listing agreement: Exclusive
Nancy Coronado
Nancy Coronado
(630) 802-5997
By pressing Contact Agent, you agree that the real estate professional identified above may call/text you about your search, which may involve use of automated means and pre-recorded/artificial voices. You don't need to consent as a condition of buying any property, goods, or services. Message/data rates may apply. You also agree to our Terms of Use. Zillow does not endorse any real estate professionals. We may share information about your recent and future site activity with your agent to help them understand what you're looking for in a home.
Estimated market value
Not available
Estimated sales range
Not available
Not available
Price history
| Date | Event | Price |
|---|---|---|
| 7/22/2026 | Listed for sale | $59,900$36/sqft |
Source: My State MLS #11895036 Report a problem | ||
Public tax history
Tax history is unavailable.
Monthly payment
Climate risks
Neighborhood: 34951
Nearby schools
GreatSchools rating
- 6/10Lakewood Park Elementary SchoolGrades: PK-5Distance: 4.2 mi
- 4/10Chester A. Moore Elementary SchoolGrades: PK-8Distance: 9.2 mi
- 3/10Fort Pierce Westwood High SchoolGrades: 9-12Distance: 8.2 mi
- $184,2002 bd2 ba1.4k sqft13950 Geranio Ct, Fort Pierce, FL 34951Off Market
- $227,1003 bd2 ba1.7k sqft13953 Geranio, Fort Pierce, FL 34951Off Market
- $199,8003 bd2 ba1.7k sqft13953 Gorrion Ct, Fort Pierce, FL 34951Off Market
- $55,0003 bd2 ba1.6k sqft13959 Geranio Ct, Fort Pierce, FL 34951Sold
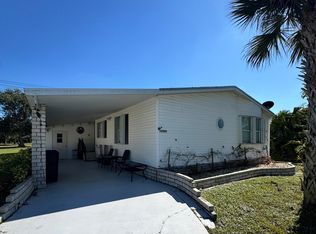
- $194,7002 bd2 ba1.4k sqft13973 Gorrion, Fort Pierce, FL 34951Off Market
- $174,8002 bd2 ba1.4k sqft13973 Geranio Ct, Fort Pierce, FL 34951Off Market
- $48,5002 bd2 ba1.1k sqft13981 Gorrion Ct, Fort Pierce, FL 34951Sold
- $119,1002 bd2 ba1.1k sqft13958 Garza, Fort Pierce, FL 34951Off Market
Similar homes
- $54,9002 bd2 ba1.6k sqft2 Jose Martin, Fort Pierce, FL 34951For Sale

 MLS ID #B26054009, Shelly Marie Head, Canedo Realty. BeachesMLS
 - $68,0002 bd2 ba1.6k sqft14286 Cancun Ave, Fort Pierce, FL 34951For Sale
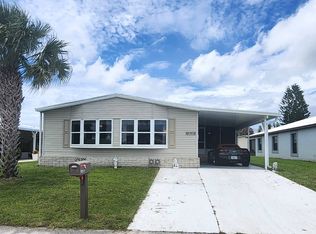 MLS ID #11824641, Nancy Coronado, Sunset Home Sales. My State MLS
 - $54,5002 bd2 ba1.3k sqft6791 Tucan St, Fort Pierce, FL 34951For Sale
 MLS ID #11803922, Nancy Coronado, Sunset Home Sales. My State MLS
 - $69,9002 bd2 ba1.2k sqft6615 Spanish Lakes Boulevard, Fort Pierce, FL 34951For Sale
 MLS ID #B26046207, Shelly Marie Head, Canedo Realty. BeachesMLS
 - $47,0002 bd2 ba1.4k sqft14041 Zorzal Avenue, Fort Pierce, FL 34951For SaleMLS ID #B26037229, Julie Holley, Canedo Realty. BeachesMLS
- $43,5002 bd2 ba1.6k sqft14200 Dalia, Fort Pierce, FL 34951For SaleMLS ID #11740563, Nancy Coronado, Sunset Home Sales. My State MLS
- $64,9002 bd2 ba1k sqft6563 Yedra Avenue, Fort Pierce, FL 34951For SaleMLS ID #R11116320, Dragos Sorin Voda, United Realty Group Inc.. BeachesMLS
- $69,9002 bd2 ba1k sqft13980 Encantardo Cir, Fort Pierce, FL 34951For SaleMLS ID #11615318, Nancy Coronado, Sunset Home Sales. My State MLS
- $32,5002 bd2 ba1.5k sqftCommunity Building, Fort Pierce, FL 34951For SaleMLS ID #11874718, Nancy Coronado, Sunset Home Sales. My State MLS
- $30,9002 bd2 ba1.2k sqft13982 Zorzal Ave, Fort Pierce, FL 34951For SaleMLS ID #11824548, Glenna Murphy, Canedo Realty. My State MLS
- $69,0002 bd2 ba1k sqft15146 Aguila Avenue, Fort Pierce, FL 34951For SaleMLS ID #B26022399, Julie Holley, Canedo Realty. BeachesMLS
- $39,9002 bd2 ba1.6k sqft14119 Isla Flores Avenue, Fort Pierce, FL 34951For SaleMLS ID #R11153781, Julie Holley, Canedo Realty. BeachesMLS
- $33,9002 bd2 ba1k sqft13953 Adelfa Avenue, Fort Pierce, FL 34951For SaleMLS ID #R11158436, Julie Holley, Canedo Realty. BeachesMLS
- $36,9002 bd2 ba1k sqft6778 Tucan St, Fort Pierce, FL 34951For SaleMLS ID #11802459, Nancy Coronado, Sunset Home Sales. My State MLS
- $35,4002 bd2 ba1.2k sqft41 Verde Vista, Fort Pierce, FL 34951For SaleMLS ID #B26052643, Ann Marie Green, Supreme Global Realty LLC. BeachesMLS
- $72,0002 bd2 ba1.5k sqft240 Travis Cay Place, Fort Pierce, FL 34982For SaleMLS ID #B26054734, Zaida Sackett, Anchor Southeast Realty LLC. BeachesMLS
- $39,9002 bd2 ba1.2k sqft6 Felicidad Ct, Fort Pierce, FL 34951For SaleMLS ID #11798261, Glenna Murphy, Canedo Realty. My State MLS
- $49,9002 bd2 ba1.1k sqftWoodlands, Vero Beach, FL 32966For SaleMLS ID #11628876, Chelsea Hamilton, Sunset Home Sales. My State MLS
- $39,9002 bd2 ba1.2k sqft54 Calle De Lagos, Fort Pierce, FL 34951For SaleMLS ID #B26005898, Julie Holley, Canedo Realty. BeachesMLS
- $79,0002 bd2 ba960 sqft22 S Harbor Dr, Vero Beach, FL 32960For SaleMLS ID #11899886, Todd Newby, NEWBY REALTY INC. NY State MLS
