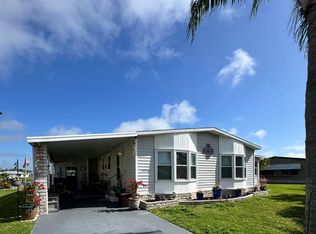
FREE GOLF! Priced to sell! Located on a cul-de-sac. Beautifully maintained 2-bed/2-bath Fully furnished and ready for immediate occupancy. Large kitchen, inside washer & dryer, 2023 a/c, and an extra chest freezer. Large screened Florida Room! Shed for tools & pool floats! For peace of mind, home comes with Kevlar hurricane screens to protect windows from storms. Perfect home for full-time residence, or a seasonal escape from the cold! This land leased home is located in the desirable Spanish Lakes Fairways Community. You must be approved by the park to purchase a home. This is a 55+ park. Resort style amenities with a community clubhouse, FREE golf, social events, swimming, fitness center, billiards, tennis and more. NO HOA. Your $992 land lease includes your property taxes & lawn cutting You'll find this home is tucked away into a private community, yet within a few miles of the beach, hospitals, and shopping.
For sale
$29,900
14333 Azucena Court, Fort Pierce, FL 34951
2beds
936sqft
Manufactured Home, Single Family Residence
Built in 1991
-- sqft lot
$-- Zestimate®
$32/sqft
$-- HOA
What's special
Extra chest freezerLarge screened florida roomInside washer and dryerLarge kitchen
- 51 days
- 128
- 4
Zillow last checked:
Listing updated:
Listed by:
Lani Evans 772-201-1165,
RE/MAX Gold
Source: BeachesMLS,MLS#: B26064740 Originating MLS: BeachesMLS
Originating MLS: BeachesMLSFacts & features
Interior
Bedrooms & bathrooms
- Bedrooms: 2
- Bathrooms: 2
- Full bathrooms: 2
- Main level bathrooms: 2
- Main level bedrooms: 2
Primary bedroom
- Level: Main
- Area: 171.6
- Dimensions: 13.2 X 13
Bedroom 2
- Level: Main
- Area: 137.5
- Dimensions: 12.5 X 11
Florida room
- Level: Main
- Area: 144.18
- Dimensions: 17.8 X 8.1
Kitchen
- Level: Main
- Area: 132.47
- Dimensions: 13 X 10.19
Living room
- Level: Main
- Area: 193.28
- Dimensions: 15.1 X 12.8
Heating
- Central, Electric
Cooling
- Central Air, Electric
Appliances
- Included: Dryer, Dishwasher, Electric Water Heater, Freezer, Microwave, Refrigerator, Water Heater, Washer
Features
- Breakfast Area, Kitchen/Dining Combo, None, Separate Shower
- Flooring: Carpet, Parquet
- Has fireplace: No
- Furnished: Yes
Interior area
- Total structure area: 1,141
- Total interior livable area: 936 sqft
Video & virtual tour
Property
Parking
- Total spaces: 3
- Parking features: Attached Carport, Carport
- Carport spaces: 1
- Details: CarportSpaces:1.00
Accessibility
- Accessibility features: None
Features
- Levels: One
- Stories: 1
- Pool features: Association
Lot
- Features: Cul-De-Sac
Details
- Parcel number: 130611100010000
- On leased land: Yes
- Lease amount: $992
- Land lease expiration date: 1814313600000
- Zoning: Planned Un
- Special conditions: Standard
Construction
Type & style
- Home type: MobileManufactured
- Property subtype: Manufactured Home, Single Family Residence
Materials
- Modular/Prefab
- Roof: Shingle
Condition
- Resale
- New construction: No
- Year built: 1991
Utilities & green energy
- Sewer: Public Sewer
- Water: Public
- Utilities for property: Cable Available, Electricity Connected, Sewer Connected, Water Connected
Community & HOA
Community
- Features: Home Owners Association
- Senior community: Yes
- Subdivision: Spanish Lakes Fairways
HOA
- Has HOA: Yes
- Amenities included: Bocce Court, Billiard Room, Clubhouse, Fitness Center, Hobby Room, Library, Maintenance, Pickleball, Pool, Putting Green(s), Recreation Facilities, Restaurant, Shuffleboard Court, Tennis Court(s)
- Services included: HVAC, Maintenance Grounds
Location
- Region: Fort Pierce
Financial & listing details
- Price per square foot: $32/sqft
- Date on market: 8/15/2026
- Cumulative days on market: 52 days
- Listing terms: Cash
- Electric utility on property: Yes
Estimated market value
Not available
Estimated sales range
Not available
Not available
Price history
| Date | Event | Price |
|---|---|---|
| 5/12/2026 | Price change | $29,900-9.4%$32/sqft |
Source:  BeachesMLS #R11156684 Report a problem BeachesMLS #R11156684 Report a problem | ||
| 4/18/2026 | Price change | $33,000-8.3%$35/sqft |
Source: BeachesMLS #R11156684 Report a problem | ||
| 3/14/2026 | Price change | $36,000-9.8%$38/sqft |
Source: BeachesMLS #R11156684 Report a problem | ||
| 1/22/2026 | Listed for sale | $39,900+99.5%$43/sqft |
Source: BeachesMLS #RX-11156684 Report a problem | ||
| 5/22/2019 | Listing removed | $19,999$21/sqft |
Source: Sunset Home Sales #10600426 Report a problem | ||
| 5/8/2019 | Listed for sale | $19,999+150%$21/sqft |
Source: Sunset Home Sales #10600426 Report a problem | ||
| 1/27/2011 | Listing removed | $7,999$9/sqft |
Source: Sun Realty & Auction Service, LLC #R3140872 Report a problem | ||
| 1/21/2011 | Price change | $7,999-42.9%$9/sqft |
Source: Sun Realty & Auction Service, LLC #R3140872 Report a problem | ||
| 1/16/2011 | Price change | $14,000-29.6%$15/sqft |
Source: Sun Realty & Auction Service, LLC #R3140872 Report a problem | ||
| 1/10/2011 | Listed for sale | $19,900$21/sqft |
Source: Sun Realty & Auction Service, LLC #R3140872 Report a problem | ||
Public tax history
Tax history is unavailable.
Monthly payment
Climate risks
Neighborhood: 34951

Similar homes
- $29,9002 bd2 ba1.1k sqft13975 Clavell Avenue, Fort Pierce, FL 34951For Sale

 MLS ID #R11153619, R. Sawers Tosh, RE/MAX Gold. BeachesMLS
 - $28,0002 bd2 ba960 sqft14463 Dalia Avenue, Fort Pierce, FL 34951For Sale
 MLS ID #R11153626, R. Sawers Tosh, RE/MAX Gold. BeachesMLS
 - $28,9002 bd2 ba960 sqft6780 Dulce Real Avenue, Fort Pierce, FL 34951For Sale
 MLS ID #B26072488, Julie Holley, Canedo Realty. BeachesMLS
 - $33,9002 bd2 ba1k sqft6778 Tucan St, Fort Pierce, FL 34951For Sale
 MLS ID #11802459, Nancy Coronado, Sunset Home Sales. My State MLS
 - $29,0002 bd2 ba864 sqft13984 Brazil Court, Fort Pierce, FL 34951For SaleMLS ID #R11143744, Joanne C Canedo, Canedo Realty. BeachesMLS
- $32,0002 bd4 ba1.2k sqft13998 Encantardo Circle, Fort Pierce, FL 34951For SaleMLS ID #R11143771, Joanne C Canedo, Canedo Realty. BeachesMLS
- $29,9002 bd2 ba1.4k sqft47 Flores Del Norte, Fort Pierce, FL 34951For SaleMLS ID #B26032605, Shelly Marie Head, Canedo Realty. BeachesMLS
- $25,0002 bd2 ba1k sqft15094 Agulia Avenue, Fort Pierce, FL 34951For SaleMLS ID #R11166208, Julie Holley, Canedo Realty. BeachesMLS
- $29,9002 bd2 ba1.2k sqft37 San Roberto, Fort Pierce, FL 34951For SaleMLS ID #B26010432, Julie Holley, Canedo Realty. BeachesMLS
- $29,9002 bd2 ba1.3k sqft24 Villa Del Norte, Fort Pierce, FL 34951For SaleMLS ID #R11083899, Julie Holley, Canedo Realty. BeachesMLS
- $39,5002 bd2 ba1k sqft15146 Aguila Avenue, Fort Pierce, FL 34951For SaleMLS ID #B26022399, Julie Holley, Canedo Realty. BeachesMLS
- $21,5002 bd2 ba1.4k sqft9 San Felipe, Fort Pierce, FL 34951For SaleMLS ID #R11137921, Julie Holley, Canedo Realty. BeachesMLS
- $29,0002 bd2 ba1.4k sqft12 Universidad Lane, Port St Lucie, FL 34952For SaleMLS ID #B26083856, Bernard Kelly, Realty One Group Engage. BeachesMLS
