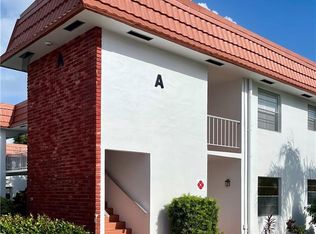
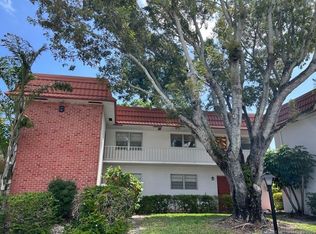
Motivated - make an offer! Active 55+community-beautiful, clean partially furnished (no mattress, but there is a headboard and bedframe) 1/1 1/2 2nd floor end unit with large tile in living areas and lanai, carpet in bedroom and a sofa bed in living room for guests. Louvered front door allows breezes throughout Relax on the lanai w/ your morning coffee
while enjoying the tree and garden view. The unit is set back in the community. The kitchen has white cabinets, new
refrigerator and dishwasher, newer range, microwave and garbage disposal and an extra side cabinet which can be a great serving spot for the dining room. Bathrooms have newer vanities and toilets. The laundry facilities are just minutes away from the unit. Each floor has its own washer and dryer. The reserved parking spot is right below the stairs. There are no pets, trucks, motorcycles or commercial vehicles allowed. Walking distance to many restaurants, grocery, shopping theater and only a bike ride away from the beach.
For sale
Price cut: $10.1K (9/9)
$114,900
2600 SE Ocean Blvd APT P12, Stuart, FL 34996
1beds
814sqft
Condominium
Built in 1971
-- sqft lot
$-- Zestimate®
$141/sqft
$424/mo HOA
What's special
Carpet in bedroomKitchen has white cabinets
- 137 days
- 112
- 1
Zillow last checked:
Listing updated:
Listed by:
Maureen Vaillancourt 772-341-8690,
RE/MAX of Stuart
Source: Martin County REALTORS® of the Treasure Coast (MCRTC),MLS#: M20055829 Originating MLS: Martin County
Originating MLS: Martin CountyFacts & features
Interior
Bedrooms & bathrooms
- Bedrooms: 1
- Bathrooms: 2
- Full bathrooms: 1
- 1/2 bathrooms: 1
Primary bedroom
- Level: Second
- Dimensions: 17 x 14
Dining room
- Level: Second
- Dimensions: 10 x 8
Kitchen
- Level: Second
- Dimensions: 9 x 8
Living room
- Level: Second
- Dimensions: 19 x 11
Porch
- Level: Second
- Dimensions: 12 x 6
Heating
- Central, Electric, Individual
Cooling
- Central Air, Electric
Appliances
- Included: Some Electric Appliances, Dishwasher, Electric Range, Disposal, Microwave, Range, Refrigerator, Water Heater
- Laundry: Common Area
Features
- Living/Dining Room, Tub Shower, Upper Level Primary
- Flooring: Carpet, Ceramic Tile
- Windows: Metal, Single Hung, Sliding
- Common walls with other units/homes: End Unit
Interior area
- Total structure area: 814
- Total interior livable area: 814 sqft
Property
Parking
- Parking features: Assigned, Guest
Features
- Stories: 2
- Exterior features: Storm/Security Shutters
- Pool features: Community
- Has view: Yes
- View description: Garden, Trees/Woods
Lot
- Size: 38.81 Acres
Details
- Parcel number: 023841014016001205
Construction
Type & style
- Home type: Condo
- Property subtype: Condominium
- Attached to another structure: Yes
Materials
- Block, Concrete
Condition
- Resale
- Year built: 1971
Utilities & green energy
- Sewer: Public Sewer
- Water: Public
- Utilities for property: Cable Available, Electricity Available, Sewer Available, Sewer Connected, Trash Collection, Water Available, Water Connected, Phone Available
Community & HOA
Community
- Features: Barbecue, Billiard Room, Bicycle Storage, Clubhouse, Fitness Center, Game Room, Kitchen Facilities, Laundry Facilities, Library, Non-Gated, Property Manager On-Site, Pool, Shuffleboard, Sidewalks, Trails/Paths
- Security: None
- Senior community: Yes
- Subdivision: Vista Pines Condo
HOA
- Has HOA: Yes
- Services included: Association Management, Common Areas, Cable TV, Insurance, Laundry, Maintenance Grounds, Maintenance Structure, Parking, Phone, Recreation Facilities, Reserve Fund, Road Maintenance, Sewer, Taxes, Water
- HOA fee: $424 monthly
- HOA phone: 772-283-4198
Location
- Region: Stuart
Financial & listing details
- Price per square foot: $141/sqft
- Annual tax amount: $1,494
- Date on market: 6/1/2026
- Cumulative days on market: 137 days
- Listing terms: Cash,Conventional
- Ownership: Fee Simple
- Electric utility on property: Yes
Estimated market value
Not available
Estimated sales range
Not available
Not available
Price history
| Date | Event | Price |
|---|---|---|
| 9/9/2026 | Price change | $114,900-8.1%$141/sqft |
Source:  Martin County REALTORS® of the Treasure Coast (MCRTC) #M20055829 Report a problem Martin County REALTORS® of the Treasure Coast (MCRTC) #M20055829 Report a problem | ||
| 8/10/2026 | Price change | $125,000-3.8%$154/sqft |
Source: Martin County REALTORS® of the Treasure Coast (MCRTC) #M20055829 Report a problem | ||
| 6/3/2026 | Listed for sale | $129,900$160/sqft |
Source: Martin County REALTORS® of the Treasure Coast (MCRTC) #M20055829 Report a problem | ||
Public tax history
Tax history is unavailable.
Monthly payment
Est. payment
Payment breakdown
Explore the cost of this home by adjusting the details. Changes won't be saved.Climate risks
Neighborhood: 34996
Similar homes
- $114,9001 bd2 ba814 sqft2600 SE Ocean Blvd APT Q3, Stuart, FL 34996For Sale

 MLS ID #M20055238, Derik Baumgartner, Berkshire Hathaway Florida Realty. Martin County REALTORS® of the Treasure Coast (MCRTC)
 - $135,0002 bd2 ba1.1k sqft2950 SE Ocean Blvd APT 55-6, Stuart, FL 34996For Sale
 MLS ID #M20050622, Susan Schieren, Berkshire Hathaway Florida Realty. Martin County REALTORS® of the Treasure Coast (MCRTC)
 - $135,0002 bd2 ba1k sqft2600 SE Ocean Blvd APT Jj-18, Stuart, FL 34996For Sale
 MLS ID #M20055424, Derik Baumgartner, Berkshire Hathaway Florida Realty. Martin County REALTORS® of the Treasure Coast (MCRTC)
 - $149,9002 bd2 ba1k sqft2600 SE Ocean Blvd APT Z14, Stuart, FL 34996For Sale
 MLS ID #M20055607, Maureen Vaillancourt, RE/MAX of Stuart. Martin County REALTORS® of the Treasure Coast (MCRTC)
 - $109,0001 bd2 ba880 sqft2950 SE Ocean Boulevard #130-6, Stuart, FL 34996For Sale
 MLS ID #B26085655, Linda Falco, Premier Brokers International. BeachesMLS
 - $150,0002 bd2 ba1.1k sqft2950 SE Ocean Blvd APT 54-6, Stuart, FL 34996For SaleMLS ID #M20053150, Randy Wisniewski, RE/MAX of Stuart - Palm City. Martin County REALTORS® of the Treasure Coast (MCRTC)
- $144,9002 bd2 ba1k sqft2950 SE Ocean Blvd APT 34-5, Stuart, FL 34996For SaleMLS ID #M20055408, Susan Schieren, Berkshire Hathaway Florida Realty. Martin County REALTORS® of the Treasure Coast (MCRTC)
- $94,0001 bd2 ba696 sqft2929 SE Ocean Blvd APT 128-7, Stuart, FL 34996For SaleMLS ID #M20056267, Sury Marshall, TC Rentals & Property Management. Martin County REALTORS® of the Treasure Coast (MCRTC)
- $125,0001 bd2 ba696 sqftVILLAGE 6, Stuart, FL 34996For SaleMLS ID #B26085056, Patti Koedatich, Illustrated Properties. BeachesMLS
- $112,5002 bd2 ba962 sqft1225 NW 21st St Unit 35-3509, Stuart, FL 34994For SaleMLS ID #M20049642, Maureen Vaillancourt, RE/MAX of Stuart. Martin County REALTORS® of the Treasure Coast (MCRTC)
- $123,9002 bd2 ba1k sqft2950 SE Ocean Boulevard #7-5, Stuart, FL 34996For SaleMLS ID #B26074475, Mark I Hamilton, Real Estate of Florida Broward. BeachesMLS
- $105,8881 bd2 ba814 sqft2600 SE Ocean Boulevard #E5, Stuart, FL 34996For SaleMLS ID #R11157352, Patrick A Stracuzzi Sr, RE/MAX Select Group. BeachesMLS
- $121,0002 bd2 ba819 sqft1941 SW Palm City Rd APT B, Stuart, FL 34994For SaleMLS ID #M20055035, Lori McNicholas, Keller Williams of the Treasure Coast. Martin County REALTORS® of the Treasure Coast (MCRTC)
- $124,0001 bd2 ba819 sqft1979 SW Palm City Rd APT D, Stuart, FL 34994For SaleMLS ID #M20056873, Alice Kent, The Keyes Company - Stuart. Martin County REALTORS® of the Treasure Coast (MCRTC)
- $129,9002 bd2 ba1.1k sqft8, Stuart, FL 34996For SaleMLS ID #B26017172, Franchesca Martens, Helios Realty Services LLC. BeachesMLS
- $129,9002 bd2 ba1.1k sqft2950 SE Ocean Boulevard #14-1, Stuart, FL 34996For SaleMLS ID #B26029148, Daniela Del Toro, RE/MAX of Stuart. BeachesMLS
- $100,0001 bd1 ba631 sqft1225 NW 21st St APT 3211, Stuart, FL 34994For SaleMLS ID #M20055350, Maureen Vaillancourt, RE/MAX of Stuart. Martin County REALTORS® of the Treasure Coast (MCRTC)
- $98,0002 bd1 ba819 sqft1953 SW Palm City Rd APT G, Stuart, FL 34994For SaleMLS ID #M20056576, Chari Miles, Water Pointe Realty Group. Martin County REALTORS® of the Treasure Coast (MCRTC)
- $125,0001 bd1 ba424 sqft1021 SE Monterey Rd #1-16, Stuart, FL 34994For SaleMLS ID #M20055660, Tera Parsons, Indiantown Realty Corp. Martin County REALTORS® of the Treasure Coast (MCRTC)
- $119,0002 bd2 ba894 sqft51, Stuart, FL 34994For SaleMLS ID #B26065102, Judy Burkhardt, Laviano & Associates Real Esta. BeachesMLS
