2Bed 2Bath corner condo on the 2nd floor in Vista Pines. Kitchen features white cabinets, white appliances, glass top stove & tiled backsplash. Dining room has added cabinetry. The condo offers tile floors in the kitchen, foyer & dining room. The family room & bedrooms have newer vinyl plank floors. Main bedroom features walk in closet, sliding glass door to porch. Main bath has titled shower. Guest bed has built in Murphy Bed. 2nd bath has updated vanity, toilet & Tub/shower Combination. Water Heater replaced in 2003, A/C in 2025 & Roof 2020. Updated 6'x24’ glass enclosed porch, tile floors & spacious storage closet. This condo has some accordion shutters & some panel shutters. Great location just a short walk to community club house with Pool, Dance Hall, Library, Gym & Shuffleboard. Close to shopping, restaurants, and beaches. Interview required prior to closing. Please visit www.Vistapines.com for application & rules & regulations. $150 application fee. No pets or Pick-up trucks.
For sale
$135,000
2600 SE Ocean Blvd APT Jj-18, Stuart, FL 34996
2beds
1,089sqft
:
Get pre-qualified$1,540/mo
Condominium
Built in 1973
-- sqft lot
$124,400 Zestimate®
$124/sqft
$586/mo HOA
What's special
Glass top stoveSpacious storage closetWhite appliancesTiled backsplashKitchen features white cabinets
- 89 days |
- 234 |
- 6 |
Zillow last checked:
Listing updated:
Listed by:
Derik Baumgartner 772-285-9145,
Berkshire Hathaway Florida Realty,
Dean Baumgartner 772-708-3396,
Berkshire Hathaway Florida Realty
Source: Martin County REALTORS® of the Treasure Coast (MCRTC),MLS#: M20055424 Originating MLS: Martin County
Originating MLS: Martin CountyFacts & features
Interior
Bedrooms & bathrooms
- Bedrooms: 2
- Bathrooms: 2
- Full bathrooms: 2
Primary bedroom
- Level: Second
- Dimensions: 13 x 13
Bedroom 2
- Level: Second
- Dimensions: 10 x 13
Dining room
- Level: Second
- Dimensions: 10 x 13
Kitchen
- Level: Second
- Dimensions: 8 x 9
Living room
- Level: Second
- Dimensions: 12 x 17
Porch
- Level: Second
- Dimensions: 6 x 24
Heating
- Central, Electric
Cooling
- Central Air, Ceiling Fan(s), Electric
Appliances
- Included: Some Electric Appliances, Dishwasher, Electric Range, Microwave, Refrigerator, Water Heater
- Laundry: Common Area
Features
- Separate/Formal Dining Room, Entrance Foyer, Living/Dining Room, Pantry, Separate Shower, Upper Level Primary, Walk-In Closet(s)
- Windows: Metal, Single Hung, Shutters
- Furnished: Yes
- Common walls with other units/homes: End Unit
Interior area
- Total structure area: 1,233
- Total interior livable area: 1,089 sqft
Property
Parking
- Parking features: Assigned, Guest, See Remarks
Features
- Stories: 1
- Patio & porch: Patio, Porch, Screened
- Exterior features: Sprinkler/Irrigation, Porch, Patio, Storm/Security Shutters
- Pool features: Community
- Has view: Yes
- View description: Garden
Lot
- Size: 38.81 Acres
- Features: Sprinklers Automatic
Details
- Parcel number: 023841014036001800
- Special conditions: Listed As-Is
Construction
Type & style
- Home type: Condo
- Property subtype: Condominium
- Attached to another structure: Yes
Materials
- Block, Concrete, Stucco
- Roof: Mansard
Condition
- Resale
- Year built: 1973
Utilities & green energy
- Electric: 110 Volts, 220 Volts
- Sewer: Public Sewer
- Water: Public
- Utilities for property: Cable Available, Electricity Available, Electricity Connected, Sewer Connected, Trash Collection, Water Available, Water Connected
Community & HOA
Community
- Features: Barbecue, Billiard Room, Bocce Court, Clubhouse, Fitness Center, Game Room, Kitchen Facilities, Laundry Facilities, Library, Non-Gated, Property Manager On-Site, Pool, Shuffleboard, Trails/Paths
- Senior community: Yes
- Subdivision: Vista Pines Condo
HOA
- Has HOA: Yes
- Services included: Association Management, Common Areas, Cable TV, Insurance, Internet, Laundry, Legal/Accounting, Maintenance Grounds, Maintenance Structure, Other, Parking, Recreation Facilities, Reserve Fund, Road Maintenance, Trash, Water
- HOA fee: $586 monthly
- HOA phone: 772-283-4198
Location
- Region: Stuart
Financial & listing details
- Price per square foot: $124/sqft
- Annual tax amount: $2,564
- Date on market: 4/28/2026
- Cumulative days on market: 89 days
- Listing terms: Cash,Conventional
- Ownership: Fee Simple
- Electric utility on property: Yes
- Road surface type: Paved
Estimated market value
$124,400
$118,000 - $131,000
$1,787/mo
Price history
| Date | Event | Price |
|---|---|---|
| 4/28/2026 | Listed for sale | $135,000+145.5%$124/sqft |
Source:  Martin County REALTORS® of the Treasure Coast (MCRTC) #M20055424 Report a problem Martin County REALTORS® of the Treasure Coast (MCRTC) #M20055424 Report a problem | ||
| 4/18/2013 | Sold | $55,000$51/sqft |
Source: Martin County REALTORS® of the Treasure Coast (MCRTC) #M367882 Report a problem | ||
Public tax history
Tax history is unavailable.
Monthly payment
Est. payment
Payment breakdown
Explore the cost of this home by adjusting the details. Changes won't be saved.Climate risks
Neighborhood: 34996
Nearby schools
GreatSchools rating
- 4/10J. D. Parker School Of TechnologyGrades: PK-5Distance: 1.1 mi
- 6/10Stuart Middle SchoolGrades: 6-8Distance: 1.8 mi
- 6/10Jensen Beach High SchoolGrades: 9-12Distance: 4.4 mi
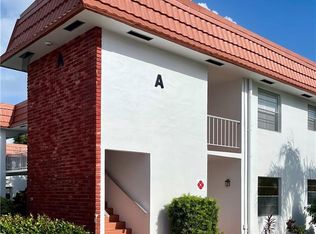
- $125,0002 bd2 ba894 sqft2600 SE Ocean Blvd APT A1, Stuart, FL 34996Sold
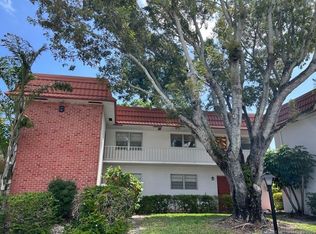
- $113,0001 bd2 ba814 sqft2600 SE Ocean Blvd APT B5, Stuart, FL 34996Sold
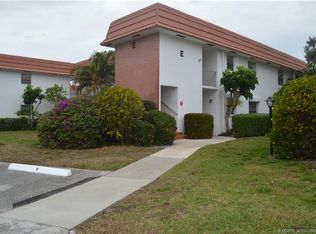
- $105,0001 bd1 ba679 sqft2600 SE Ocean Blvd APT E4, Stuart, FL 34996Sold
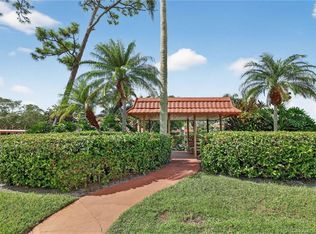
- $115,0001 bd2 ba814 sqft2600 SE Ocean Blvd APT F3, Stuart, FL 34996Sold
- $128,0002 bd2 ba1k sqft2600 SE Ocean Blvd APT F7, Stuart, FL 34996Sold
- $109,9001 bd2 ba814 sqft2600 SE Ocean Blvd APT F12, Stuart, FL 34996Sold
- $141,0002 bd2 ba1k sqft2600 SE Ocean Blvd APT H15, Stuart, FL 34996Sold
- $100,0001 bd2 ba814 sqft2600 SE Ocean Blvd APT M3, Stuart, FL 34996Sold
- $123,0002 bd2 ba1k sqft2600 SE Ocean Blvd APT M9, Stuart, FL 34996Sold
A local agent can set up tours, give advice and negotiate with sellers.
Similar homes
- $139,9002 bd2 ba1k sqft2600 SE Ocean Blvd APT P7, Stuart, FL 34996For Sale

 MLS ID #M20055510, Maureen Vaillancourt, RE/MAX of Stuart. Martin County REALTORS® of the Treasure Coast (MCRTC)
 - $135,0002 bd2 ba1.1k sqft2950 SE Ocean Blvd APT 55-6, Stuart, FL 34996For Sale
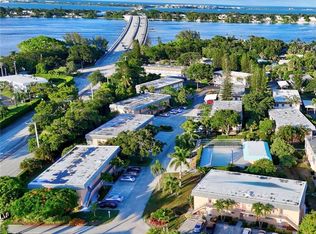 MLS ID #M20050622, Susan Schieren, Berkshire Hathaway Florida Realty. Martin County REALTORS® of the Treasure Coast (MCRTC)
 - $159,9002 bd2 ba1k sqft2600 SE Ocean Blvd APT Z14, Stuart, FL 34996For Sale
 MLS ID #M20055607, Maureen Vaillancourt, RE/MAX of Stuart. Martin County REALTORS® of the Treasure Coast (MCRTC)
 - $149,0002 bd2 ba1.1k sqft2950 SE Ocean Blvd APT 36-3, Stuart, FL 34996For Sale
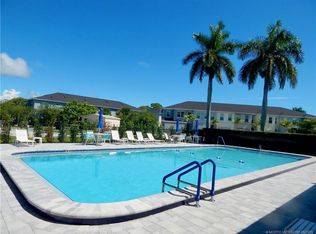 MLS ID #M20052288, Susan Schieren, Berkshire Hathaway Florida Realty. Martin County REALTORS® of the Treasure Coast (MCRTC)
 - $129,9001 bd2 ba814 sqft2600 SE Ocean Blvd APT P12, Stuart, FL 34996For SaleMLS ID #M20055829, Maureen Vaillancourt, RE/MAX of Stuart. Martin County REALTORS® of the Treasure Coast (MCRTC)
- $159,0002 bd2 ba1.1k sqft2950 SE Ocean Blvd APT 34-4, Stuart, FL 34996For SaleMLS ID #M20055079, Vanessa Palma, Laviano & Associates Real Esta. Martin County REALTORS® of the Treasure Coast (MCRTC)
- $148,5002 bd2 ba1k sqft2950 SE Ocean Blvd APT 7-2, Stuart, FL 34996For SaleMLS ID #M20054488, Dana Kibbey, Beach Front Mann Realty. Martin County REALTORS® of the Treasure Coast (MCRTC)
- $159,0002 bd2 ba1k sqft2950 SE Ocean Blvd APT 34-5, Stuart, FL 34996For SaleMLS ID #M20055408, Susan Schieren, Berkshire Hathaway Florida Realty. Martin County REALTORS® of the Treasure Coast (MCRTC)
- $159,9002 bd2 ba1k sqft2600 SE Ocean Blvd APT Ee-15, Stuart, FL 34996For SaleMLS ID #M20055644, Derik Baumgartner, Berkshire Hathaway Florida Realty. Martin County REALTORS® of the Treasure Coast (MCRTC)
- $129,9002 bd2 ba1.1k sqft8, Stuart, FL 34996For Sale
 MLS ID #B26017172, Franchesca Martens, Helios Realty Services LLC. BeachesMLS
 - $169,0002 bd2 ba1.1k sqft2950 SE Ocean Blvd APT 54-6, Stuart, FL 34996For SaleMLS ID #M20053150, Randy Wisniewski, RE/MAX of Stuart - Palm City. Martin County REALTORS® of the Treasure Coast (MCRTC)
- $119,9001 bd2 ba814 sqft2600 SE Ocean Blvd APT Q3, Stuart, FL 34996For SaleMLS ID #M20055238, Derik Baumgartner, Berkshire Hathaway Florida Realty. Martin County REALTORS® of the Treasure Coast (MCRTC)
- $138,9002 bd2 ba1k sqft2950 SE Ocean Boulevard #5-2, Stuart, FL 34996For SaleMLS ID #B26027000, Patrick A Stracuzzi Sr, RE/MAX Select Group. BeachesMLS
- $129,0002 bd2 ba1.1k sqft2950 SE Ocean Blvd APT 4, Stuart, FL 34996For SaleMLS ID #M20049201, Caroline Barca, Berkshire Hathaway Florida Realty. Martin County REALTORS® of the Treasure Coast (MCRTC)
- $200,0002 bd2 ba1.2k sqft2950 SE Ocean Blvd APT 122-6, Stuart, FL 34996For SaleMLS ID #M20055840, Vanessa Gumm, PA, Berkshire Hathaway Florida Realty. Martin County REALTORS® of the Treasure Coast (MCRTC)
- $115,0001 bd2 ba696 sqft2929 SE Ocean Blvd APT 128-7, Stuart, FL 34996For SaleMLS ID #M20056267, Sury Marshall, TC Rentals & Property Management. Martin County REALTORS® of the Treasure Coast (MCRTC)
- $125,0002 bd2 ba1k sqft1225 NW 21st St APT 2715, Stuart, FL 34994For SaleMLS ID #M20056218, Misty Moody, RE/MAX of Stuart. Martin County REALTORS® of the Treasure Coast (MCRTC)
- $125,0002 bd2 ba962 sqft1225 NW 21st St Unit 35-3509, Stuart, FL 34994For SaleMLS ID #M20049642, Maureen Vaillancourt, RE/MAX of Stuart. Martin County REALTORS® of the Treasure Coast (MCRTC)
- $103,0001 bd2 ba814 sqft2600 SE Ocean Blvd APT Dd-12, Stuart, FL 34996For SaleMLS ID #M20056391, Dana Kibbey, Beach Front Mann Realty. Martin County REALTORS® of the Treasure Coast (MCRTC)
- $116,5002 bd2 ba1k sqft1225 NW 21st St APT 3015, Stuart, FL 34994For SaleMLS ID #M20055898, Marnie O'Hazo, Berkshire Hathaway Florida Realty. Martin County REALTORS® of the Treasure Coast (MCRTC)
