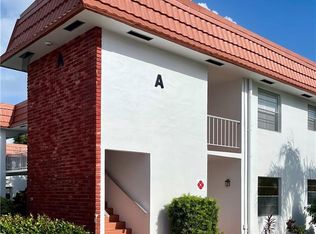
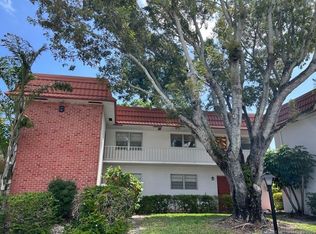
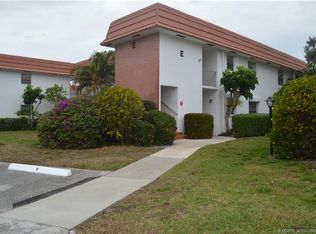
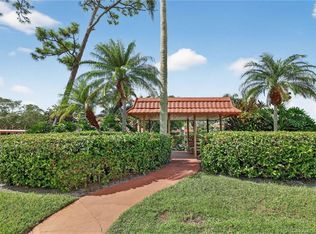
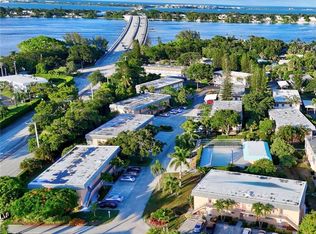
Furnished 1st Floor 1Bed 1.5Bath features lots of upgrades! Newer kitchen featuring white shaker cabinets, Formica counters, tile backsplash white appliance package. Tile floors in Kitchen, living room, foyer & bathrooms, carpet in Living room & bedroom. Spacious main bedroom with large closet. Master bath has been updated with newer vanity, marble counter, toilet & glass enclosed tiled shower. Guest bath has newer vanity, granite counter, mirror & toilet. Newer impact glass enclosed porch with tiled floors & storage closet. Great location just a short walk to community club house with Pool, Dance Hall, Library, Gym, Bocce ball & Shuffleboard. Close to shopping, restaurants, and beaches. Interview required prior to closing. Please visit Vistapines Website for application & rules & regulations. $150 application fee. No pets or Pick-up trucks. Roof 2020, Rheem Water Heater 2009, A/C is 1993.
For sale
Price cut: $5K (10/7)
$114,900
2600 SE Ocean Blvd APT Q3, Stuart, FL 34996
1beds
814sqft
Condominium
Built in 1971
-- sqft lot
$-- Zestimate®
$141/sqft
$445/mo HOA
What's special
Formica countersWhite appliance packageTile backsplash
- 189 days
- 144
- 6
Zillow last checked:
Listing updated:
Listed by:
Derik Baumgartner 772-285-9145,
Berkshire Hathaway Florida Realty,
Dean Baumgartner 772-708-3396,
Berkshire Hathaway Florida Realty
Source: Martin County REALTORS® of the Treasure Coast (MCRTC),MLS#: M20055238 Originating MLS: Martin County
Originating MLS: Martin CountyFacts & features
Interior
Bedrooms & bathrooms
- Bedrooms: 1
- Bathrooms: 2
- Full bathrooms: 1
- 1/2 bathrooms: 1
Primary bedroom
- Level: Main
- Dimensions: 14 x 17
Dining room
- Level: Main
- Dimensions: 8 x 10
Kitchen
- Level: Main
- Dimensions: 8 x 9
Living room
- Level: Main
- Dimensions: 11 x 19
Porch
- Level: Main
- Dimensions: 6 x 12
Heating
- Central, Electric
Cooling
- Central Air, Ceiling Fan(s), Electric
Appliances
- Included: Some Electric Appliances, Dishwasher, Electric Range, Microwave, Refrigerator, Water Heater
- Laundry: Common Area
Features
- Separate/Formal Dining Room, Entrance Foyer, Primary Downstairs, Living/Dining Room, Separate Shower
- Flooring: Carpet, Tile
- Windows: Metal, Single Hung, Impact Glass
- Furnished: Yes
- Common walls with other units/homes: End Unit
Interior area
- Total structure area: 886
- Total interior livable area: 814 sqft
Property
Parking
- Parking features: Assigned, Guest, Handicap, See Remarks
Features
- Stories: 1
- Patio & porch: Balcony, Covered, Porch, Screened
- Exterior features: Balcony, IrrigationSprinklers, Porch
- Pool features: Community
- Has view: Yes
- View description: Garden
Lot
- Size: 38.81 Acres
- Features: Sprinklers Automatic
Details
- Parcel number: 023841014017000302
- Special conditions: Listed As-Is
Construction
Type & style
- Home type: Condo
- Property subtype: Condominium
- Attached to another structure: Yes
Materials
- Block, Concrete, Stucco
- Roof: Built-Up,Mansard
Condition
- Resale
- Year built: 1971
Utilities & green energy
- Electric: 110 Volts, 220 Volts
- Sewer: Public Sewer
- Water: Public
- Utilities for property: Cable Available, Electricity Available, Electricity Connected, Sewer Connected, Trash Collection, Water Available, Water Connected
Community & HOA
Community
- Features: Barbecue, Business Center, Billiard Room, Bocce Court, Bicycle Storage, Clubhouse, Fitness Center, Game Room, Kitchen Facilities, Laundry Facilities, Library, Non-Gated, Park, Property Manager On-Site, Pool, Shuffleboard, Street Lights, Trails/Paths
- Senior community: Yes
- Subdivision: Vista Pines Condo
HOA
- Has HOA: Yes
- Services included: Association Management, Common Areas, Cable TV, Insurance, Laundry, Legal/Accounting, Maintenance Grounds, Maintenance Structure, Parking, Pool(s), Recreation Facilities, Reserve Fund, Road Maintenance, Sewer, Trash, Water
- HOA fee: $445 monthly
- HOA phone: 772-283-4198
Location
- Region: Stuart
Financial & listing details
- Price per square foot: $141/sqft
- Annual tax amount: $1,774
- Date on market: 4/11/2026
- Cumulative days on market: 189 days
- Listing terms: Cash,Conventional
- Ownership: Fee Simple
- Electric utility on property: Yes
- Road surface type: Paved
Estimated market value
Not available
Estimated sales range
Not available
$1,598/mo
Price history
| Date | Event | Price |
|---|---|---|
| 10/7/2026 | Price change | $114,900-4.2%$141/sqft |
Source:  Martin County REALTORS® of the Treasure Coast (MCRTC) #M20055238 Report a problem Martin County REALTORS® of the Treasure Coast (MCRTC) #M20055238 Report a problem | ||
| 7/25/2026 | Listed for sale | $119,900$147/sqft |
Source: BHHS broker feed #M20055238 Report a problem | ||
| 7/16/2026 | Pending sale | $119,900$147/sqft |
Source: BHHS broker feed #M20055238 Report a problem | ||
| 4/11/2026 | Listed for sale | $119,900+45.3%$147/sqft |
Source: Martin County REALTORS® of the Treasure Coast (MCRTC) #M20055238 Report a problem | ||
| 4/16/2021 | Sold | $82,500$101/sqft |
Source: Martin County REALTORS® of the Treasure Coast (MCRTC) #M20028311 Report a problem | ||
Public tax history
Tax history is unavailable.
Monthly payment
Est. payment
Payment breakdown
Explore the cost of this home by adjusting the details. Changes won't be saved.Climate risks
Neighborhood: 34996
Similar homes
- $114,9001 bd2 ba814 sqft2600 SE Ocean Blvd APT P12, Stuart, FL 34996For Sale

 MLS ID #M20055829, Maureen Vaillancourt, RE/MAX of Stuart. Martin County REALTORS® of the Treasure Coast (MCRTC)
 - $135,0002 bd2 ba1k sqft2600 SE Ocean Blvd APT Jj-18, Stuart, FL 34996For Sale
 MLS ID #M20055424, Derik Baumgartner, Berkshire Hathaway Florida Realty. Martin County REALTORS® of the Treasure Coast (MCRTC)
 - $135,0002 bd2 ba1.1k sqft2950 SE Ocean Blvd APT 55-6, Stuart, FL 34996For Sale
 MLS ID #M20050622, Susan Schieren, Berkshire Hathaway Florida Realty. Martin County REALTORS® of the Treasure Coast (MCRTC)
 - $120,0002 bd2 ba894 sqft1983 SW Palm City Rd APT F, Stuart, FL 34994For Sale
 MLS ID #M20056728, Hans VanDerlip, RE/MAX of Stuart. Martin County REALTORS® of the Treasure Coast (MCRTC)
 - $109,0001 bd2 ba880 sqft2950 SE Ocean Boulevard #130-6, Stuart, FL 34996For Sale
 MLS ID #B26085655, Linda Falco, Premier Brokers International. BeachesMLS
 - $154,0001 bd2 ba814 sqft2600 SE Ocean Blvd APT O10, Stuart, FL 34996For SaleMLS ID #M20056738, Brian Bassett, RE/MAX of Stuart. Martin County REALTORS® of the Treasure Coast (MCRTC)
- $144,9002 bd2 ba1k sqft2950 SE Ocean Blvd APT 34-5, Stuart, FL 34996For SaleMLS ID #M20055408, Susan Schieren, Berkshire Hathaway Florida Realty. Martin County REALTORS® of the Treasure Coast (MCRTC)
- $119,9002 bd1 ba819 sqft1931 SW Palm City Rd APT 16-D, Stuart, FL 34994For SaleMLS ID #M20056833, Casey Caplan, RE/MAX of Stuart. Martin County REALTORS® of the Treasure Coast (MCRTC)
- $149,9002 bd2 ba1k sqft2600 SE Ocean Blvd APT Z14, Stuart, FL 34996For SaleMLS ID #M20055607, Maureen Vaillancourt, RE/MAX of Stuart. Martin County REALTORS® of the Treasure Coast (MCRTC)
- $129,5002 bd2 ba1k sqft2950 SE Ocean Blvd APT 133-3, Stuart, FL 34996For SaleMLS ID #M20056698, Carisa Bravoco, Real Estate of Florida. Martin County REALTORS® of the Treasure Coast (MCRTC)
- $124,0001 bd2 ba819 sqft1979 SW Palm City Rd APT D, Stuart, FL 34994For SaleMLS ID #M20056873, Alice Kent, The Keyes Company - Stuart. Martin County REALTORS® of the Treasure Coast (MCRTC)
- $150,0002 bd2 ba1.1k sqft2950 SE Ocean Blvd APT 54-6, Stuart, FL 34996For SaleMLS ID #M20053150, Randy Wisniewski, RE/MAX of Stuart - Palm City. Martin County REALTORS® of the Treasure Coast (MCRTC)
- $94,0001 bd2 ba696 sqft2929 SE Ocean Blvd APT 128-7, Stuart, FL 34996For SaleMLS ID #M20056267, Sury Marshall, TC Rentals & Property Management. Martin County REALTORS® of the Treasure Coast (MCRTC)
- $121,0002 bd2 ba819 sqft1941 SW Palm City Rd APT B, Stuart, FL 34994For SaleMLS ID #M20055035, Lori McNicholas, Keller Williams of the Treasure Coast. Martin County REALTORS® of the Treasure Coast (MCRTC)
- $105,8881 bd2 ba814 sqft2600 SE Ocean Boulevard #E5, Stuart, FL 34996For SaleMLS ID #R11157352, Patrick A Stracuzzi Sr, RE/MAX Select Group. BeachesMLS
- $123,9002 bd2 ba1k sqft2950 SE Ocean Boulevard #7-5, Stuart, FL 34996For SaleMLS ID #B26074475, Mark I Hamilton, Real Estate of Florida Broward. BeachesMLS
- $98,0002 bd1 ba819 sqft1953 SW Palm City Rd APT G, Stuart, FL 34994For SaleMLS ID #M20056576, Chari Miles, Water Pointe Realty Group. Martin County REALTORS® of the Treasure Coast (MCRTC)
- $129,9002 bd2 ba1.1k sqft2950 SE Ocean Boulevard #14-1, Stuart, FL 34996For SaleMLS ID #B26029148, Daniela Del Toro, RE/MAX of Stuart. BeachesMLS
- $112,5002 bd2 ba962 sqft1225 NW 21st St Unit 35-3509, Stuart, FL 34994For SaleMLS ID #M20049642, Maureen Vaillancourt, RE/MAX of Stuart. Martin County REALTORS® of the Treasure Coast (MCRTC)
- $129,9002 bd2 ba1.1k sqft8, Stuart, FL 34996For SaleMLS ID #B26017172, Franchesca Martens, Helios Realty Services LLC. BeachesMLS
