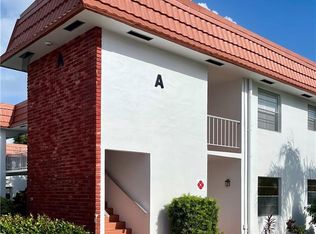
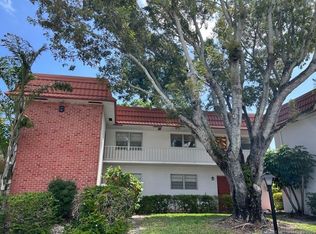
2nd floor 2/2 in this very active 55+ community.
The kitchen is updated with white cabinets w/
quartz counter tops and newer appliances, newer
vanities in both bathrooms, tile in kitchen and
dining room, and berber carpet in living room and
both bedrooms. There is a walk-in closet in main
bedroom and large impact windows on lanai. the
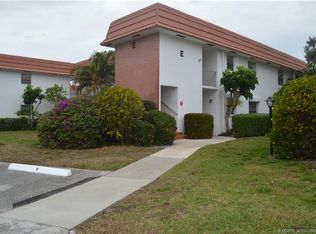
building is the interior of the community. The
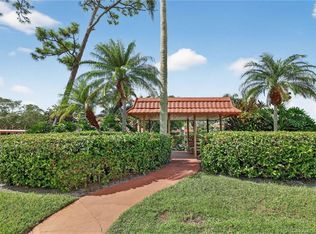
community has a heated and cooled pool,
clubhouse, shuffleboard, game room, large
common room for parties, library, community
kitchen and barbecues. Cable, roof and building
exterior maintenance and insurance, water and
sewer are all paid by the association. This
community is close to the beach, shopping,
restaurants and downtown Stuart. No pets, trucks,
commercial vehicles or motorcycles are allowed.
$150 application fee and an interview is required.
For sale
Price cut: $10K (10/15)
$149,900
2600 SE Ocean Blvd APT Z14, Stuart, FL 34996
2beds
1,089sqft
Condominium
Built in 1972
-- sqft lot
$-- Zestimate®
$138/sqft
$586/mo HOA
What's special
- 161 days
- 166
- 4
Zillow last checked:
Listing updated:
Listed by:
Maureen Vaillancourt 772-341-8690,
RE/MAX of Stuart
Source: Martin County REALTORS® of the Treasure Coast (MCRTC),MLS#: M20055607 Originating MLS: Martin County
Originating MLS: Martin CountyFacts & features
Interior
Bedrooms & bathrooms
- Bedrooms: 2
- Bathrooms: 2
- Full bathrooms: 2
Primary bedroom
- Level: Second
- Dimensions: 13 x 13
Bedroom 2
- Level: Second
- Dimensions: 10 x 13
Dining room
- Level: Second
- Dimensions: 10 x 13
Kitchen
- Level: Second
- Dimensions: 8 x 9
Living room
- Level: Second
- Dimensions: 12 x 17
Porch
- Level: Second
- Dimensions: 6 x 24
Heating
- Central, Electric, Individual
Cooling
- Central Air, Electric
Appliances
- Included: Some Electric Appliances, Dishwasher, Electric Range, Disposal, Microwave, Range, Refrigerator, Water Heater
- Laundry: Common Area
Features
- Living/Dining Room, Separate Shower, Walk-In Closet(s)
- Flooring: Carpet, Ceramic Tile
- Windows: Metal, Single Hung, Sliding
- Furnished: Yes
- Common walls with other units/homes: End Unit
Interior area
- Total structure area: 1,089
- Total interior livable area: 1,089 sqft
Property
Parking
- Parking features: Assigned, Guest
Features
- Stories: 2
- Patio & porch: Balcony, Covered
- Exterior features: Balcony
- Pool features: Community
- Has view: Yes
- View description: Garden
Lot
- Size: 38.81 Acres
Details
- Parcel number: 023841014026001400
Construction
Type & style
- Home type: Condo
- Property subtype: Condominium
- Attached to another structure: Yes
Materials
- Block, Concrete
Condition
- Resale
- Year built: 1972
Utilities & green energy
- Sewer: Public Sewer
- Water: Public
- Utilities for property: Cable Available, Electricity Available, Sewer Available, Sewer Connected, Water Available, Water Connected
Community & HOA
Community
- Features: Barbecue, Billiard Room, Clubhouse, Fitness Center, Game Room, Kitchen Facilities, Laundry Facilities, Library, Non-Gated, Property Manager On-Site, Pool, Shuffleboard
- Security: None
- Senior community: Yes
- Subdivision: Vista Pines Condo
HOA
- Has HOA: Yes
- Services included: Association Management, Common Areas, Cable TV, Insurance, Laundry, Maintenance Grounds, Maintenance Structure, Recreation Facilities, Reserve Fund, Road Maintenance, Sewer, Taxes, Trash, Water
- HOA fee: $586 monthly
- HOA phone: 772-334-8900
Location
- Region: Stuart
Financial & listing details
- Price per square foot: $138/sqft
- Annual tax amount: $2,495
- Date on market: 5/11/2026
- Cumulative days on market: 161 days
- Listing terms: Cash,Conventional
- Ownership: Fee Simple
- Electric utility on property: Yes
Estimated market value
Not available
Estimated sales range
Not available
Not available
Price history
| Date | Event | Price |
|---|---|---|
| 10/15/2026 | Price change | $149,900-6.3%$138/sqft |
Source:  Martin County REALTORS® of the Treasure Coast (MCRTC) #M20055607 Report a problem Martin County REALTORS® of the Treasure Coast (MCRTC) #M20055607 Report a problem | ||
| 5/12/2026 | Listed for sale | $159,900$147/sqft |
Source: Martin County REALTORS® of the Treasure Coast (MCRTC) #M20055607 Report a problem | ||
Public tax history
Tax history is unavailable.
Monthly payment
Est. payment
Payment breakdown
Explore the cost of this home by adjusting the details. Changes won't be saved.Climate risks
Neighborhood: 34996
Similar homes
- $134,9002 bd2 ba1k sqft2950 SE Ocean Blvd APT 7-2, Stuart, FL 34996For Sale

 MLS ID #M20057298, Dana Kibbey, Beach Front Mann Realty. Martin County REALTORS® of the Treasure Coast (MCRTC)
 - $150,0002 bd2 ba1.1k sqft2950 SE Ocean Blvd APT 54-6, Stuart, FL 34996For Sale
 MLS ID #M20053150, Randy Wisniewski, RE/MAX of Stuart - Palm City. Martin County REALTORS® of the Treasure Coast (MCRTC)
 - $144,9002 bd2 ba1k sqft2950 SE Ocean Blvd APT 34-5, Stuart, FL 34996For Sale
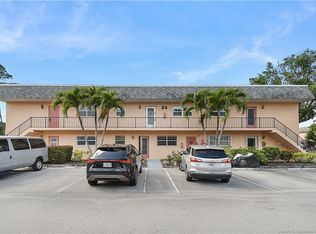 MLS ID #M20055408, Susan Schieren, Berkshire Hathaway Florida Realty. Martin County REALTORS® of the Treasure Coast (MCRTC)
 - $135,0002 bd2 ba1.1k sqft2950 SE Ocean Blvd APT 55-6, Stuart, FL 34996For Sale
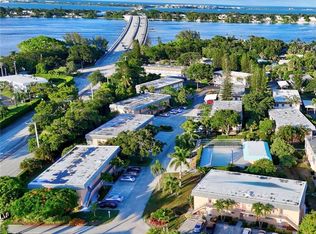 MLS ID #M20050622, Susan Schieren, Berkshire Hathaway Florida Realty. Martin County REALTORS® of the Treasure Coast (MCRTC)
 - $135,0002 bd2 ba1k sqft2600 SE Ocean Blvd APT Jj-18, Stuart, FL 34996For SaleMLS ID #M20055424, Derik Baumgartner, Berkshire Hathaway Florida Realty. Martin County REALTORS® of the Treasure Coast (MCRTC)
- $199,0002 bd2 ba992 sqft2929 SE Ocean Blvd #10, Stuart, FL 34996For SaleMLS ID #M20057126, Connie Heidbuechel, Florida Real Estate 24/7 LLC. Martin County REALTORS® of the Treasure Coast (MCRTC)
- $114,9001 bd2 ba814 sqft2600 SE Ocean Blvd APT P12, Stuart, FL 34996For SaleMLS ID #M20055829, Maureen Vaillancourt, RE/MAX of Stuart. Martin County REALTORS® of the Treasure Coast (MCRTC)
- $168,0002 bd2 ba1.1k sqft2950 SE Ocean Boulevard #37-6, Stuart, FL 34996For Sale
 MLS ID #B26049030, Werner W Heidbuechel, Nobs Realty LLC. BeachesMLS
 - $129,9002 bd2 ba1.1k sqft8, Stuart, FL 34996For SaleMLS ID #B26017172, Franchesca Martens, Helios Realty Services LLC. BeachesMLS
- $114,9001 bd2 ba814 sqft2600 SE Ocean Blvd APT Q3, Stuart, FL 34996For SaleMLS ID #M20055238, Derik Baumgartner, Berkshire Hathaway Florida Realty. Martin County REALTORS® of the Treasure Coast (MCRTC)
- $160,0001 bd2 ba685 sqft2600 S Kanner Hwy APT X9, Stuart, FL 34994For SaleMLS ID #M20056371, Jami McKee, Century 21 Move with Us. Martin County REALTORS® of the Treasure Coast (MCRTC)
- $123,9002 bd2 ba1k sqft2950 SE Ocean Boulevard #7-5, Stuart, FL 34996For SaleMLS ID #B26074475, Mark I Hamilton, Real Estate of Florida Broward. BeachesMLS
- $150,0002 bd2 ba1k sqft1900 S Kanner Hwy APT 7-202, Stuart, FL 34994For SaleMLS ID #M20056496, Eric Mulcahy, RE/MAX Select Group. Martin County REALTORS® of the Treasure Coast (MCRTC)
- $220,0001 bd2 ba1.1k sqft175 SE Saint Lucie Blvd APT H186, Stuart, FL 34996For SaleMLS ID #M20055617, Deborah Pavlic, Berkshire Hathaway Florida Realty. Martin County REALTORS® of the Treasure Coast (MCRTC)
- $218,0002 bd2 ba1k sqft3031 SE Aster Ln APT 605, Stuart, FL 34994For SaleMLS ID #M20057051, Aleida Roque, M.A.F. Realty, Inc. Martin County REALTORS® of the Treasure Coast (MCRTC)
- $172,0002 bd2 ba1k sqft130, Stuart, FL 34996For SaleMLS ID #R11134687, Marixa Medina, Metro Realty Corp. BeachesMLS
- $170,0002 bd2 ba1k sqft800 NW Fork Rd APT 3-12, Stuart, FL 34994For SaleMLS ID #M20057244, Valerie Barcik, Berkshire Hathaway Florida Realty. Martin County REALTORS® of the Treasure Coast (MCRTC)
- $121,0002 bd2 ba819 sqft1941 SW Palm City Rd APT B, Stuart, FL 34994For SaleMLS ID #M20055035, Lori McNicholas, Keller Williams of the Treasure Coast. Martin County REALTORS® of the Treasure Coast (MCRTC)
- $112,5002 bd2 ba962 sqft1225 NW 21st St Unit 35-3509, Stuart, FL 34994For SaleMLS ID #M20049642, Maureen Vaillancourt, RE/MAX of Stuart. Martin County REALTORS® of the Treasure Coast (MCRTC)
- $179,5002 bd2 ba1.1k sqft1635 SW Silver Pine Way #109B1, Palm City, FL 34990For SaleMLS ID #M20055908, Molly Stone, Berkshire Hathaway Florida Realty. Martin County REALTORS® of the Treasure Coast (MCRTC)
