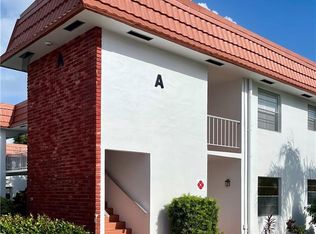
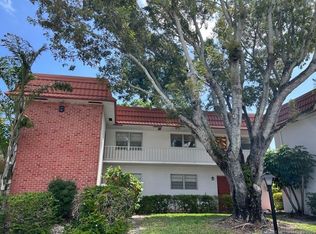
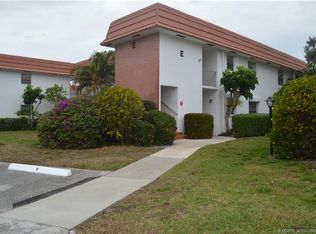
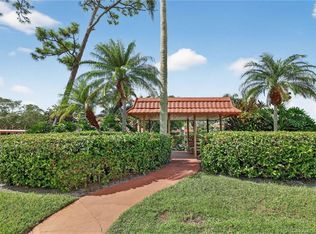
Beautiful 2bed 2bath corner condo located in Stuart, Florida, known as the “Happiest Seaside Town in America.” Offered fully furnished this condo has been updated with newer kitchen offering solid wood cabinetry, tile backsplash, dovetail pull-out drawers, Lazy Susan, glass accent upper cabinets with crown molding, Corian solid-surface countertops, breakfast bar, and white appliance package. LED Lighting, Tile flooring in living room & wood laminate in bedrooms, 6" baseboards. Spacious 6’x24’ tiled porch with storage closet. Main bedroom has walk in closet. Primary bath offers newer vanity and separate shower; guest bath has newer vanity and tub/shower. Accordion Hurricane shutters. A/C 2008, water heater 2024. Located closet to club house with Pool, Dance Hall, Library, Gym & Shuffleboard. Close to shopping, restaurants, and beaches. Interview required prior to closing. Please visit Vistapines.com for application & rules & regulations. $150 application fee. No pets or Pick-up trucks
For sale
$159,900
2600 SE Ocean Blvd APT Ee-15, Stuart, FL 34996
2beds
1,089sqft
Condominium
Built in 1972
-- sqft lot
$149,300 Zestimate®
$147/sqft
$586/mo HOA
What's special
Fully furnishedBreakfast barLazy susanAccordion hurricane shuttersWood laminate in bedroomsCorian solid-surface countertopsLed lighting
- 117 days
- 269
- 6
Zillow last checked:
Listing updated:
Listed by:
Derik Baumgartner 772-285-9145,
Berkshire Hathaway Florida Realty,
Dean Baumgartner 772-708-3396,
Berkshire Hathaway Florida Realty
Source: Martin County REALTORS® of the Treasure Coast (MCRTC),MLS#: M20055644 Originating MLS: Martin County
Originating MLS: Martin CountyFacts & features
Interior
Bedrooms & bathrooms
- Bedrooms: 2
- Bathrooms: 2
- Full bathrooms: 2
Primary bedroom
- Level: Main
- Dimensions: 13 x 13
Bedroom 2
- Level: Main
- Dimensions: 10 x 13
Dining room
- Level: Main
- Dimensions: 10 x 13
Kitchen
- Level: Main
- Dimensions: 8 x 9
Living room
- Level: Second
- Dimensions: 12 x 17
Porch
- Level: Main
- Dimensions: 6 x 24
Heating
- Central, Electric
Cooling
- Central Air, Ceiling Fan(s), Electric
Appliances
- Included: Some Electric Appliances, Dishwasher, Electric Range, Microwave, Refrigerator, Water Heater
- Laundry: Common Area
Features
- Breakfast Bar, Separate/Formal Dining Room, Entrance Foyer, Kitchen Island, Living/Dining Room, Separate Shower, Upper Level Primary, Walk-In Closet(s)
- Flooring: Laminate, Tile
- Windows: Metal, Single Hung, Shutters
- Furnished: Yes
- Common walls with other units/homes: End Unit
Interior area
- Total structure area: 1,233
- Total interior livable area: 1,089 sqft
Property
Parking
- Parking features: Assigned, Guest, See Remarks
Features
- Stories: 1
- Patio & porch: Balcony, Covered, Patio, Porch, Screened
- Exterior features: Balcony, Sprinkler/Irrigation, Porch, Patio, Storm/Security Shutters
- Pool features: Community
- Has view: Yes
- View description: Garden
Lot
- Size: 38.81 Acres
- Features: Sprinklers Automatic
Details
- Parcel number: 023841014031001507
- Special conditions: Listed As-Is
Construction
Type & style
- Home type: Condo
- Property subtype: Condominium
- Attached to another structure: Yes
Materials
- Block, Concrete, Stucco
- Roof: Built-Up,Mansard
Condition
- Resale
- Year built: 1972
Utilities & green energy
- Electric: 110 Volts, 220 Volts
- Sewer: Public Sewer
- Water: Public
- Utilities for property: Cable Available, Electricity Available, Electricity Connected, Sewer Connected, Trash Collection, Water Available, Water Connected
Community & HOA
Community
- Features: Barbecue, Business Center, Billiard Room, Bocce Court, Bicycle Storage, Clubhouse, Fitness Center, Game Room, Kitchen Facilities, Laundry Facilities, Library, Non-Gated, Park, Property Manager On-Site, Pool, Shuffleboard, Storage Facilities, Trails/Paths
- Senior community: Yes
- Subdivision: Vista Pines Condo
HOA
- Has HOA: Yes
- Services included: Association Management, Common Areas, Cable TV, Insurance, Internet, Laundry, Legal/Accounting, Maintenance Grounds, Maintenance Structure, Parking, Pool(s), Recreation Facilities, Reserve Fund, Road Maintenance, Sewer, Taxes, Trash, Water
- HOA fee: $586 monthly
- HOA phone: 772-283-4198
Location
- Region: Stuart
Financial & listing details
- Price per square foot: $147/sqft
- Annual tax amount: $2,217
- Date on market: 5/15/2026
- Cumulative days on market: 117 days
- Listing terms: Cash,Conventional
- Ownership: Fee Simple
- Electric utility on property: Yes
- Road surface type: Paved
Estimated market value
$149,300
$142,000 - $157,000
$1,836/mo
Price history
| Date | Event | Price |
|---|---|---|
| 5/15/2026 | Listed for sale | $159,900+40.7%$147/sqft |
Source:  Martin County REALTORS® of the Treasure Coast (MCRTC) #M20055644 Report a problem Martin County REALTORS® of the Treasure Coast (MCRTC) #M20055644 Report a problem | ||
| 3/2/2018 | Sold | $113,620$104/sqft |
Source: Martin County REALTORS® of the Treasure Coast (MCRTC) #M20009613 Report a problem | ||
Public tax history
Tax history is unavailable.
Monthly payment
Est. payment
Payment breakdown
Explore the cost of this home by adjusting the details. Changes won't be saved.Climate risks
Neighborhood: 34996
Similar homes
- $159,0001 bd2 ba814 sqft2600 SE Ocean Blvd APT O10, Stuart, FL 34996For Sale
 MLS ID #M20056738, Brian Bassett, RE/MAX of Stuart. Martin County REALTORS® of the Treasure Coast (MCRTC)
 - $159,9002 bd2 ba1k sqft2600 SE Ocean Blvd APT Z14, Stuart, FL 34996For Sale
 MLS ID #M20055607, Maureen Vaillancourt, RE/MAX of Stuart. Martin County REALTORS® of the Treasure Coast (MCRTC)
 - $135,0002 bd2 ba1k sqft2600 SE Ocean Blvd APT Jj-18, Stuart, FL 34996For Sale
 MLS ID #M20055424, Derik Baumgartner, Berkshire Hathaway Florida Realty. Martin County REALTORS® of the Treasure Coast (MCRTC)
 - $144,9002 bd2 ba1k sqft2950 SE Ocean Blvd APT 34-5, Stuart, FL 34996For Sale
 MLS ID #M20055408, Susan Schieren, Berkshire Hathaway Florida Realty. Martin County REALTORS® of the Treasure Coast (MCRTC)
 - $169,0002 bd2 ba1.1k sqft2950 SE Ocean Blvd APT 54-6, Stuart, FL 34996For SaleMLS ID #M20053150, Randy Wisniewski, RE/MAX of Stuart - Palm City. Martin County REALTORS® of the Treasure Coast (MCRTC)
- $195,0002 bd2 ba1.2k sqft2950 SE Ocean Blvd APT 122-6, Stuart, FL 34996For SaleMLS ID #M20055840, Vanessa Gumm, PA, Berkshire Hathaway Florida Realty. Martin County REALTORS® of the Treasure Coast (MCRTC)
- $135,0002 bd2 ba1.1k sqft2950 SE Ocean Blvd APT 55-6, Stuart, FL 34996For SaleMLS ID #M20050622, Susan Schieren, Berkshire Hathaway Florida Realty. Martin County REALTORS® of the Treasure Coast (MCRTC)
- $199,9002 bd2 ba1.3k sqft175 SE Saint Lucie Blvd APT C30, Stuart, FL 34996For SaleMLS ID #M20056182, Susan Schieren, Berkshire Hathaway Florida Realty. Martin County REALTORS® of the Treasure Coast (MCRTC)
- $119,9001 bd2 ba814 sqft2600 SE Ocean Blvd APT Q3, Stuart, FL 34996For SaleMLS ID #M20055238, Derik Baumgartner, Berkshire Hathaway Florida Realty. Martin County REALTORS® of the Treasure Coast (MCRTC)
- $169,0002 bd2 ba1.1k sqft2950 SE Ocean Blvd. #135-8, Stuart, FL 34996For Sale
 MLS ID #R11164113, Tiffany Bateman, The Corcoran Group. BeachesMLS
 - $175,0002 bd2 ba992 sqftCedar Pointe Condo, Stuart, FL 34996For Sale
 MLS ID #A12031007, Cathy Imburgia, Imburgia Realty Inc.. MIAMI
 - $160,0001 bd2 ba685 sqft2600 S Kanner Hwy APT X9, Stuart, FL 34994For SaleMLS ID #M20056371, Jami McKee, Century 21 Move with Us. Martin County REALTORS® of the Treasure Coast (MCRTC)
- $172,0002 bd2 ba1k sqft130, Stuart, FL 34996For SaleMLS ID #R11134687, Marixa Medina, Metro Realty Corp. BeachesMLS
- $139,9002 bd2 ba1k sqft2929 SE Ocean Boulevard #130-8, Stuart, FL 34996For SaleMLS ID #B26043216, Daniel G Whalen, Real Broker LLC. BeachesMLS
- $220,0001 bd2 ba1.1k sqft175 SE Saint Lucie Blvd APT H186, Stuart, FL 34996For SaleMLS ID #M20055617, Deborah Pavlic, Berkshire Hathaway Florida Realty. Martin County REALTORS® of the Treasure Coast (MCRTC)
- $118,9752 bd2 ba1k sqft2950 SE Ocean Blvd APT 43-2, Stuart, FL 34996For SaleMLS ID #M20056628, Peter Hartman, Hartman Real Estate. Martin County REALTORS® of the Treasure Coast (MCRTC)
- $129,0002 bd2 ba1.1k sqft2950 SE Ocean Blvd APT 4, Stuart, FL 34996For SaleMLS ID #M20049201, Caroline Barca, Berkshire Hathaway Florida Realty. Martin County REALTORS® of the Treasure Coast (MCRTC)
- $125,0002 bd2 ba1k sqft1225 NW 21st St APT 2715, Stuart, FL 34994For SaleMLS ID #M20056218, Misty Moody, RE/MAX of Stuart. Martin County REALTORS® of the Treasure Coast (MCRTC)
- $185,0002 bd2 ba1.1k sqft1635 SW Silver Pine Way #109B1, Palm City, FL 34990For SaleMLS ID #M20055908, Molly Stone, Berkshire Hathaway Florida Realty. Martin County REALTORS® of the Treasure Coast (MCRTC)
