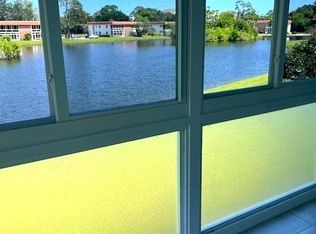
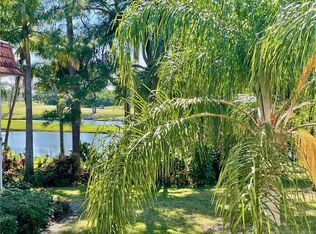
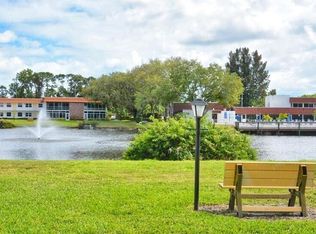
Motivated!!! Back on Market. Buyer did not perform. This is a must see!!! Completely remodeled 2nd floor 1/1- beautiful open kitchen with marble floor, new cabinets, quartz counter- top and all new appliances, laminate floors, and a new luxurious bathroom. New a/c and h/w heater in 2024, new screening on the lanai, accordion hurricane shutters plus new impact slider leading to the lanai which has a beautiful garden view.
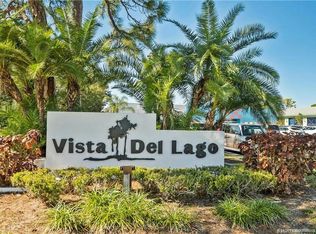
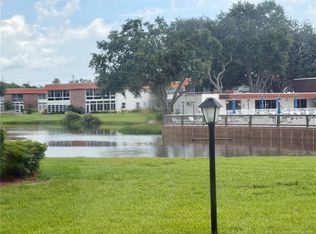
Vista Del Lago is a 55+ community with many amenities: common laundry with a washer and dryer on each floor,pool, shuffleboard, billiards, barbecues, community clubhouse w/ a pool, library, kitchen, game room, library. Condo fee includes cable, roof maintenance, building insurance and maintenance,
No pets (except for service animals), trucks or motorcycles are allowed. Units must be owned for 2 years before renting. There is a $15o condo application and an interview is required.
Exceptions: artwork, coffee table, tv and stand.
For sale
Price cut: $4K (10/5)
$105,000
1225 NW 21st St APT 3211, Stuart, FL 34994
1beds
631sqft
Condominium
Built in 1978
-- sqft lot
$-- Zestimate®
$166/sqft
$350/mo HOA
What's special
New luxurious bathroomAccordion hurricane shuttersLaminate floorsBeautiful garden viewNew cabinetsAll new appliances
- 172 days
- 104
- 5
Zillow last checked:
Listing updated:
Listed by:
Maureen Vaillancourt 772-341-8690,
RE/MAX of Stuart
Source: Martin County REALTORS® of the Treasure Coast (MCRTC),MLS#: M20055350 Originating MLS: Martin County
Originating MLS: Martin CountyFacts & features
Interior
Bedrooms & bathrooms
- Bedrooms: 1
- Bathrooms: 1
- Full bathrooms: 1
Primary bedroom
- Level: Second
- Dimensions: 14 x 13
Dining room
- Level: Second
- Dimensions: 9 x 8
Kitchen
- Level: Second
- Dimensions: 8 x 7
Living room
- Level: Second
- Dimensions: 15 x 10
Patio
- Level: Second
- Dimensions: 16 x 14
Heating
- Central, Electric, Individual
Cooling
- Central Air, Ceiling Fan(s)
Appliances
- Included: Some Electric Appliances, Dishwasher, Electric Range, Disposal, Microwave, Range, Refrigerator, Water Heater
- Laundry: Common Area
Features
- Living/Dining Room, Separate Shower
- Flooring: Laminate, Marble
- Windows: Metal, Single Hung, Impact Glass
Interior area
- Total structure area: 631
- Total interior livable area: 631 sqft
Property
Parking
- Parking features: Assigned, Guest
Features
- Stories: 2
- Patio & porch: Balcony, Covered, Screened
- Exterior features: Balcony, Storm/Security Shutters
- Pool features: Community
- Has view: Yes
- View description: Garden
Lot
- Size: 60.5 Acres
Details
- Parcel number: 303741012032321102
Construction
Type & style
- Home type: Condo
- Property subtype: Condominium
Materials
- Block, Concrete
Condition
- Resale
- Year built: 1978
Utilities & green energy
- Sewer: Public Sewer
- Water: Public
- Utilities for property: Cable Available, Electricity Available, Sewer Available, Sewer Connected, Water Available, Water Connected
Community & HOA
Community
- Features: Barbecue, Billiard Room, Bicycle Storage, Clubhouse, Fitness Center, Game Room, Kitchen Facilities, Laundry Facilities, Library, Non-Gated, Property Manager On-Site, Pool, Shuffleboard, Sidewalks
- Security: None
- Senior community: Yes
- Subdivision: Vista Del Lago Condo
HOA
- Has HOA: Yes
- Services included: Association Management, Common Areas, Cable TV, Insurance, Laundry, Maintenance Grounds, Maintenance Structure, Pool(s), Recreation Facilities, Reserve Fund, Road Maintenance, Sewer, Taxes, Trash, Water
- HOA fee: $350 monthly
- HOA phone: 772-692-9494
Location
- Region: Stuart
Financial & listing details
- Price per square foot: $166/sqft
- Annual tax amount: $717
- Date on market: 4/20/2026
- Cumulative days on market: 139 days
- Listing terms: Cash,Conventional,FHA,VA Loan
- Ownership: Fee Simple
- Electric utility on property: Yes
Estimated market value
Not available
Estimated sales range
Not available
Not available
Price history
| Date | Event | Price |
|---|---|---|
| 10/5/2026 | Price change | $105,000-3.7%$166/sqft |
Source:  Martin County REALTORS® of the Treasure Coast (MCRTC) #M20055350 Report a problem Martin County REALTORS® of the Treasure Coast (MCRTC) #M20055350 Report a problem | ||
| 10/2/2026 | Listed for sale | $109,000$173/sqft |
Source: Martin County REALTORS® of the Treasure Coast (MCRTC) #M20055350 Report a problem | ||
| 8/31/2026 | Pending sale | $109,000$173/sqft |
Source: Martin County REALTORS® of the Treasure Coast (MCRTC) #M20055350 Report a problem | ||
| 8/19/2026 | Price change | $109,000-4.4%$173/sqft |
Source: Martin County REALTORS® of the Treasure Coast (MCRTC) #M20055350 Report a problem | ||
| 4/20/2026 | Listed for sale | $114,000+2.2%$181/sqft |
Source: Martin County REALTORS® of the Treasure Coast (MCRTC) #M20055350 Report a problem | ||
| 3/1/2023 | Sold | $111,500-3%$177/sqft |
Source: Martin County REALTORS® of the Treasure Coast (MCRTC) #M20037554 Report a problem | ||
| 2/2/2023 | Pending sale | $114,900$182/sqft |
Source: Martin County REALTORS® of the Treasure Coast (MCRTC) #M20037554 Report a problem | ||
| 1/25/2023 | Listed for sale | $114,900$182/sqft |
Source: Martin County REALTORS® of the Treasure Coast (MCRTC) #M20037554 Report a problem | ||
| 1/23/2023 | Pending sale | $114,900$182/sqft |
Source: Martin County REALTORS® of the Treasure Coast (MCRTC) #M20037554 Report a problem | ||
| 1/13/2023 | Listed for sale | $114,900$182/sqft |
Source: Martin County REALTORS® of the Treasure Coast (MCRTC) #M20037554 Report a problem | ||
Public tax history
Tax history is unavailable.
Monthly payment
Est. payment
Payment breakdown
Explore the cost of this home by adjusting the details. Changes won't be saved.Climate risks
Neighborhood: North River Shores
Similar homes
- $98,0002 bd1 ba819 sqft1953 SW Palm City Rd APT G, Stuart, FL 34994For Sale

 MLS ID #M20056576, Chari Miles, Water Pointe Realty Group. Martin County REALTORS® of the Treasure Coast (MCRTC)
 - $114,9991 bd1 ba680 sqft3, Stuart, FL 34994For Sale
 MLS ID #B26081774, Jennifer Baethke, Century 21 Tenace Realty. BeachesMLS
 - $120,0002 bd2 ba894 sqft1983 SW Palm City Rd APT F, Stuart, FL 34994For Sale
 MLS ID #M20056728, Hans VanDerlip, RE/MAX of Stuart. Martin County REALTORS® of the Treasure Coast (MCRTC)
 - $119,9002 bd1 ba819 sqft1931 SW Palm City Rd APT 16-D, Stuart, FL 34994For Sale
 MLS ID #M20056833, Casey Caplan, RE/MAX of Stuart. Martin County REALTORS® of the Treasure Coast (MCRTC)
 - $124,0001 bd2 ba819 sqft1979 SW Palm City Rd APT D, Stuart, FL 34994For SaleMLS ID #M20056873, Alice Kent, The Keyes Company - Stuart. Martin County REALTORS® of the Treasure Coast (MCRTC)
- $107,2501 bd2 ba747 sqft20, Stuart, FL 34994For SaleMLS ID #R11087208, Eileen A Simons, Fulton Grace Realty. BeachesMLS
- $121,0002 bd2 ba819 sqft1941 SW Palm City Rd APT B, Stuart, FL 34994For SaleMLS ID #M20055035, Lori McNicholas, Keller Williams of the Treasure Coast. Martin County REALTORS® of the Treasure Coast (MCRTC)
- $114,9001 bd2 ba814 sqft2600 SE Ocean Blvd APT P12, Stuart, FL 34996For SaleMLS ID #M20055829, Maureen Vaillancourt, RE/MAX of Stuart. Martin County REALTORS® of the Treasure Coast (MCRTC)
- $105,0001 bd1 ba698 sqft28, Stuart, FL 34994For SaleMLS ID #B26032407, Judy Burkhardt, Laviano & Associates Real Esta. BeachesMLS
- $114,9001 bd2 ba814 sqft2600 SE Ocean Blvd APT Q3, Stuart, FL 34996For SaleMLS ID #M20055238, Derik Baumgartner, Berkshire Hathaway Florida Realty. Martin County REALTORS® of the Treasure Coast (MCRTC)
- $109,0001 bd2 ba880 sqft2950 SE Ocean Boulevard #130-6, Stuart, FL 34996For SaleMLS ID #B26085655, Linda Falco, Premier Brokers International. BeachesMLS
- $99,8001 bd1 ba699 sqft1951, Stuart, FL 34994For SaleMLS ID #B26020636, Judy Burkhardt, Laviano & Associates Real Esta. BeachesMLS
- $94,0001 bd2 ba696 sqft2929 SE Ocean Blvd APT 128-7, Stuart, FL 34996For SaleMLS ID #M20056267, Sury Marshall, TC Rentals & Property Management. Martin County REALTORS® of the Treasure Coast (MCRTC)
- $105,0002 bd1 ba819 sqft41, Stuart, FL 34994For SaleMLS ID #B26061523, Juan Parada, LPT Realty, LLC. BeachesMLS
- $125,0001 bd1 ba424 sqft1021 SE Monterey Rd #1-16, Stuart, FL 34994For SaleMLS ID #M20055660, Tera Parsons, Indiantown Realty Corp. Martin County REALTORS® of the Treasure Coast (MCRTC)
- $99,0002 bd1 ba806 sqft1917 SW Palm City Road Apt g, Stuart, FL 34994For SaleMLS ID #B26075519, Alfredo Rivera, Beatus Realty. BeachesMLS
- $119,0002 bd2 ba894 sqft51, Stuart, FL 34994For SaleMLS ID #B26065102, Judy Burkhardt, Laviano & Associates Real Esta. BeachesMLS
- $118,9001 bd2 ba819 sqft2 i, Stuart, FL 34994For SaleMLS ID #B26032040, Judy Burkhardt, Laviano & Associates Real Esta. BeachesMLS
- $120,0002 bd1 ba720 sqft1512 NE Dove Avenue, Stuart, FL 34994For SaleMLS ID #B26047771, Mark Johnson, Johnson Realty Services LLC. BeachesMLS
