Skip main navigation
For sale
  • $189,000

    1225 NW 21st Street #2407, Stuart, FL 34994

    2beds
    1,014sqft
    : 
    Loading
    Get pre-qualified
    Condominium
    Built in 1977
    -- sqft lot
    $180,600 Zestimate®
    $186/sqft
    $516/mo HOA

    What's special

    Truly turnkeyUpdated interiorBright and inviting layoutFilled with natural lightSpacious condoOffered fully furnishedOversized patio
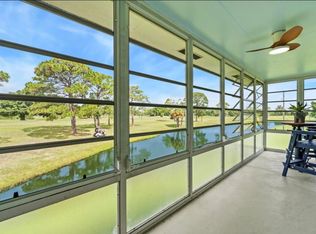
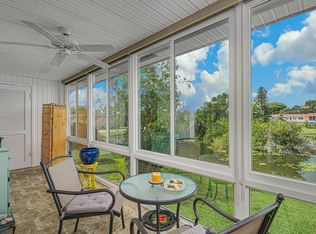
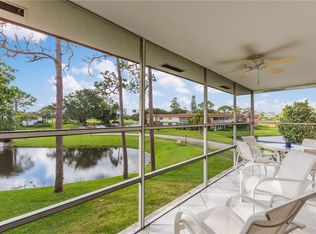
    Welcome to easy Florida living in this beautifully renovated 2-bedroom, 2-bath corner unit located in a desirable 55+ community in Stuart! Situated on the first floor, this spacious condo is the largest model in the community and is filled with natural light thanks to its prime corner location. Offered fully furnished and truly turnkey, this home is move-in ready—perfect for seasonal or year-round living. The updated interior features a bright and inviting layout, while the oversized patio, enclosed with brand new impact windows, provides valuable additional living space to relax and entertain. Residents enjoy a vibrant community lifestyle with an array of amenities including a pool, billiard room, wood workshop, and more. Conveniently located near shopping, dining, and beautiful Treasure Coast beaches, this is your opportunity to own a low-maintenance home in one of Stuart's sought-after active adult communities.
    84 days
    |
    270
    |
    10
    |

    Zillow last checked:

    Listing updated:

    Listed by:

    Krista Gaudio 772-528-1703,

    Keller Williams Realty Jupiter,

    Cibie Cahur 561-401-5758,

    Keller Williams Realty Jupiter

    Source: BeachesMLS,MLS#: B26020950MLS LogoOriginating MLS: BeachesMLS

      Facts & features

      Interior

      Bedrooms & bathrooms
      • Bedrooms: 2
      • Bathrooms: 2
      • Full bathrooms: 2
      • Main level bathrooms: 2
      • Main level bedrooms: 2
      Primary bedroom
      • Level: Main
      • Area: 156
      • Dimensions: 13 X 12
      Primary bedroom
      • Level: Main
      • Area: 156
      • Dimensions: 13 X 12
      Bedroom 2
      • Level: Main
      • Area: 143
      • Dimensions: 13 X 11
      Bedroom 2
      • Level: Main
      • Area: 143
      • Dimensions: 13 X 11
      Kitchen
      • Level: Main
      • Area: 80
      • Dimensions: 10 X 8
      Kitchen
      • Level: Main
      • Area: 80
      • Dimensions: 10 X 8
      Living room
      • Level: Main
      • Area: 192
      • Dimensions: 16 X 12
      Living room
      • Level: Main
      • Area: 192
      • Dimensions: 16 X 12
      Heating
      • Central, Electric
      Cooling
      • Central Air, Ceiling Fan(s), Electric
      Appliances
      • Included: Dishwasher, Electric Range, Electric Water Heater, Microwave, Range, Refrigerator, Water Heater
      Features
      • Breakfast Area, Dining Area, Separate/Formal Dining Room, Family/Dining Room, Living/Dining Room, Main Level Primary, Pantry, Split Bedrooms, Storage, Separate Shower, Walk-In Closet(s)
      • Flooring: Vinyl, Wood
      • Windows: Blinds, Single Hung, Wood Frames
      • Furnished: Yes
      Interior area
      • Total structure area: 1,014
      • Total interior livable area: 1,014 sqft
      Video & virtual tour

      Property

      Parking
      • Total spaces: 1
      • Parking features: Assigned, Guest, Open
      • Uncovered spaces: 1
      Accessibility
      • Accessibility features: None
      Features
      • Levels: Multi/Split,One
      • Stories: 1
      • Entry location: Entry Level Living Area Y
      • Patio & porch: Covered, Glass Enclosed, Patio, Porch
      • Exterior features: Outdoor Living Area
      • Pool features: Association
      • Has view: Yes
      • View description: Garden, Lake, Water
      • Has water view: Yes
      • Water view: Lake,Water
      • Waterfront features: Lake Front, None
      Lot
      • Size: 60 Acres
      • Dimensions: over 60 Acres in Community
      Details
      • Parcel number: 3037410120242407040000
      • Zoning: Residential
      • Special conditions: Standard

      Construction

      Type & style
      • Home type: Condo
      • Property subtype: Condominium
      Materials
      • Block, Concrete, Stucco
      • Roof: Mansard
      Condition
      • Resale
      • New construction: No
      • Year built: 1977
      Details
      • Builder model: Largest Model in Community

      Utilities & green energy

      • Electric: 3 Phase
      • Sewer: Public Sewer
      • Water: Public
      • Utilities for property: Cable Available, Sewer Available, Water Available

      Community & HOA

      Community
      • Features: Street Lights, Sidewalks
      • Senior community: Yes
      • Subdivision: Vista Del Lago
      HOA
      • Has HOA: Yes
      • Amenities included: Bocce Court, Billiard Room, Clubhouse, Laundry, Library, Picnic Area, Park, Pool, Parking, Recreation Facilities, Shuffleboard Court, Sidewalks, Trail(s), Workshop Area
      • Services included: Cable TV, Insurance, Maintenance Grounds, Recreation Facilities, Sewer, Trash, Water
      • HOA fee: $516 monthly
      • HOA phone: 772-692-9494
      Location
      • Region: Stuart

      Financial & listing details

      • Price per square foot: $186/sqft
      • Annual tax amount: $2,950
      • Date on market: 4/27/2026
      • Cumulative days on market: 89 days
      • Listing terms: Cash,Conventional

        Estimated market value

        $180,600

        $172,000 - $190,000

        $1,836/mo

        Price history

        DateEventPrice
        4/27/2026Listed for sale$189,000-14.1%$186/sqft
        Source: BeachesMLS #B26020950 Report a problem
        2/12/2024Sold$220,000$217/sqft
        Source: BeachesMLS #R10952443 Report a problem
        1/25/2024Listed for sale$220,000+27.5%$217/sqft
        Source: BeachesMLS #RX-10952443 Report a problem
        10/22/2021Sold$172,500+1.5%$170/sqft
        Source: Martin County REALTORS® of the Treasure Coast (MCRTC) #M20031229 Report a problem
        10/2/2021Pending sale$169,900$168/sqft
        Source: Martin County REALTORS® of the Treasure Coast (MCRTC) #M20031229 Report a problem
        9/24/2021Listed for sale$169,900+58.8%$168/sqft
        Source: Martin County REALTORS® of the Treasure Coast (MCRTC) #M20031229 Report a problem
        6/30/2021Sold$107,000+0.1%$106/sqft
        Source: Martin County REALTORS® of the Treasure Coast (MCRTC) #M20029040 Report a problem
        5/20/2021Pending sale$106,900$105/sqft
        Source: Martin County REALTORS® of the Treasure Coast (MCRTC) #M20029040 Report a problem

        Public tax history

        Tax history is unavailable.

        Monthly payment

        Est. payment

        Payment breakdown

        Explore the cost of this home by adjusting the details. Changes won't be saved.
        All calculations are estimates and provided by Zillow, Inc. for informational purposes only. Actual amounts may vary.
        HOA fees may include property taxes on listings classified as Co-Ops. Contact the listing agent and/or owner for fee details.
        Mortgage interest rates are dependent on a number of factors, including credit score, down payment, and repayment length. Interest rate data provided by Zillow Group Marketplace, Inc. as of 1/1/1970 from various mortgage lenders with which we have lead or other similar arrangements; the Estimated Payment is an average of those rates.
        See how much you could borrow to make a competitive offer.

        Climate risks

        Neighborhood: North River Shores

        Getting around

        37 / 100
        Car-Dependent
        47 / 100
        Somewhat Bikeable

        Nearby schools

        GreatSchools rating
        Schools provided by the listing agent
        • Elementary: Felix A. Williams
        • Middle: Stuart
        • High: Jensen Beach

        Source: BeachesMLS. This data may not be complete. We recommend contacting the local school district to confirm school assignments for this home.

        A local agent can set up tours, give advice and negotiate with sellers.

        Browse local experts

        Similar homes