NEW PRICE Tastefully appointed 1st Floor 55+ FURNISHED and TURNKEY 1BR/1BTH Condo now available in Monterey Yacht & CC, ready for you to move right in! Gorgeous golf course views, this unit is close to the community pool and activities! All new furniture, new dishes/glasses/silverware etc, included, freshly painted, tile throughout, new ceiling fans, upgraded electric, newly installed recessed lighting, new decor dimmers, all new plumbing, with new vanity and commode in bath, AC 2023. Accordion Shutters, large lanai w/2 storage units for easy hurricane prep! Conveniently located next to laundry room! Maintenance fee includes unlimited golf, cable & internet, hot water, sewer & trash! Amenities incl. fitness center, library, 2 clubhouses, BBQ, Pool, Bocce, Billard's, fishing pier & more!
Accepting backups
Price cut: $4K (7/19)
$108,000
1967 SW Palm City Road #34c, Stuart, FL 34994
1beds
699sqft
Condominium
Built in 1972
-- sqft lot
$-- Zestimate®
$155/sqft
$643/mo HOA
What's special
Freshly paintedUpgraded electricGorgeous golf course viewsNew decor dimmersTile throughoutAccordion shuttersNewly installed recessed lighting
- 184 days
- 124
- 4
Zillow last checked:
Listing updated:
Listed by:
Donna M. Cardinale 772-486-0864,
Real Estate of Florida
Source: BeachesMLS,MLS#: B26011761 Originating MLS: BeachesMLS
Originating MLS: BeachesMLSFacts & features
Interior
Bedrooms & bathrooms
- Bedrooms: 1
- Bathrooms: 1
- Full bathrooms: 1
- Main level bathrooms: 1
- Main level bedrooms: 1
Primary bedroom
- Level: Main
- Area: 168
- Dimensions: 12 X 14
Kitchen
- Level: Main
- Area: 72
- Dimensions: 8 X 9
Living room
- Level: Main
- Area: 286
- Dimensions: 22 X 13
Heating
- Central, Electric
Cooling
- Central Air, Ceiling Fan(s), Electric
Appliances
- Included: Cooktop, Dishwasher, Electric Cooktop, Electric Range, Electric Water Heater, Disposal, Microwave, Oven, Refrigerator, Water Heater
- Laundry: Lower Level, Laundry Room
Features
- Built-in Features, Closet Cabinetry, Entrance Foyer, Living/Dining Room, Main Level Primary, Pantry, Storage, Tub Shower, Walk-In Closet(s)
- Flooring: Ceramic Tile
- Windows: Blinds, Drapes, Shutters
- Has fireplace: No
- Furnished: Yes
Interior area
- Total structure area: 699
- Total interior livable area: 699 sqft
Property
Parking
- Total spaces: 1
- Parking features: Assigned, Guest
Accessibility
- Accessibility features: None
Features
- Levels: One
- Stories: 1
- Patio & porch: Covered, Patio, Screened
- Exterior features: Outdoor Living Area
- Pool features: Association
- Has view: Yes
- View description: Golf Course
- Waterfront features: None
Lot
- Features: On Golf Course
Details
- Parcel number: 083841008034000302
- Zoning: RES
- Special conditions: Standard
Construction
Type & style
- Home type: Condo
- Property subtype: Condominium
Materials
- CBSConcreteBlockStructure, Block
- Roof: Other
Condition
- Resale
- New construction: No
- Year built: 1972
Utilities & green energy
- Sewer: Public Sewer
- Water: Public
- Utilities for property: Cable Connected, Sewer Available, Water Connected
Community & HOA
Community
- Features: Property Manager On-Site
- Security: None, Smoke Detector(s)
- Senior community: Yes
- Subdivision: KING MOUNTAIN CONDO, MONTEREY YACHT & COUNTRY
HOA
- Has HOA: Yes
- Amenities included: Bocce Court, Billiard Room, Business Center, Clubhouse, Fitness Center, Golf Course, Hot Water, Laundry, Library, Management, Maintenance, Picnic Area, Pier, Pool, Parking, Shuffleboard Court
- Services included: Common Areas, Cable TV, HVAC, Hot Water, Insurance, Legal/Accounting, Maintenance Grounds, Maintenance Structure, Pest Control, Pool(s), Recreation Facilities, Reserve Fund, Roof, Sewer, Security, Trash, Water, Internet
- HOA fee: $643 monthly
- HOA phone: 772-283-7600
Location
- Region: Stuart
Financial & listing details
- Price per square foot: $155/sqft
- Tax assessed value: $64,590
- Annual tax amount: $1,019
- Date on market: 4/6/2026
- Cumulative days on market: 157 days
- Listing terms: Cash
Estimated market value
Not available
Estimated sales range
Not available
$1,453/mo
Price history
| Date | Event | Price |
|---|---|---|
| 7/19/2026 | Price change | $108,000-3.6%$155/sqft |
Source:  BeachesMLS #B26011761 Report a problem BeachesMLS #B26011761 Report a problem | ||
| 6/2/2026 | Price change | $112,000-6.7%$160/sqft |
Source: BeachesMLS #B26011761 Report a problem | ||
| 4/6/2026 | Listed for sale | $120,000$172/sqft |
Source: BeachesMLS #B26011761 Report a problem | ||
Public tax history
Tax history is unavailable.
Monthly payment
Est. payment
Payment breakdown
Explore the cost of this home by adjusting the details. Changes won't be saved.Climate risks
Neighborhood: 34994
Nearby schools
Schools provided by the listing agent
- Elementary: J.D. Parker
- Middle: Stuart
- High: Jensen Beach
Source: BeachesMLS. This data may not be complete. We recommend contacting the local school district to confirm school assignments for this home.
- $91,5002 bd1 ba819 sqft1949 SW Palm City Rd APT G, Stuart, FL 34994Off Market
- $85,4002 bd1 ba819 sqft1901 SW Palm City Rd APT B, Stuart, FL 34994Off Market
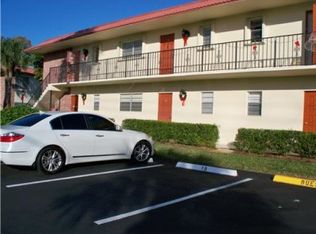
- $76,7001 bd1 ba699 sqft1901 SW Palm City Rd APT C, Stuart, FL 34994Off Market
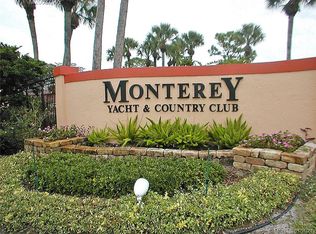
- $83,3001 bd1 ba819 sqft1901 SW Palm City Rd APT D, Stuart, FL 34994Off Market
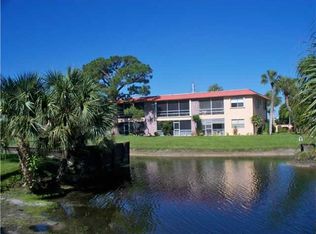
Similar homes
- $119,8881 bd2 ba819 sqft1943 SW Palm City Rd APT 22-D, Stuart, FL 34994For Sale

 MLS ID #M20055152, Patrick Stracuzzi, Sr, RE/MAX Select Group. Martin County REALTORS® of the Treasure Coast (MCRTC)
 - $105,0002 bd1 ba819 sqft41, Stuart, FL 34994For Sale

 MLS ID #B26061523, Juan Parada, LPT Realty, LLC. BeachesMLS
 - $121,0002 bd2 ba819 sqft1941 SW Palm City Rd APT B, Stuart, FL 34994For Sale
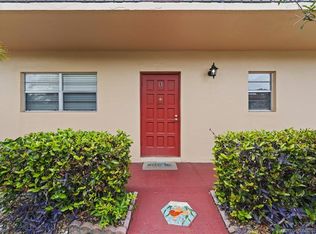 MLS ID #M20055035, Lori McNicholas, Keller Williams of the Treasure Coast. Martin County REALTORS® of the Treasure Coast (MCRTC)
 - $98,0002 bd1 ba819 sqft1953 SW Palm City Rd APT G, Stuart, FL 34994For Sale
 MLS ID #M20056576, Chari Miles, Water Pointe Realty Group. Martin County REALTORS® of the Treasure Coast (MCRTC)
 - $120,0002 bd2 ba894 sqft1983 SW Palm City Rd APT F, Stuart, FL 34994For SaleMLS ID #M20056728, Hans VanDerlip, RE/MAX of Stuart. Martin County REALTORS® of the Treasure Coast (MCRTC)
- $124,0001 bd2 ba819 sqft1979 SW Palm City Rd APT D, Stuart, FL 34994For SaleMLS ID #M20056873, Alice Kent, The Keyes Company - Stuart. Martin County REALTORS® of the Treasure Coast (MCRTC)
- $120,0002 bd2 ba875 sqftBuilding B, Second Floor, Stuart, FL 34994For SaleMLS ID #B26067149, Jennifer O'Brien, RE/MAX of Stuart. BeachesMLS
- $105,0001 bd1 ba698 sqft28, Stuart, FL 34994For SaleMLS ID #B26032407, Judy Burkhardt, Laviano & Associates Real Esta. BeachesMLS
- $99,8001 bd1 ba699 sqft1951, Stuart, FL 34994For SaleMLS ID #B26020636, Judy Burkhardt, Laviano & Associates Real Esta. BeachesMLS
- $118,9001 bd2 ba819 sqft2 i, Stuart, FL 34994For SaleMLS ID #B26032040, Judy Burkhardt, Laviano & Associates Real Esta. BeachesMLS
- $114,9991 bd1 ba680 sqft3, Stuart, FL 34994For SaleMLS ID #B26081774, Jennifer Baethke, Century 21 Tenace Realty. BeachesMLS
- $105,0001 bd1 ba631 sqft1225 NW 21st St APT 3211, Stuart, FL 34994For SaleMLS ID #M20055350, Maureen Vaillancourt, RE/MAX of Stuart. Martin County REALTORS® of the Treasure Coast (MCRTC)
- $115,0002 bd2 ba894 sqft1961 SW Palm City Rd APT F, Stuart, FL 34994For SaleMLS ID #M20049080, Gail McCallum, RE/MAX of Stuart. Martin County REALTORS® of the Treasure Coast (MCRTC)
- $125,0002 bd1 ba819 sqft39, Stuart, FL 34994For SaleMLS ID #B26046861, Lazyvette Alan, Southern Key Realty. BeachesMLS
- $89,0002 bd1 ba819 sqft1973 SW Palm City Road #G, Stuart, FL 34994For SaleMLS ID #B26058594, Stephanie Zaqqout, NextHome Treasure Coast. BeachesMLS
- $120,0002 bd2 ba1k sqft1225 NW 21st St APT 2715, Stuart, FL 34994For SaleMLS ID #M20056218, Misty Moody, RE/MAX of Stuart. Martin County REALTORS® of the Treasure Coast (MCRTC)
- $119,0002 bd2 ba894 sqft51, Stuart, FL 34994For SaleMLS ID #B26065102, Judy Burkhardt, Laviano & Associates Real Esta. BeachesMLS
- $114,9002 bd2 ba872 sqft2629 SE Penny Lane, Stuart, FL 34994For SaleMLS ID #B26071252, Tammy Fitzherbert, Premier Brokers International. BeachesMLS
- $107,2501 bd2 ba747 sqft20, Stuart, FL 34994For SaleMLS ID #R11087208, Eileen A Simons, Fulton Grace Realty. BeachesMLS
- $160,0001 bd2 ba685 sqft2600 S Kanner Hwy APT X9, Stuart, FL 34994For SaleMLS ID #M20056371, Jami McKee, Century 21 Move with Us. Martin County REALTORS® of the Treasure Coast (MCRTC)
