Welcome to this charming 3-bedroom, 2-bathroom land-owned home nestled on cul-de-sac in Savanna Club. This waterfront property provides a unique opportunity to enjoy peaceful aquatic surroundings. The layout includes split bedrooms kitchen nook & dining room. Home features quartz counters, luxury vinyl flooring, upgraded vanities, dual paned windows & more. The roof is approximately 3 years old. Newer AC/ductwork & water heater installed 2019. Accordion Shutters, impact windows in the kitchen nook. Extended/newer shed. Enclosed lanai with separate AC & fenced-in patio both with gorgeous water views. Over-sized driveway recently painted.
For sale
$249,900
8475 Filifera Court, Port St Lucie, FL 34952
3beds
1,393sqft
Manufactured Home, Single Family Residence
Built in 1991
5,191 Square Feet Lot
$239,900 Zestimate®
$179/sqft
$340/mo HOA
What's special
Quartz countersWaterfront propertyLuxury vinyl flooringAccordion shuttersOver-sized driveway recently paintedPeaceful aquatic surroundingsDual paned windows
- 19 days |
- 879 |
- 42 |
Zillow last checked:
Listing updated:
Listed by:
Ronnie A Williams 772-353-2500,
Berkshire Hathaway Florida Realty
Source: BeachesMLS,MLS#: B26047332 Originating MLS: BeachesMLS
Originating MLS: BeachesMLSFacts & features
Interior
Bedrooms & bathrooms
- Bedrooms: 3
- Bathrooms: 2
- Full bathrooms: 2
- Main level bathrooms: 2
- Main level bedrooms: 3
Primary bedroom
- Level: Main
- Area: 169
- Dimensions: 13 X 13
Kitchen
- Level: Main
- Area: 260
- Dimensions: 20 X 13
Living room
- Level: Main
- Area: 324
- Dimensions: 18 X 18
Heating
- Central, Electric
Cooling
- Central Air, Ceiling Fan(s), Electric
Appliances
- Included: Dryer, Dishwasher, Electric Range, Electric Water Heater, Disposal, Microwave, Oven, Range, Refrigerator, Water Heater, Washer, Owned Water Heater
- Laundry: Electric Dryer Hookup, Inside, Laundry Closet, Main Level
Features
- Bedroom on Main Level, Dual Sinks, Eat-in Kitchen, Living/Dining Room, Main Level Primary, Split Bedrooms, Separate Shower
- Flooring: Vinyl
- Windows: Blinds, Double Pane Windows
- Has fireplace: No
Interior area
- Total structure area: 2,145
- Total interior livable area: 1,393 sqft
Video & virtual tour
Property
Parking
- Total spaces: 3
- Parking features: Attached Carport, Attached, Concrete, Carport, Driveway
- Carport spaces: 1
- Uncovered spaces: 2
- Details: CarportSpaces:1.00
Accessibility
- Accessibility features: None
Features
- Levels: One
- Stories: 1
- Patio & porch: Patio
- Exterior features: None, Outdoor Living Area
- Pool features: Association, Heated
- Fencing: Back Yard,Partial,Vinyl
- Has view: Yes
- View description: Lake, Pond, Water
- Has water view: Yes
- Water view: Lake,Pond,Water
- Waterfront features: Lake Front, None, Pond
- Park: Savanna Club
Lot
- Size: 5,191 Square Feet
- Features: Cul-De-Sac, Sprinklers Automatic, < 1/4 Acre
Details
- Additional structures: Shed(s)
- Parcel number: 342570302760007
- Zoning: Planned Un
- Special conditions: Standard,Listed As-Is
Construction
Type & style
- Home type: MobileManufactured
- Architectural style: Contemporary
- Property subtype: Manufactured Home, Single Family Residence
Materials
- Vinyl Siding
- Foundation: None
- Roof: Metal
Condition
- Resale
- New construction: No
- Year built: 1991
Utilities & green energy
- Electric: Circuit Breakers, 220 Volts in Laundry
- Sewer: Public Sewer
- Water: Public
- Utilities for property: Cable Available, Electricity Available, Natural Gas Not Available, Water Available
Community & HOA
Community
- Features: Home Owners Association, Property Manager On-Site
- Security: Smoke Detector(s), Security Guard
- Senior community: Yes
- Subdivision: SAVANNA CLUB PLAT III
HOA
- Has HOA: Yes
- Amenities included: Bocce Court, Billiard Room, Business Center, Clubhouse, Community Kitchen, Fitness Center, Golf Course, Maintenance Grounds, Library, Management, Pickleball, Pool, Putting Green(s), Recreation Facilities, Shuffleboard Court, Spa/Hot Tub, Tennis Court(s)
- Services included: Cable TV, Insurance, Recreation Facilities, Reserve Fund, Trash, Internet
- HOA fee: $340 monthly
- HOA name: Savanna Club
- HOA phone: 772-340-1889
Location
- Region: Port Saint Lucie
Financial & listing details
- Price per square foot: $179/sqft
- Tax assessed value: $204,500
- Annual tax amount: $3,915
- Date on market: 7/1/2026
- Cumulative days on market: 20 days
- Listing terms: Cash,Conventional
- Electric utility on property: Yes
- Road surface type: Concrete, Paved
- Body type: Double Wide
Estimated market value
$239,900
$228,000 - $252,000
$2,238/mo
Price history
| Date | Event | Price |
|---|---|---|
| 7/1/2026 | Listed for sale | $249,900+32.2%$179/sqft |
Source:  BeachesMLS #B26047332 Report a problem BeachesMLS #B26047332 Report a problem | ||
| 4/15/2020 | Sold | $189,000$136/sqft |
Source: BeachesMLS #R10596195 Report a problem | ||
| 1/29/2020 | Listed for sale | $189,000+76.6%$136/sqft |
Source: Select Properties/Treas Coast #RX-10596195 Report a problem | ||
| 4/12/2013 | Sold | $107,000-10.1%$77/sqft |
Source: BeachesMLS #R3339098 Report a problem | ||
| 1/20/2013 | Listed for sale | $119,000+98.3%$85/sqft |
Source: Visual Tour #R3338985 Report a problem | ||
| 6/23/2011 | Sold | $60,000-19.9%$43/sqft |
Source: Public Record Report a problem | ||
| 2/11/2011 | Price change | $74,900-11.8%$54/sqft |
Source: Sharon J Kelly Realty Inc. #R3153419 Report a problem | ||
| 12/24/2010 | Pending sale | $84,900$61/sqft |
Source: Sharon J Kelly Realty Inc. #R3153419 Report a problem | ||
| 11/18/2010 | Price change | $84,900-29.2%$61/sqft |
Source: Sharon J Kelly Realty Inc. #R3153419 Report a problem | ||
| 4/24/2010 | Listed for sale | $119,900+0.8%$86/sqft |
Source: Visual Tour #R3104144 Report a problem | ||
| 4/2/2007 | Sold | $119,000+40%$85/sqft |
Source: Public Record Report a problem | ||
| 12/3/2001 | Sold | $85,000$61/sqft |
Source: Public Record Report a problem | ||
Public tax history
| Year | Property taxes | Tax assessment |
|---|---|---|
| 2025 | $3,916 +73% | $204,500 +27.7% |
| 2024 | $2,263 +2.8% | $160,195 +3% |
| 2023 | $2,202 +3.3% | $155,530 +3% |
| 2022 | $2,133 -16.4% | $151,000 +19.9% |
| 2021 | $2,552 +309.5% | $125,900 +91.2% |
| 2020 | $623 | $65,850 +2.3% |
| 2019 | $623 +0.2% | $64,370 +1.9% |
| 2018 | $622 +6.6% | $63,170 -22.6% |
| 2017 | $584 -0.2% | $81,600 +6.4% |
| 2016 | $585 +1.7% | $76,700 +25.5% |
| 2015 | $575 -2.2% | $61,100 +2.3% |
| 2014 | $588 | $59,700 +2.9% |
| 2013 | -- | $58,000 -0.5% |
| 2012 | -- | $58,300 -0.5% |
| 2011 | -- | $58,600 -13.4% |
| 2010 | -- | $67,700 -3.3% |
| 2009 | -- | $70,000 -14.1% |
| 2008 | -- | $81,500 -0.4% |
| 2007 | -- | $81,810 +2.5% |
| 2006 | -- | $79,815 +20.1% |
| 2005 | -- | $66,478 -11.6% |
| 2004 | -- | $75,233 |
| 2003 | -- | -- |
| 2002 | -- | -- |
| 2001 | -- | -- |
| 2000 | -- | -- |
Find assessor info on the county website
Monthly payment
Climate risks
Neighborhood: 34952
Nearby schools
GreatSchools rating
- 6/10Village Green Environmental Studies SchoolGrades: PK-5Distance: 1.5 mi
- 7/10Southport Middle SchoolGrades: 6-8Distance: 3.1 mi
- 4/10Port St. Lucie High SchoolGrades: 9-12Distance: 0.6 mi
- $173,7002 bd2 ba1.4k sqft8474 Filifera Ct, Port Saint Lucie, FL 34952Off Market
- $182,0002 bd2 ba1k sqft8483 Filifera Ct, Port Saint Lucie, FL 34952Sold

- $142,8002 bd-- ba1.1k sqft8482 Filifera Ct, Port Saint Lucie, FL 34952Off Market
- $136,5002 bd2 ba1.2k sqft8487 Filifera Ct, Port Saint Lucie, FL 34952Off Market
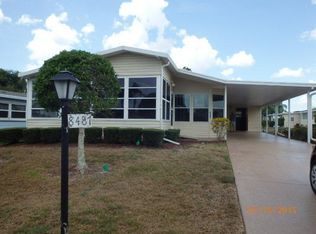
- $239,300-- bd-- ba1.5k sqft8478 Juneberry Ct, Port Saint Lucie, FL 34952Off Market
- $183,4002 bd-- ba1.3k sqft8486 Filifera Ct, Port Saint Lucie, FL 34952Off Market
- $146,2002 bd2 ba1.1k sqft8482 Juneberry Ct, Port Saint Lucie, FL 34952Off Market
- $203,2003 bd-- ba1.7k sqft8478 Filifera Ct, Port Saint Lucie, FL 34952Off Market
A local agent can set up tours, give advice and negotiate with sellers.
Similar homes
- $249,0002 bd2 ba1.3k sqft8391 Delphinium Court, Port St Lucie, FL 34952For Sale
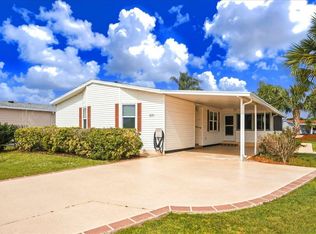
 MLS ID #B26043006, R. Sawers Tosh, RE/MAX Gold. BeachesMLS
 - $255,0003 bd2 ba1.5k sqft7849 Meadowlark Lane, Port St Lucie, FL 34952For Sale
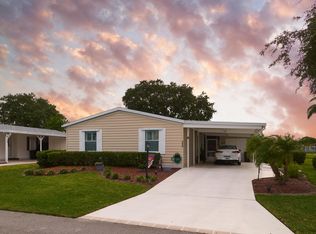 MLS ID #B26042103, Robyn O'Heron, Echo Fine Properties. BeachesMLS
 - $229,9002 bd2 ba1.9k sqft3408 Red Tailed Hawk Drive, Port St Lucie, FL 34952For Sale
 MLS ID #B26053919, Tara Lynn Edwards, Select Properties/Treas Coast. BeachesMLS
 - $243,0002 bd2 ba1.8k sqft8154 14th Hole Drive, Port St Lucie, FL 34952For Sale
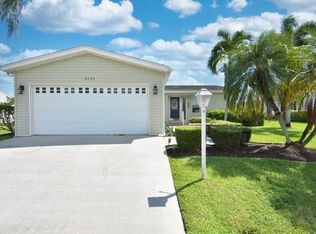 MLS ID #R11128126, Helane George Darazi, Atlantic Shores ERA Powered. BeachesMLS
 - $239,9003 bd2 ba1.9k sqft7800 White Ibis Lane, Port St Lucie, FL 34952For SaleMLS ID #R11157647, Tara Lynn Edwards, Select Properties/Treas Coast. BeachesMLS
- $220,0003 bd2 ba1.7k sqft2872 Eagle's Nest Way, Port St Lucie, FL 34952For SaleMLS ID #B26046897, Tara Lynn Edwards, Select Properties/Treas Coast. BeachesMLS
- $209,0002 bd2 ba1.1k sqft8179 Sandwedge Terrace, Port St Lucie, FL 34952For SaleMLS ID #R11168745, Gary Sacrestano, Coldwell Banker Paradise. BeachesMLS
- $169,0003 bd2 ba1.8k sqft8162 13th Hole Drive, Port St Lucie, FL 34952For SaleMLS ID #R11147314, Tara Lynn Edwards, Select Properties/Treas Coast. BeachesMLS
- $214,0003 bd2 ba1.7k sqft130 Mediterranean Boulevard N, Port St Lucie, FL 34952For SaleMLS ID #B26046830, Lani Evans, RE/MAX Gold. BeachesMLS
- $247,0002 bd2 ba1.1k sqft1646 SE Green Acres Circle #F101, Port St Lucie, FL 34952For SaleMLS ID #B26043680, Linda Moore, RE/MAX of Stuart. BeachesMLS
- $139,9993 bd2 ba1.5k sqft3800 Spatterdock Lane, Port St Lucie, FL 34952For SaleMLS ID #B26026842, Mark S. Bradley Sr., Keller Williams Realty of PSL. BeachesMLS
- $160,0002 bd2 ba1.6k sqft3229, Port St Lucie, FL 34952For SaleMLS ID #B26048925, Patricia E Smith, Select Properties/Treas Coast. BeachesMLS
- $179,0002 bd2 ba1.2k sqft3820 Nimblewill Court, Port St Lucie, FL 34952For SaleMLS ID #B26013343, Peter Pena PA, Real Estate of Florida. BeachesMLS
- $244,5002 bd2 ba1.4k sqft1065 NW Tuscany Drive, Port St Lucie, FL 34986For SaleMLS ID #B26051522, Mona Bates, Southern Key Realty. BeachesMLS
- $179,9002 bd2 ba1.2k sqft3304 Red Tailed Hawk Drive, Port St Lucie, FL 34952For SaleMLS ID #R11122870, Jenny Phillips, Select Properties/Treas Coast. BeachesMLS
- $169,9002 bd2 ba1.5k sqft2921 Eagles Nest Way, Port St Lucie, FL 34952For SaleMLS ID #B26044965, Tara Lynn Edwards, Select Properties/Treas Coast. BeachesMLS
- $217,0002 bd2 ba1.4k sqft2074 SE Wild Meadow Circle, Port St Lucie, FL 34952For SaleMLS ID #B26009078, Niv Nativ, RE/MAX Gold. BeachesMLS
- $219,9002 bd2 ba1.4k sqft44 Grande Vista Way, Port St Lucie, FL 34952For SaleMLS ID #B26000486, Lani Evans, RE/MAX Gold. BeachesMLS
- $249,0002 bd2 ba1.4k sqft329 NW Tuscany Court, Port St Lucie, FL 34986For SaleMLS ID #B26050260, AnnMarie L Napolitano, Keller Williams Realty of PSL. BeachesMLS
- $135,0002 bd2 ba1.1k sqft3713 Pendula Circle, Port St Lucie, FL 34952For SaleMLS ID #B26002273, Angela Lynn Thompson, Select Properties/Treas Coast. BeachesMLS
