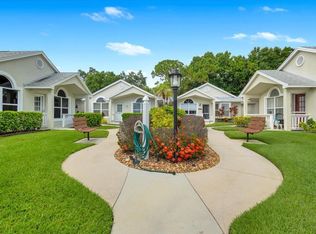
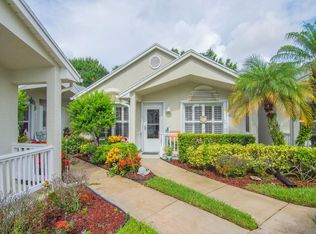
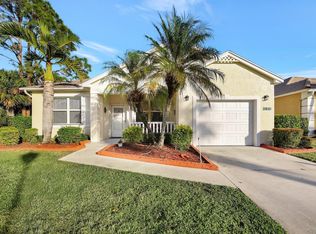
Welcome to this charming single-story residence in Kings Isle at Isle of Tuscany, Port St. Lucie. This 2-bedroom, 2-bathroom home offers 1,427 square feet of comfortable living space, perfectly sized for efficient and practical everyday living. The single-car garage plus additional convenient parking and storage shed. Located within the Kings Isle community in the heart of St Lucie West. This well maintained home features formal living room, dining room, open eat in kitchen, gas stove, with breakfast bar & pantry. Split floor plan with spacious Master suite, walk in closet & master bath with large shower. Screen enclosed Lanai and outside open concrete patio with garden view. Located in cul-de-sac and close to the clubhouse. The Clubhouse offers something for everyone! HOA includes Manned gated security, common areas, lawn care, cable, internet, paint of exterior & recreation center ( The Royal Club ) offering something for everyone. Resort Style pool, gym, pickleball, tennis, library, card rooms, craft room, ballroom, travel, entertainment & every club you can think of! Located close to shopping, restaurants, hospital, doctors, golf course, entertainment and even home of the NY Met's Spring training.
Accepting backups
$249,000
329 NW Tuscany Court, Port St Lucie, FL 34986
2beds
1,427sqft
Single Family Residence
Built in 1993
3,693 Square Feet Lot
$242,900 Zestimate®
$174/sqft
$472/mo HOA
What's special
Resort style poolSingle-car garageScreen enclosed lanaiLocated in cul-de-sacCharming single-story residenceBreakfast bar and pantryGas stove
- 43 days |
- 202 |
- 4 |
Likely to sell faster than
Zillow last checked:
Listing updated:
Listed by:
AnnMarie L Napolitano 954-675-2804,
Keller Williams Realty of PSL
Source: BeachesMLS,MLS#: B26050260 Originating MLS: BeachesMLS
Originating MLS: BeachesMLSFacts & features
Interior
Bedrooms & bathrooms
- Bedrooms: 2
- Bathrooms: 2
- Full bathrooms: 2
- Main level bathrooms: 2
- Main level bedrooms: 2
Primary bedroom
- Level: Main
- Area: 208
- Dimensions: 16 X 13
Bedroom 2
- Level: Main
- Area: 110
- Dimensions: 11 X 10
Dining room
- Level: Main
- Area: 121
- Dimensions: 11 X 11
Family room
- Area: 192
- Dimensions: 16 X 12
Kitchen
- Level: Main
- Area: 100
- Dimensions: 10 X 10
Living room
- Level: Main
- Area: 160
- Dimensions: 16 X 10
Heating
- Central, Electric
Cooling
- Central Air, Ceiling Fan(s), Electric
Appliances
- Included: Dryer, Dishwasher, Gas Range, Gas Water Heater, Microwave, Refrigerator, Water Heater, Washer
- Laundry: In Garage
Features
- Breakfast Bar, Breakfast Area, Dining Area, Separate/Formal Dining Room, Entrance Foyer, Eat-in Kitchen, Pantry, Separate Shower, Vaulted Ceiling(s), Walk-In Closet(s)
- Flooring: Carpet, Tile
- Windows: Sliding
- Has fireplace: No
Interior area
- Total structure area: 1,972
- Total interior livable area: 1,427 sqft
Video & virtual tour
Property
Parking
- Total spaces: 3
- Parking features: Attached, Driveway, Garage, Open
- Attached garage spaces: 1
- Has uncovered spaces: Yes
Accessibility
- Accessibility features: None
Features
- Levels: One
- Stories: 1
- Exterior features: Other
- Pool features: Association, Heated
- Has view: Yes
- View description: Garden
Lot
- Size: 3,693 Square Feet
- Features: Cul-De-Sac, Sprinklers Automatic, Sprinkler System, < 1/4 Acre
Details
- Parcel number: 332382001670007
- Zoning: Residential
- Special conditions: Standard,Listed As-Is
Construction
Type & style
- Home type: SingleFamily
- Architectural style: Traditional
- Property subtype: Single Family Residence
Materials
- Block
- Foundation: Slab
- Roof: Shingle
Condition
- Resale
- New construction: No
- Year built: 1993
Details
- Builder name: Lennar
Utilities & green energy
- Sewer: Public Sewer
- Water: Public
- Utilities for property: Cable Connected, Electricity Connected, Sewer Connected, Water Connected
Community & HOA
Community
- Features: Home Owners Association, Gated
- Security: Security Gate, Gated Community, Smoke Detector(s), Security Guard
- Senior community: Yes
- Subdivision: KINGS ISLE (Isle of Tuscany)
HOA
- Has HOA: Yes
- Amenities included: Basketball Court, Clubhouse, Fitness Center, Gated, Library, Picnic Area, Pickleball, Pool, Sauna, Spa/Hot Tub, Sidewalks
- Services included: Common Areas, Cable TV, Internet, Maintenance Grounds
- HOA fee: $472 monthly
- HOA name: Kings Isle
- HOA phone: 772-871-7512
Location
- Region: Port Saint Lucie
Financial & listing details
- Price per square foot: $174/sqft
- Tax assessed value: $214,300
- Annual tax amount: $2,400
- Date on market: 7/8/2026
- Cumulative days on market: 43 days
- Listing terms: Cash,Conventional,FHA,VA Loan
- Electric utility on property: Yes
- Road surface type: Paved
Estimated market value
$242,900
$231,000 - $255,000
$2,047/mo
Price history
| Date | Event | Price |
|---|---|---|
| 7/8/2026 | Listed for sale | $249,000+60.6%$174/sqft |
Source:  BeachesMLS #B26050260 Report a problem BeachesMLS #B26050260 Report a problem | ||
| 2/23/2016 | Sold | $155,000-0.6%$109/sqft |
Source: BeachesMLS #R10181890 Report a problem | ||
| 1/8/2016 | Pending sale | $156,000$109/sqft |
Source: Keller Williams - Port St. Lucie #RX-10181890 Report a problem | ||
| 11/5/2015 | Listed for sale | $156,000-33.6%$109/sqft |
Source: Keller Williams Realty of PSL #RX-10181890 Report a problem | ||
| 12/20/2005 | Sold | $234,900+197.3%$165/sqft |
Source: Public Record Report a problem | ||
| 3/7/1996 | Sold | $79,000$55/sqft |
Source: Public Record Report a problem | ||
Public tax history
| Year | Property taxes | Tax assessment |
|---|---|---|
| 2025 | $2,401 +1.2% | $153,503 +2.9% |
| 2024 | $2,372 +3.7% | $149,177 +3% |
| 2023 | $2,287 +5.8% | $144,833 +3% |
| 2022 | $2,161 +6.5% | $140,615 +3% |
| 2021 | $2,029 -0.1% | $136,520 +1.4% |
| 2020 | $2,031 | $134,636 +2.3% |
| 2019 | $2,031 +1% | $131,609 +1.9% |
| 2018 | $2,011 +4.5% | $129,156 +2.1% |
| 2017 | $1,924 +1.5% | $126,500 +6.9% |
| 2016 | $1,895 -47.7% | $118,300 +12.8% |
| 2015 | $3,622 +6.8% | $104,900 +12.3% |
| 2014 | $3,393 | $93,400 +8.6% |
| 2013 | -- | $86,000 +1.8% |
| 2012 | -- | $84,500 -1.4% |
| 2011 | -- | $85,700 -2.3% |
| 2010 | -- | $87,700 -8% |
| 2009 | -- | $95,300 -21% |
| 2008 | -- | $120,600 -23.3% |
| 2007 | -- | $157,200 -11.1% |
| 2006 | -- | $176,900 +58.8% |
| 2005 | -- | $111,400 +0.4% |
| 2004 | -- | $111,000 |
| 2003 | -- | -- |
| 2002 | -- | -- |
| 2001 | -- | -- |
| 2000 | -- | -- |
Find assessor info on the county website
Monthly payment
Est. payment
Payment breakdown
Explore the cost of this home by adjusting the details. Changes won't be saved.Climate risks
Neighborhood: St. Lucie West
Nearby schools
GreatSchools rating
- 5/10Northport K-8 SchoolGrades: PK-8Distance: 1.9 mi
- 4/10Fort Pierce Central High SchoolGrades: 9-12Distance: 5.3 mi
- 6/10Parkway Elementary SchoolGrades: PK-5Distance: 2.1 mi
- $242,2002 bd2 ba1.5k sqft327 NW Tuscany Ct, Port Saint Lucie, FL 34986Off Market
- $234,8002 bd2 ba1.4k sqft331 NW Tuscany Ct, Port Saint Lucie, FL 34986Off Market
- $237,7002 bd2 ba1.3k sqft310 NW Tuscany Ln, Port Saint Lucie, FL 34986Off Market
- $199,9002 bd2 ba1.5k sqft312 NW Tuscany Ln, Port Saint Lucie, FL 34986Sold

- $240,0002 bd2 ba1.4k sqft314 NW Tuscany Ln, Port Saint Lucie, FL 34986Off Market
- $238,3002 bd2 ba1.2k sqft333 NW Tuscany Ct, Port Saint Lucie, FL 34986Off Market
- $998,100-- bd-- ba-- sqft22007 SW Tivolo Way, Pt Saint Lucie, FL 34986Off Market
- $262,7002 bd2 ba1.5k sqft325 NW Tuscany Ct, Port Saint Lucie, FL 34986Off Market
Similar homes
- $244,5002 bd2 ba1.4k sqft1065 NW Tuscany Drive, Port St Lucie, FL 34986For Sale

 MLS ID #B26051522, Mona Bates, Southern Key Realty. BeachesMLS
 - $225,0002 bd2 ba1.2k sqft1189 NW Lombardy Drive, Port St Lucie, FL 34986For Sale
 MLS ID #B26050164, AnnMarie L Napolitano, Keller Williams Realty of PSL. BeachesMLS
 - $219,9002 bd2 ba1.2k sqftKings Isle, Port St Lucie, FL 34986For Sale
 MLS ID #B26061871, Carmen Feldman, Coldwell Banker Paradise. BeachesMLS
 - $299,9002 bd2 ba1.4k sqft211 NW Zanzibar Place, Port St Lucie, FL 34986For Sale
 MLS ID #B26017223, Frank Lillo, Hoot Real Estate LLC. BeachesMLS
 - $285,0003 bd2 ba1.5k sqft986 NW Tuscany Drive, Port St Lucie, FL 34986For SaleMLS ID #B26053436, Jennifer Leen, RE/MAX Gold. BeachesMLS
- $275,0002 bd2 ba1.5k sqft569 NW Cortina Lane, Port St Lucie, FL 34986For SaleMLS ID #R11164627, AnnMarie L Napolitano, Keller Williams Realty of PSL. BeachesMLS
- $226,0002 bd2 ba1k sqft1106 Swan Lake Circle, Port St Lucie, FL 34986For SaleMLS ID #B26043418, Juan Parada, LPT Realty, LLC. BeachesMLS
- $249,0002 bd3 ba1.3k sqft8319 Mulligan Circle #3112, Port St Lucie, FL 34986For SaleMLS ID #B26044087, Desiree Flexen, Lang Realty. BeachesMLS
- $335,0003 bd2 ba1.5k sqft334 SW North Shore Boulevard, Port St Lucie, FL 34986For SaleMLS ID #B26063614, Natalia Hatfield, Keller Williams Realty of PSL. BeachesMLS
- $235,0002 bd3 ba1.2k sqft9123 Sand Shot Way #4414, Port St Lucie, FL 34986For SaleMLS ID #B26060674, Cesar Trujillo, Keller Williams Realty of PSL. BeachesMLS
- $263,5002 bd3 ba1.3k sqft8340 Mulligan Circle #2024, Port St Lucie, FL 34986For SaleMLS ID #B26046927, Patricia Barsallo, Real Estate Solutions Today. BeachesMLS
- $254,9002 bd2 ba1.2k sqftNone, Port St Lucie, FL 34983For SaleMLS ID #B26031307, Elaine Shum MacVean, RE/MAX Gold. BeachesMLS
- $319,9993 bd2 ba1.6k sqft407 NW Granville Street, Port St Lucie, FL 34986For SaleMLS ID #B26038132, Ronnie A Williams, Berkshire Hathaway Florida Realty. BeachesMLS
- $243,0002 bd2 ba1.1k sqft9929 Perfect Drive #106, Port St Lucie, FL 34986For SaleMLS ID #B26046642, Patricia Barsallo, Real Estate Solutions Today. BeachesMLS
- $235,0002 bd3 ba1.3k sqft8923 Sandshot Court #5422, Port St Lucie, FL 34986For SaleMLS ID #B26034921, Jeremy Trumble, Right Direction Real Estate &. BeachesMLS
- $350,0002 bd2 ba1.7k sqft7003 Willow Pine Way, Port St Lucie, FL 34986For SaleMLS ID #B26066039, Neumann C Marlett Jr, Atlantic Shores ERA Powered. BeachesMLS
- $265,0002 bd3 ba1.3k sqft8375 Mulligan Circle #4522, Port St Lucie, FL 34986For SaleMLS ID #B26025222, Cesar Trujillo, Keller Williams Realty of PSL. BeachesMLS
- $145,0002 bd2 ba1.2k sqft1184 NW Lombardy Drive, Port St Lucie, FL 34986For SaleMLS ID #R11147789, David R Deschino, Golden Bridge Collective LLC. BeachesMLS
- $329,0003 bd2 ba1.6k sqft362 NW Granville Street, Port St Lucie, FL 34986For SaleMLS ID #B26046278, Kate Ward, RE/MAX Gold. BeachesMLS
- $339,0002 bd2 ba1.6k sqft310 NW Toscane Trail, Port St Lucie, FL 34986For SaleMLS ID #B26050086, Loretta A DiRosa, Coldwell Banker Realty. BeachesMLS
