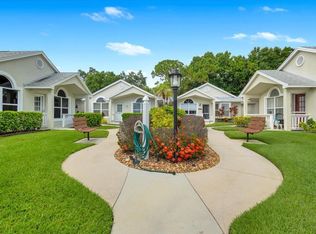
Stunning, Move-In Ready Villa in Desirable Kings Isle! Nestled in a highly sought-after 55+ community, this beautifully renovated villa offers 2 bedrooms, 2 bathrooms, and Carport conveniently located at the entrance of courtyard. This villa is loaded with upgrades including tile flooring throughout, plantation shutters, Electric shade on sliding door, and Accordion Hurricane shutters for added peace of mind. The updated kitchen features stylish cabinets, Corian countertops and Stainless-Steel appliances. Both bathrooms have been tastefully renovated, with the primary bathroom showcasing a premium bidet toilet. Spacious laundry room with abundant storage. New Electrical panel, newer W/H, and 2022 roof. Relax and unwind in the spacious screened and enclosed lanai perfect for entertaining. Hassle free HOA includes Lawn Care, internet, cable and manned guard gate. Welcoming Resort style Clubhouse with recreational facilities and over 40 clubs to keep you entertained. Conveniently located near shopping, medical center, golf course, and I-95
Accepting backups
$219,900
1201 NW LOMBARDY Drive, Port St Lucie, FL 34986
2beds
1,233sqft
Villa
Built in 1994
1,638 Square Feet Lot
$-- Zestimate®
$178/sqft
$488/mo HOA
What's special
Stylish cabinetsCorian countertopsTile flooring throughoutPlantation shuttersUpdated kitchenStainless-steel appliances
- 19 days |
- 523 |
- 19 |
Likely to sell faster than
Zillow last checked:
Listing updated:
Listed by:
Carmen Feldman 561-529-0999,
Coldwell Banker Paradise
Source: BeachesMLS,MLS#: B26061871 Originating MLS: BeachesMLS
Originating MLS: BeachesMLSFacts & features
Interior
Bedrooms & bathrooms
- Bedrooms: 2
- Bathrooms: 2
- Full bathrooms: 2
- Main level bathrooms: 2
- Main level bedrooms: 2
Heating
- Central, Electric
Cooling
- Central Air, Electric
Appliances
- Included: Dryer, Dishwasher, Electric Range, Electric Water Heater, Microwave, Range, Refrigerator, Water Heater, Washer
- Laundry: Inside, Laundry Room
Features
- Cathedral Ceiling(s), Dual Sinks, Living/Dining Room, Pantry, Storage, Separate Shower, Vaulted Ceiling(s), Walk-In Closet(s)
- Flooring: Ceramic Tile, Tile
- Windows: Plantation Shutters
- Has fireplace: No
Interior area
- Total structure area: 1,665
- Total interior livable area: 1,233 sqft
Video & virtual tour
Property
Parking
- Total spaces: 1
- Parking features: Assigned, Covered, Carport, Detached Carport, Guest
- Carport spaces: 1
- Details: CarportSpaces:1.00
Accessibility
- Accessibility features: None
Features
- Levels: One
- Stories: 1
- Pool features: Association
- Has view: Yes
- View description: Other
- Waterfront features: None
Lot
- Size: 1,638 Square Feet
- Features: < 1/4 Acre
Details
- Parcel number: 332382000740008
- Zoning: Residential
- Special conditions: Standard
Construction
Type & style
- Home type: SingleFamily
- Architectural style: Contemporary
- Property subtype: Villa
Materials
- Block
- Roof: Shingle
Condition
- Resale
- New construction: No
- Year built: 1994
Details
- Builder name: Lennar
Utilities & green energy
- Sewer: Public Sewer
- Water: Public
- Utilities for property: Cable Available, Electricity Available, Sewer Connected, Water Available
Community & HOA
Community
- Features: Home Owners Association, Gated, Property Manager On-Site, Street Lights
- Security: Security Gate, Gated with Guard, Gated Community
- Senior community: Yes
- Subdivision: KINGS ISLE PHASE 1
HOA
- Has HOA: Yes
- Amenities included: Basketball Court, Bocce Court, Clubhouse, Fitness Center, Gated, Library, Management, Pickleball, Pool, Parking, Recreation Facilities, Shuffleboard Court, Security, Sidewalks, Tennis Court(s)
- Services included: Common Areas, Cable TV, Pool(s), Recreation Facilities, Internet
- HOA fee: $488 monthly
- HOA name: Watson Association Management
- HOA phone: 772-871-0004
Location
- Region: Port Saint Lucie
Financial & listing details
- Price per square foot: $178/sqft
- Tax assessed value: $124,747
- Annual tax amount: $2,156
- Date on market: 8/8/2026
- Cumulative days on market: 17 days
- Listing terms: Cash,Conventional,FHA,VA Loan
- Electric utility on property: Yes
Estimated market value
Not available
Estimated sales range
Not available
Not available
Price history
| Date | Event | Price |
|---|---|---|
| 8/8/2026 | Listed for sale | $219,900+81%$178/sqft |
Source:  BeachesMLS #B26061871 Report a problem BeachesMLS #B26061871 Report a problem | ||
| 11/10/2016 | Sold | $121,500-13.1%$99/sqft |
Source: Public Record Report a problem | ||
| 12/2/2012 | Listing removed | $1,100$1/sqft |
Source: Coldwell Banker/Thos J. White Realty #R3323546 Report a problem | ||
| 11/9/2012 | Listed for rent | $1,100$1/sqft |
Source: Coldwell Banker Thomas J. White Realty, Inc. #R3323546 Report a problem | ||
| 10/3/2008 | Listing removed | $139,750$113/sqft |
Source: Keller Williams Realty #335042 Report a problem | ||
| 7/19/2008 | Price change | $139,750+14610.5%$113/sqft |
Source: Keller Williams Realty #335042 Report a problem | ||
| 6/22/2008 | Price change | $950-99.4%$1/sqft |
Source: Keller Williams Realty #335042 Report a problem | ||
| 3/18/2008 | Listed for sale | $149,700-13%$121/sqft |
Source: Keller Williams Realty #335042 Report a problem | ||
| 6/2/2005 | Sold | $172,000+67%$139/sqft |
Source: Public Record Report a problem | ||
| 1/8/2003 | Sold | $103,000$84/sqft |
Source: Public Record Report a problem | ||
Public tax history
| Year | Property taxes | Tax assessment |
|---|---|---|
| 2025 | $2,156 +1% | $121,468 +2.9% |
| 2024 | $2,134 +4.2% | $118,045 +3% |
| 2023 | $2,048 -0.7% | $114,607 +3% |
| 2022 | $2,063 +1.9% | $111,269 +3% |
| 2021 | $2,023 +0% | $108,029 +1.4% |
| 2020 | $2,023 | $106,538 +2.3% |
| 2019 | $2,023 +1.5% | $104,143 +1.9% |
| 2018 | $1,994 +5.1% | $102,202 +2.1% |
| 2017 | $1,897 +1.9% | $100,100 +16% |
| 2016 | $1,860 -28.4% | $86,300 +13.1% |
| 2015 | $2,597 +7.1% | $76,300 +7.2% |
| 2014 | $2,425 | $71,200 +6.6% |
| 2013 | -- | $66,800 +0.3% |
| 2012 | -- | $66,600 -8% |
| 2011 | -- | $72,400 -0.4% |
| 2010 | -- | $72,700 -5% |
| 2009 | -- | $76,500 -32.3% |
| 2008 | -- | $113,000 -16.7% |
| 2007 | -- | $135,600 -11.1% |
| 2006 | -- | $152,600 +35% |
| 2005 | -- | $113,000 +21.5% |
| 2004 | -- | $93,000 |
| 2003 | -- | -- |
| 2002 | -- | -- |
| 2001 | -- | -- |
| 2000 | -- | -- |
Find assessor info on the county website
Monthly payment
Est. payment
Payment breakdown
Explore the cost of this home by adjusting the details. Changes won't be saved.Climate risks
Neighborhood: St. Lucie West
Nearby schools
GreatSchools rating
- 6/10Parkway Elementary SchoolGrades: PK-5Distance: 2.1 mi
- 5/10Northport K-8 SchoolGrades: PK-8Distance: 2.1 mi
- 4/10Fort Pierce Central High SchoolGrades: 9-12Distance: 5.3 mi
- $226,0002 bd2 ba1.2k sqft1199 NW Lombardy Dr, Port Saint Lucie, FL 34986Off Market
- $223,8002 bd2 ba1.5k sqft1203 NW Lombardy Dr, Port Saint Lucie, FL 34986Off Market
- $221,3002 bd2 ba1.5k sqft1197 NW Lombardy Dr, Port Saint Lucie, FL 34986Off Market

- $208,7002 bd2 ba1.2k sqft1205 NW Lombardy Dr, Port Saint Lucie, FL 34986Off Market
- $210,0002 bd2 ba1k sqft1195 NW Lombardy Dr, Port Saint Lucie, FL 34986Sold
- $211,9002 bd2 ba1.2k sqft1193 NW Lombardy Dr, Port Saint Lucie, FL 34986Off Market
- $193,8002 bd2 ba1k sqft1207 NW Lombardy Dr, Port Saint Lucie, FL 34986Off Market
- $204,6002 bd2 ba1.5k sqft1187 NW Lombardy Port St, Port Saint Lucie, FL 34986Off Market
A local agent can set up tours, give advice and negotiate with sellers.
Similar homes
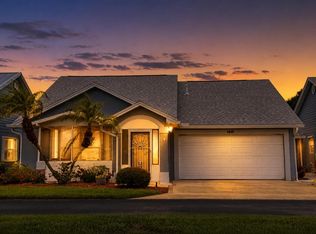
- $225,0002 bd2 ba1.2k sqft1189 NW Lombardy Drive, Port St Lucie, FL 34986For Sale
 MLS ID #B26050164, AnnMarie L Napolitano, Keller Williams Realty of PSL. BeachesMLS
 - $239,9002 bd2 ba1.3k sqft322 NW TUSCANY Court, Port St Lucie, FL 34986For Sale
 MLS ID #B26067131, April Newhart, LPT Realty, LLC. BeachesMLS
 - $234,9002 bd2 ba1.4k sqft1065 NW Tuscany Drive, Port St Lucie, FL 34986For Sale
 MLS ID #B26051522, Mona Bates, Southern Key Realty. BeachesMLS
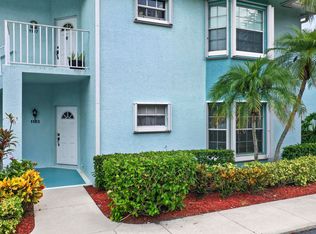
 - $235,0002 bd2 ba1k sqft1103 SW Swan Lake Circle #102, Port St Lucie, FL 34986For Sale
 MLS ID #B26058977, Diana L Emery, Lang Realty. BeachesMLS
 - $265,0002 bd2 ba1.1k sqftLAKES AT ST LUCIE WEST, Port St Lucie, FL 34986For SaleMLS ID #B26056604, Millie Gil, Bold Real Estate Group, Inc. BeachesMLS
- $299,0002 bd2 ba1.5k sqft532 NW Portofino Lane, Port St Lucie, FL 34986For SaleMLS ID #B26064318, Laura M Beltran, Lifestyle International Realty. BeachesMLS
- $299,9002 bd2 ba1.4k sqft211 NW Zanzibar Place, Port St Lucie, FL 34986For SaleMLS ID #B26017223, Frank Lillo, Hoot Real Estate LLC. BeachesMLS
- $220,0003 bd2 ba1.7k sqft2872 Eagle's Nest Way, Port St Lucie, FL 34952For SaleMLS ID #B26046897, Tara Lynn Edwards, Select Properties/Treas Coast. BeachesMLS
- $319,9993 bd2 ba1.6k sqft407 NW Granville Street, Port St Lucie, FL 34986For SaleMLS ID #B26038132, Ronnie A Williams, Berkshire Hathaway Florida Realty. BeachesMLS
- $225,0002 bd2 ba921 sqft1494 SE Colchester Circle, Port St Lucie, FL 34952For SaleMLS ID #B26060523, Jenny Patricia Garcia, Friend Realty Inc. BeachesMLS
- $239,0002 bd3 ba1.3k sqft8319 Mulligan Circle #3112, Port St Lucie, FL 34986For SaleMLS ID #B26044087, Desiree Flexen, Lang Realty. BeachesMLS
- $276,0002 bd2 ba1.4k sqft325 NW Dearman Street, Port St Lucie, FL 34983For SaleMLS ID #B26035413, Ordelia Argueta, A&A International Realty Group. BeachesMLS
- $329,0003 bd2 ba1.6k sqft362 NW Granville Street, Port St Lucie, FL 34986For SaleMLS ID #B26046278, Kate Ward, RE/MAX Gold. BeachesMLS
- $275,0002 bd2 ba1.5k sqft569 NW Cortina Lane, Port St Lucie, FL 34986For SaleMLS ID #R11164627, AnnMarie L Napolitano, Keller Williams Realty of PSL. BeachesMLS
- $319,9002 bd2 ba924 sqft509 SE Faith Terrace, Port St Lucie, FL 34953For SaleMLS ID #B26067309, Linda Fritts, Anchor Southeast Realty LLC. BeachesMLS
- $225,0002 bd2 ba1.2k sqft10 Juan Carlos Lane, Port St Lucie, FL 34952For SaleMLS ID #R11164913, Sandra G Terpening, Keller Williams Realty of PSL. BeachesMLS
- $263,5002 bd3 ba1.3k sqft8340 Mulligan Circle #2024, Port St Lucie, FL 34986For SaleMLS ID #B26046927, Patricia Barsallo, Real Estate Solutions Today. BeachesMLS
- $319,9002 bd2 ba1.6k sqft653 SW Munjack Cove, Port St Lucie, FL 34986For SaleMLS ID #B26015816, Christine Michelle Miret, Keller Williams Realty of PSL. BeachesMLS
- $265,0002 bd3 ba1.3k sqft8375 Mulligan Circle #4522, Port St Lucie, FL 34986For SaleMLS ID #B26025222, Cesar Trujillo, Keller Williams Realty of PSL. BeachesMLS
- $204,0003 bd2 ba1.7k sqft130 Mediterranean Boulevard N, Port St Lucie, FL 34952For SaleMLS ID #B26046830, Lani Evans, RE/MAX Gold. BeachesMLS
