This meticulously maintained 2BR/2BA home in the highly sought-after 55+ Savanna Club offers comfort and style throughout. Enjoy a cup of coffee or unwind in the afternoon on the screened patio while taking in the tranquil lake view. A newer roof, A/C, water heater, and panel shutters provide peace of mind. Residents enjoy an active, resort-style lifestyle with outstanding amenities, recreational activities, and a vibrant social calendar, this community has something for everyone. Furniture and golf cart are negotiable, making this an excellent opportunity to move right in and start enjoying all that Savanna Club has to offer.
For sale
Price cut: $10 (7/31)
$188,990
8126 Meadowlark Lane, Port St Lucie, FL 34952
2beds
1,529sqft
Manufactured Home, Single Family Residence
Built in 1999
5,200 Square Feet Lot
$-- Zestimate®
$124/sqft
$287/mo HOA
What's special
Tranquil lake viewNewer roofWater heaterScreened patioPanel shutters
- 61 days |
- 192 |
- 9 |
Zillow last checked:
Listing updated:
Listed by:
Robyn O'Heron 772-919-5037,
Echo Fine Properties,
Jeffrey M Lichtenstein 561-500-3246,
Echo Fine Properties
Source: BeachesMLS,MLS#: B26041347 Originating MLS: BeachesMLS
Originating MLS: BeachesMLSFacts & features
Interior
Bedrooms & bathrooms
- Bedrooms: 2
- Bathrooms: 2
- Full bathrooms: 2
- Main level bathrooms: 2
- Main level bedrooms: 2
Primary bedroom
- Level: Main
- Area: 195
- Dimensions: 15 X 13
Bedroom 2
- Level: Main
- Area: 120
- Dimensions: 12 X 10
Dining room
- Level: Main
- Area: 156
- Dimensions: 13 X 12
Kitchen
- Level: Main
- Area: 216
- Dimensions: 18 X 12
Living room
- Level: Main
- Area: 442
- Dimensions: 26 X 17
Other
- Description: storage
- Level: Main
- Area: 120
- Dimensions: 12 X 10
Utility room
- Level: Main
- Area: 63
- Dimensions: 9 X 7
Heating
- Central
Cooling
- Central Air
Appliances
- Included: Cooktop, Dryer, Dishwasher, Electric Water Heater, Oven, Refrigerator, Water Heater, Washer
- Laundry: Inside
Features
- Breakfast Bar, Breakfast Area, Entrance Foyer, Eat-in Kitchen, High Ceilings, Kitchen Island, Main Level Primary, Stacked Bedrooms, Tub Shower, Walk-In Closet(s)
- Flooring: Ceramic Tile, Laminate
- Windows: Shutters
- Has fireplace: No
Interior area
- Total structure area: 2,479
- Total interior livable area: 1,529 sqft
Property
Parking
- Total spaces: 2
- Parking features: Attached Carport, Carport
- Carport spaces: 1
- Details: CarportSpaces:1.00
Accessibility
- Accessibility features: None
Features
- Levels: One
- Stories: 1
- Patio & porch: Patio, Screened
- Exterior features: Outdoor Living Area
- Pool features: Association
- Has view: Yes
- View description: Lake, Water
- Has water view: Yes
- Water view: Lake,Water
- Waterfront features: Lake Front
Lot
- Size: 5,200 Square Feet
- Features: < 1/4 Acre
Details
- Parcel number: 342570600580002
- Zoning: Planned Un
- Special conditions: Standard,Listed As-Is
Construction
Type & style
- Home type: MobileManufactured
- Property subtype: Manufactured Home, Single Family Residence
Materials
- Aluminum Siding, Modular/Prefab
- Roof: Composition,Shingle
Condition
- Resale
- New construction: No
- Year built: 1999
Utilities & green energy
- Sewer: Public Sewer
- Water: Public
- Utilities for property: Cable Available, Electricity Available, Sewer Available, Water Available
Community & HOA
Community
- Features: Home Owners Association, Street Lights
- Senior community: Yes
- Subdivision: The Preserve at Savanna Club
HOA
- Has HOA: Yes
- Amenities included: Bocce Court, Billiard Room, Clubhouse, Fitness Center, Golf Course, Library, Pickleball, Pool, Recreation Facilities, Restaurant, Shuffleboard Court, Sauna, Tennis Court(s)
- Services included: Common Areas, Cable TV, Recreation Facilities, Security
- HOA fee: $287 monthly
- HOA name: Savanna Club
- HOA phone: 772-340-1889
Location
- Region: Port Saint Lucie
Financial & listing details
- Price per square foot: $124/sqft
- Tax assessed value: $194,500
- Annual tax amount: $2,128
- Date on market: 6/15/2026
- Cumulative days on market: 61 days
- Listing terms: Cash,Conventional,FHA,VA Loan
- Electric utility on property: Yes
Estimated market value
Not available
Estimated sales range
Not available
$2,292/mo
Price history
| Date | Event | Price |
|---|---|---|
| 7/31/2026 | Price change | $188,9900%$124/sqft |
Source:  BeachesMLS #B26041347 Report a problem BeachesMLS #B26041347 Report a problem | ||
| 6/15/2026 | Price change | $189,000+2.2%$124/sqft |
Source: BeachesMLS #B26041347 Report a problem | ||
| 3/20/2026 | Price change | $185,000-1.5%$121/sqft |
Source: BeachesMLS #R11151374 Report a problem | ||
| 1/5/2026 | Listed for sale | $187,777-16.7%$123/sqft |
Source: BeachesMLS #RX-11151374 Report a problem | ||
| 4/5/2025 | Listing removed | $225,500$147/sqft |
Source: BHHS broker feed #RX-11026374 Report a problem | ||
| 1/27/2025 | Listed for sale | $225,500+7.4%$147/sqft |
Source: BeachesMLS #RX-11026374 Report a problem | ||
| 11/13/2024 | Listing removed | $210,000$137/sqft |
Source: BHHS broker feed #RX-11026374 Report a problem | ||
| 11/1/2024 | Price change | $210,000-2.3%$137/sqft |
Source: BeachesMLS #RX-11026374 Report a problem | ||
| 10/4/2024 | Listed for sale | $215,000+201.8%$141/sqft |
Source: BeachesMLS #RX-11026374 Report a problem | ||
| 5/28/2021 | Sold | $71,250-8.7%$47/sqft |
Source: BeachesMLS #R10677176 Report a problem | ||
| 1/20/2021 | Listing removed | -- |
Source:  BeachesMLS Report a problem BeachesMLS Report a problem | ||
| 12/9/2020 | Listed for sale | $78,000-33.2%$51/sqft |
Source: SAND CASTLE HOMES REALTY #RX-10677176 Report a problem | ||
| 11/10/2020 | Sold | $116,800$76/sqft |
Source: Public Record Report a problem | ||
Public tax history
| Year | Property taxes | Tax assessment |
|---|---|---|
| 2025 | $2,129 -6.4% | $165,496 +2.9% |
| 2024 | $2,276 +2.8% | $160,832 +3% |
| 2023 | $2,214 +3.3% | $156,148 +3% |
| 2022 | $2,145 -18.7% | $151,600 +16.4% |
| 2021 | $2,639 +30.5% | $130,200 +32.2% |
| 2020 | $2,022 | $98,500 -0.7% |
| 2019 | $2,022 -1.9% | $99,200 +59.2% |
| 2018 | $2,062 +541.5% | $62,322 -18.1% |
| 2017 | $321 -0.2% | $76,100 +9.3% |
| 2016 | $322 -1.3% | $69,600 +15.2% |
| 2015 | $326 -3% | $60,400 +2.5% |
| 2014 | $336 | $58,900 -0.5% |
| 2013 | -- | $59,200 -1% |
| 2012 | -- | $59,800 +0.2% |
| 2011 | -- | $59,700 -29.8% |
| 2010 | -- | $85,100 -2.9% |
| 2009 | -- | $87,600 -6.6% |
| 2008 | -- | $93,800 +2.6% |
| 2007 | -- | $91,455 +2.5% |
| 2006 | -- | $89,224 +11.4% |
| 2005 | -- | $80,107 -4.8% |
| 2004 | -- | $84,102 |
| 2003 | -- | -- |
| 2002 | -- | -- |
| 2001 | -- | -- |
| 2000 | -- | -- |
Find assessor info on the county website
Monthly payment
Climate risks
Neighborhood: 34952
Nearby schools
GreatSchools rating
- 6/10Village Green Environmental Studies SchoolGrades: PK-5Distance: 1.9 mi
- 7/10Southport Middle SchoolGrades: 6-8Distance: 3.5 mi
- 4/10Port St. Lucie High SchoolGrades: 9-12Distance: 0.9 mi
Schools provided by the listing agent
- Elementary: Savanna Ridge
- Middle: Northport K-8
- High: Port St. Lucie
Source: BeachesMLS. This data may not be complete. We recommend contacting the local school district to confirm school assignments for this home.
- $143,7002 bd2 ba1.1k sqft8122 Meadowlark Ln, Port Saint Lucie, FL 34952Off Market
- $143,500-- bd-- ba1.1k sqft8118 Meadowlark Ln, Port Saint Lucie, FL 34952Off Market
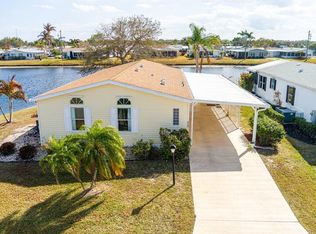
- $107,0002 bd2 ba1.5k sqft8125 Meadowlark Ln, Port Saint Lucie, FL 34952Sold
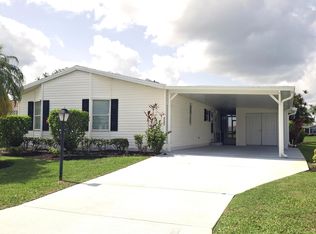
- $115,0002 bd2 ba1.2k sqft8121 Meadowlark Ln, Port Saint Lucie, FL 34952Sold
- $143,100-- bd-- ba1.4k sqft8040 Meadowlark Ln, Port Saint Lucie, FL 34952Off Market
- $156,9002 bd2 ba1.1k sqft8117 Meadowlark Ln, Port Saint Lucie, FL 34952Off Market
- $179,9003 bd2 ba1.4k sqft8036 Meadowlark Ln, Port Saint Lucie, FL 34952Sold
- $122,7003 bd2 ba1.4k sqft8036 SE Meadowlark Ln, Pt Saint Lucie, FL 34952Off Market
Similar homes
- $195,0002 bd2 ba1.1k sqft8179 Sandwedge Terrace, Port St Lucie, FL 34952For Sale

 MLS ID #R11168745, Gary Sacrestano, Coldwell Banker Paradise. BeachesMLS
 - $189,0002 bd2 ba1.8k sqft2945 Eagles Nest Way, Port St Lucie, FL 34952For Sale
 MLS ID #R11131498, Jenny Phillips, Select Properties/Treas Coast. BeachesMLS
 - $175,0002 bd2 ba1.4k sqft82 Mediterranean Boulevard E, Port St Lucie, FL 34952For Sale
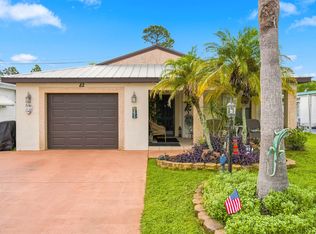 MLS ID #B26062690, Kyle Oakley, Canedo Realty. BeachesMLS
 - $215,0002 bd3 ba2k sqft7945 Horned Lark Circle, Port St Lucie, FL 34952For Sale
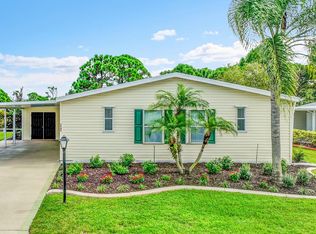 MLS ID #B26053320, Patricia E Smith, Select Properties/Treas Coast. BeachesMLS
 - $189,9002 bd2 ba1.4k sqft72 Mediterranean Boulevard E, Port St Lucie, FL 34952For SaleMLS ID #B26040961, Bryan Duggan, LYNQ Real Estate. BeachesMLS
- $205,0002 bd2 ba1.4k sqft2820 Eagle's Nest Way, Port St Lucie, FL 34952For SaleMLS ID #B26021832, Dawn March Burlace, Florida Real Estate Navigators. BeachesMLS
- $199,9003 bd2 ba1.6k sqft2959 Eagles Nest Way, Port St Lucie, FL 34952For SaleMLS ID #R11127173, Margaret E. Good, m.e.Good Realty, inc. BeachesMLS
- $159,0002 bd2 ba874 sqft1627 SE Green Acres Cir APT Z203, Port Saint Lucie, FL 34952For Sale
 MLS ID #M20056583, Julian Maiucci, EXP Realty LLC. Martin County REALTORS® of the Treasure Coast (MCRTC)
 - $219,9002 bd2 ba1.9k sqft3408 Red Tailed Hawk Drive, Port St Lucie, FL 34952For SaleMLS ID #B26053919, Tara Lynn Edwards, Select Properties/Treas Coast. BeachesMLS
- $184,9002 bd2 ba1.4k sqft2 Guava Lane, Port St Lucie, FL 34952For SaleMLS ID #B26049343, Amanda Marie Hollmeyer, Premier Brokers International. BeachesMLS
- $139,9993 bd2 ba1.5k sqft3800 Spatterdock Lane, Port St Lucie, FL 34952For SaleMLS ID #B26026842, Mark S. Bradley Sr., Keller Williams Realty of PSL. BeachesMLS
- $178,9002 bd2 ba1.4k sqft471 ANN MARIE Circle, Port St Lucie, FL 34952For SaleMLS ID #B26061924, Laurie Barfield, Coldwell Banker Realty. BeachesMLS
- $254,9903 bd2 ba1.5k sqft7849 Meadowlark Lane, Port St Lucie, FL 34952For SaleMLS ID #B26042103, Robyn O'Heron, Echo Fine Properties. BeachesMLS
- $155,5553 bd2 ba1.6k sqft2832 Eagles Nest Way, Port St Lucie, FL 34952For SaleMLS ID #B26028412, Tinamarie Bartolotta, One Sotheby's Intl. Realty. BeachesMLS
- $190,0002 bd2 ba1.4k sqft24 Alta Loma, Port St Lucie, FL 34952For SaleMLS ID #B26033417, Megan Schoner, Keller Williams Realty of PSL. BeachesMLS
- $94,9002 bd2 ba1.2k sqft3809 Meadowlark Circle, Port St Lucie, FL 34952For SaleMLS ID #B26037948, Tara Lynn Edwards, Select Properties/Treas Coast. BeachesMLS
- $179,5002 bd2 ba1.4k sqft11 SE Flamenco Way, Port St Lucie, FL 34952For SaleMLS ID #B26050165, Courtney Marie Young, Canedo Realty. BeachesMLS
- $109,900-- bd-- ba1.3k sqft2820 Hook Court, Port St Lucie, FL 34952For SaleMLS ID #B26059490, Tara Lynn Edwards, Select Properties/Treas Coast. BeachesMLS
- $175,0002 bd2 ba1.4k sqft67 El Camino Real, Port St Lucie, FL 34952For SaleMLS ID #B26012557, Andraya Bell, RE/MAX Gold. BeachesMLS
- $125,0002 bd2 ba1.1k sqft8029 Long Drive, Port St Lucie, FL 34952For SaleMLS ID #B26042839, Diane M Brewer, Compass Real Estate Group, Inc. BeachesMLS
