Welcome to the peaceful 55+ gated community of High Point of Fort Pierce, Section II. This airy two-bedroom, two-bathroom condominium delivers 1,296 square feet of single-level living. Contemporary tile flooring brings a clean cottage feeling with exterior accordion shutters making securing windows and doors a breeze. Master and guest bathrooms updated in 2025 along with fresh interior paint; building exterior painted in 2026. The enclosed porch provides a quiet spot to relax after you've enjoyed tennis, pickleball or a dip in the pool. Affordable condo fees with a short drive to spectacular beaches and preserves make this condo a must-see! Appliances replaced: Fridge and stove/2020; A/C/2021; Full unit repipe/2025
For sale
$124,900
1216 S LAKES END Drive #B, Fort Pierce, FL 34982
2beds
1,296sqft
Condominium
Built in 1980
-- sqft lot
$121,600 Zestimate®
$96/sqft
$565/mo HOA
What's special
Contemporary tile flooringAiry two-bedroom two-bathroom condominiumExterior accordion shutters
- 7 days
- 155
- 4
Likely to sell faster than
Zillow last checked:
Listing updated:
Listed by:
William A LoBrutto 772-979-0174,
RE/MAX of Stuart
Source: BeachesMLS,MLS#: B26094473 Originating MLS: BeachesMLS
Facts & features
Interior
Bedrooms & bathrooms
- Bedrooms: 2
- Bathrooms: 2
- Full bathrooms: 2
- Main level bathrooms: 2
- Main level bedrooms: 2
Primary bedroom
- Level: First
- Area: 195
- Dimensions: 13 X 15
Bedroom 2
- Level: First
- Area: 143
- Dimensions: 11 X 13
Dining room
- Level: First
- Area: 105.3
- Dimensions: 13 X 8.1
Kitchen
- Level: First
- Area: 115.79
- Dimensions: 9.19 X 12.6
Living room
- Level: First
- Area: 208
- Dimensions: 13 X 16
Heating
- Central, Electric
Cooling
- Central Air, Ceiling Fan(s)
Appliances
- Included: Dryer, Electric Range, Electric Water Heater, Disposal, Range, Refrigerator, Water Heater, Washer
- Laundry: Inside, Washer Dryer Install Allowed
Features
- Living/Dining Room, Separate Shower, Stacked Bedrooms, Walk-In Closet(s)
- Flooring: Tile
- Has fireplace: No
Interior area
- Total structure area: 1,387
- Total interior livable area: 1,296 sqft
Video & virtual tour
Property
Parking
- Total spaces: 1
- Parking features: Assigned
Accessibility
- Accessibility features: None
Features
- Levels: One
- Stories: 1
- Patio & porch: Porch, Screened
- Exterior features: Outdoor Living Area, Porch
- Pool features: Association
Details
- Parcel number: 242670602260001
- Zoning: Condo
- Special conditions: Standard,Listed As-Is
Construction
Type & style
- Home type: Condo
- Property subtype: Condominium
Materials
- CBS (Concrete Block Structure), Block, Stucco
- Roof: Composition,Shingle
Condition
- Resale,Updated/Remodeled
- New construction: No
- Year built: 1980
Utilities & green energy
- Electric: Circuit Breakers
- Sewer: Public Sewer
- Water: Public
- Utilities for property: Cable Available, Electricity Available, Phone Available, Sewer Connected, Water Connected
Community & HOA
Community
- Features: Gated, Property Manager On-Site
- Security: Gated with Guard, Gated Community
- Senior community: Yes
- Subdivision: HIGH POINT OF FORT PIERCE CONDOMINIUM SECTION 2
HOA
- Has HOA: Yes
- Amenities included: Bocce Court, Billiard Room, Clubhouse, Maintenance Grounds, Gated, Library, Management, Pickleball, Pool, Security, Transportation Service
- Services included: Common Areas, Cable TV, Legal/Accounting, Maintenance Grounds, Maintenance Structure, Pest Control, Pool(s), Recreation Facilities, Reserve Fund, Roof, Sewer, Security, Trash, Water, Internet
- HOA fee: $565 monthly
- HOA name: High Point of Fort Pierce Section II
- HOA phone: 772-465-0587
Location
- Region: Fort Pierce
Financial & listing details
- Price per square foot: $96/sqft
- Tax assessed value: $103,700
- Annual tax amount: $1,722
- Date on market: 10/30/2026
- Cumulative days on market: 7 days
- Listing terms: Cash,Conventional
- Electric utility on property: Yes
- Road surface type: Asphalt
Estimated market value
$121,600
$116,000 - $128,000
$2,034/mo
Price history
| Date | Event | Price |
|---|---|---|
| 10/30/2026 | Listed for sale | $124,900+354.2%$96/sqft |
Source:  BeachesMLS #B26094473 Report a problem | ||
| 10/18/2016 | Sold | $27,500-26.7%$21/sqft |
Source: Public Record Report a problem | ||
| 8/19/2010 | Sold | $37,500-6.3%$29/sqft |
Source: Public Record Report a problem | ||
| 7/4/2010 | Price change | $40,000-22.9%$31/sqft |
Source: Coldwell Banker Ed Schlitt, Realtors #R3099626 Report a problem | ||
| 4/7/2010 | Listed for sale | $51,900+15.3%$40/sqft |
Source: Steven Schlitt #R3099626 Report a problem | ||
| 4/6/1999 | Sold | $45,000$35/sqft |
Source: Public Record Report a problem | ||
Public tax history
| Year | Property taxes | Tax assessment |
|---|---|---|
| 2025 | $1,723 +4.1% | $113,423 +2.9% |
| 2024 | $1,656 +3.8% | $110,227 +3% |
| 2023 | $1,595 +4.3% | $107,017 +3% |
| 2022 | $1,529 -24.8% | $103,900 +37% |
| 2021 | $2,034 +5.2% | $75,839 +10% |
| 2020 | $1,934 | $68,945 -2.3% |
| 2019 | $1,934 +11.8% | $70,600 +19.5% |
| 2018 | $1,730 +16.5% | $59,100 +14.1% |
| 2017 | $1,485 +9.7% | $51,800 +7.5% |
| 2016 | $1,354 +6.4% | $48,200 +16.4% |
| 2015 | $1,272 +298.1% | $41,400 |
| 2014 | $320 | $41,400 |
| 2013 | -- | $41,400 |
| 2012 | -- | $41,400 |
| 2011 | -- | $41,400 -6.1% |
| 2010 | -- | $44,100 -0.7% |
| 2009 | -- | $44,400 -24.2% |
| 2008 | -- | $58,600 -35.5% |
| 2007 | -- | $90,900 -10% |
| 2006 | -- | $101,000 +36.5% |
| 2005 | -- | $74,000 +12.1% |
| 2004 | -- | $66,000 |
| 2003 | -- | -- |
| 2002 | -- | -- |
| 2001 | -- | -- |
| 2000 | -- | -- |
Find assessor info on the county website
Monthly payment
Est. payment
Payment breakdown
Explore the cost of this home by adjusting the details. Changes won't be saved.Climate risks
Neighborhood: 34982
- $84,3001 bd2 ba816 sqft1216 S Lakes End Dr #0, Fort Pierce, FL 34982Off Market
- $138,5002 bd2 ba1.2k sqft1013 Pheasant Run Dr #A, Fort Pierce, FL 34950Off Market
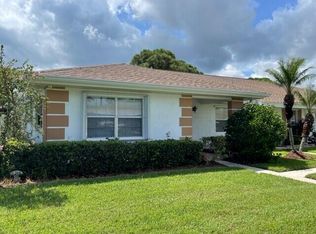
- $121,5002 bd2 ba1.2k sqft1218 S Lakes End Dr APT A, Fort Pierce, FL 34982For Sale
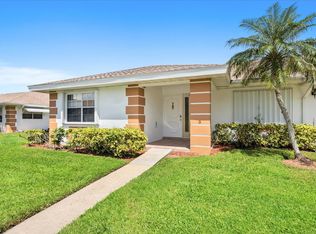
- $120,0002 bd2 ba1.2k sqft1216 S Lakes End Dr APT D, Fort Pierce, FL 34982For Sale
Similar homes
- $110,0002 bd2 ba1.2k sqft324 COLONY Lane #B, Fort Pierce, FL 34982For Sale

 MLS ID #B26096456, Michael S McGarr, The Keyes Company. BeachesMLS
- $114,9502 bd1 ba966 sqft2302 Sunrise Boulevard #201, Fort Pierce, FL 34982For Sale
 MLS ID #B26088635, Edward Myers, Meant2b Realty LLC. BeachesMLS
- $125,0002 bd1 ba966 sqft2302 Sunrise Boulevard #3-201, Fort Pierce, FL 34982For Sale
 MLS ID #R11162040, Donna LaRae Shay LLC, Atlantic Shores ERA Powered. BeachesMLS
- $120,0002 bd2 ba1.2k sqft512 Thames Bluff Ridge, Fort Pierce, FL 34982For Sale
 MLS ID #B26075191, John Wesley Crawford, Sun Realty & Auction Service. BeachesMLS
- $110,0003 bd2 ba1.4k sqft552 TROPICAL ISLES Circle, Fort Pierce, FL 34982For SaleMLS ID #B26094272, Lani Evans, RE/MAX Gold. BeachesMLS
- $94,9991 bd2 ba994 sqft109 Lakes End Drive #B, Fort Pierce, FL 34982For SaleMLS ID #B26083474, Camilo De la Cruz Perez, Home Sold Realty LLC. BeachesMLS
- $125,0002 bd2 ba1.4k sqft356 Tropical Isles Circle #H-15, Fort Pierce, FL 34982For SaleMLS ID #B26040481, John Wesley Crawford, Sun Realty & Auction Service. BeachesMLS
- $129,9003 bd2 ba1.2k sqft56 Manor Drive, Fort Pierce, FL 34982For SaleMLS ID #B26079224, Bernard Kelly, Realty One Group Engage. BeachesMLS
- $119,5002 bd2 ba1k sqft334 Seahorse Terrace, Fort Pierce, FL 34982For SaleMLS ID #R11161784, Milton Wolf Koster, RE/MAX of Stuart. BeachesMLS
- $139,9002 bd2 ba1.1k sqft479 TROPICAL ISLES Circle #F-18, Fort Pierce, FL 34982For SaleMLS ID #B26053424, John Wesley Crawford, Sun Realty & Auction Service. BeachesMLS
- $145,0002 bd2 ba1k sqft25 Lake Vista Trail #102, Port St Lucie, FL 34952For SaleMLS ID #B26093002, Giovanni O Montesano, Montesano Realty & Associates LLC. BeachesMLS
- $169,9002 bd2 ba1.1k sqft1707 N Dovetail Drive #A, Fort Pierce, FL 34982For SaleMLS ID #B26024099, Derek Bober, Premier Brokers International. BeachesMLS
- $109,9002 bd2 ba1.5k sqft514 Hemingway Terrace, Fort Pierce, FL 34982For SaleMLS ID #R11100463, Wes D. Crawford, Sun Realty & Auction Service. BeachesMLS
- $109,0002 bd2 ba862 sqft5680 Hemingway Court #15, Fort Pierce, FL 34982For SaleMLS ID #R11162214, James Joseph Zito III, Zito Realty LLC. BeachesMLS
- $109,9002 bd2 ba1.2k sqft2820 Nine Iron Drive, Port St Lucie, FL 34952For SaleMLS ID #B26095468, Tara Lynn Edwards, Select Properties/Treas Coast. BeachesMLS
- $99,0002 bd2 ba1.1k sqft5650 Hemingway Court #9, Fort Pierce, FL 34982For SaleMLS ID #R11169865, Wes D. Crawford, Sun Realty & Auction Service. BeachesMLS
- $99,9002 bd2 ba1.2k sqft5680 Boca Chica Court, Fort Pierce, FL 34982For SaleMLS ID #B26000921, Connor McKinney, RE/MAX Gold. BeachesMLS
- $185,0002 bd2 ba1.4k sqft4011 Gator Trace Road, Fort Pierce, FL 34982For SaleMLS ID #B26034066, Colleen Barnes, Security Real Estate Services. BeachesMLS
- $85,0002 bd2 ba1k sqft5631 HEMINGWAY Court #C-04, Fort Pierce, FL 34982For SaleMLS ID #B26075814, Dawn L Cimino, Sun Realty & Auction Service. BeachesMLS
