Charming home in Torino, one of Port St. Lucie's most desirable neighborhoods. Tastefully updated 3 bed / 2 bath home with new rood installed in 2023, brand new stainless steel Samsung appliances, gorgeous granite counters, new luxury tile flooring throughout, Rheem AC w/ UV light 2018, water heater 2021, & brand new stackable Samsung washer/dryer. The split floor plan or those looking to downsize. You'll love the generous outdoor space & screened in patio with no neighbors in the back, only sunset views over the canal! Located on a quiet, dead end street, discover why Torino is one of Port St. Lucie's most sought after communities. Close to shopping, dining, the Mets stadium, & much more!
Accepting backups
$339,900
5807 NW BURRI Court, Port St Lucie, FL 34986
3beds
1,161sqft
Single Family Residence
Built in 2001
0.28 Acres Lot
$336,600 Zestimate®
$293/sqft
$-- HOA
What's special
Gorgeous granite countersSplit floor planScreened in patioQuiet dead end streetGenerous outdoor space
- 16 days |
- 778 |
- 88 |
Likely to sell faster than
Zillow last checked:
Listing updated:
Listed by:
Maria A Mitchell 561-371-0623,
LoKation,
Maria Schaffner 561-413-8308,
LoKation
Source: BeachesMLS,MLS#: B26059360 Originating MLS: BeachesMLS
Originating MLS: BeachesMLSFacts & features
Interior
Bedrooms & bathrooms
- Bedrooms: 3
- Bathrooms: 2
- Full bathrooms: 2
- Main level bathrooms: 2
- Main level bedrooms: 3
Primary bedroom
- Level: Main
- Area: 143
- Dimensions: 13 X 11
Kitchen
- Level: Main
- Area: 174
- Dimensions: 14.5 X 12
Living room
- Level: Main
- Area: 238
- Dimensions: 17 X 14
Heating
- Central
Cooling
- Central Air, Ceiling Fan(s)
Appliances
- Included: Dryer, Dishwasher, Electric Range, Electric Water Heater, Microwave, Oven, Range, Refrigerator, Water Heater, Washer
- Laundry: Washer Hookup, Inside, Laundry Room
Features
- Built-in Features, High Ceilings, Kitchen Island, Separate Shower, Vaulted Ceiling(s)
- Flooring: Concrete, Tile
- Has fireplace: No
Interior area
- Total structure area: 1,662
- Total interior livable area: 1,161 sqft
Video & virtual tour
Property
Parking
- Total spaces: 1
- Parking features: Attached, Driveway, Garage
- Attached garage spaces: 1
- Has uncovered spaces: Yes
Accessibility
- Accessibility features: None
Features
- Levels: One
- Stories: 1
- Exterior features: Courtyard, Outdoor Living Area, Storage, Uncovered Courtyard
- Fencing: Back Yard,Fenced,Gate
- Has view: Yes
- View description: Canal, Other
- Has water view: Yes
- Water view: Canal
- Waterfront features: Other
Lot
- Size: 0.28 Acres
- Features: 1/4 to 1/2 Acre Lot
Details
- Additional structures: Outbuilding, Shed(s), Storage
- Parcel number: 342073108870005
- Zoning: RS-2 PSL
- Special conditions: Standard
Construction
Type & style
- Home type: SingleFamily
- Architectural style: Contemporary,Ranch
- Property subtype: Single Family Residence
Materials
- Block, Stucco
- Roof: Shingle
Condition
- Resale
- New construction: No
- Year built: 2001
Utilities & green energy
- Sewer: Public Sewer
- Water: Public
- Utilities for property: Sewer Available, Water Available
Community & HOA
Community
- Security: Smoke Detector(s)
- Subdivision: PORT ST LUCIE SECTION 46 1ST REPLAT
HOA
- Has HOA: No
Location
- Region: Port Saint Lucie
Financial & listing details
- Price per square foot: $293/sqft
- Tax assessed value: $285,000
- Annual tax amount: $5,300
- Date on market: 8/2/2026
- Cumulative days on market: 11 days
- Listing terms: Cash,Conventional,FHA,VA Loan
Estimated market value
$336,600
$320,000 - $353,000
$2,204/mo
Price history
| Date | Event | Price |
|---|---|---|
| 8/2/2026 | Listed for sale | $339,900+7.9%$293/sqft |
Source:  BeachesMLS #B26059360 Report a problem BeachesMLS #B26059360 Report a problem | ||
| 12/15/2023 | Sold | $315,000$271/sqft |
Source: BeachesMLS #R10936609 Report a problem | ||
| 11/20/2023 | Contingent | $315,000$271/sqft |
Source: BeachesMLS #RX-10936609 Report a problem | ||
| 11/18/2023 | Listed for sale | $315,000+80%$271/sqft |
Source: BeachesMLS #RX-10936609 Report a problem | ||
| 10/24/2023 | Sold | $175,000+119.3%$151/sqft |
Source: Public Record Report a problem | ||
| 2/12/2001 | Sold | $79,800+1434.6%$69/sqft |
Source: Public Record Report a problem | ||
| 6/28/2000 | Sold | $5,200$4/sqft |
Source: Public Record Report a problem | ||
Public tax history
| Year | Property taxes | Tax assessment |
|---|---|---|
| 2025 | -- | $285,000 |
| 2024 | $6,067 +311.5% | $285,000 +236.1% |
| 2023 | $1,474 +0.5% | $84,787 +3% |
| 2022 | $1,467 +8.3% | $82,318 +3% |
| 2021 | $1,355 +0.7% | $79,921 +1.4% |
| 2020 | $1,345 | $78,818 +2.3% |
| 2019 | $1,345 +2% | $77,046 +1.9% |
| 2018 | $1,318 +6.7% | $75,610 -41.2% |
| 2017 | $1,235 +0.5% | $128,500 +13% |
| 2016 | $1,229 0% | $113,700 +27.2% |
| 2015 | $1,229 -1% | $89,400 +25.1% |
| 2014 | $1,242 | $71,456 +1.5% |
| 2013 | -- | $70,400 +1.3% |
| 2012 | -- | $69,500 -2.1% |
| 2011 | -- | $71,000 -3.1% |
| 2010 | -- | $73,300 -9.6% |
| 2009 | -- | $81,041 +0.1% |
| 2008 | -- | $80,960 +3% |
| 2007 | -- | $78,602 +2.5% |
| 2006 | -- | $76,685 +3% |
| 2005 | -- | $74,451 +1.5% |
| 2004 | -- | $73,355 |
| 2003 | -- | -- |
| 2002 | -- | -- |
| 2001 | -- | -- |
| 2000 | -- | -- |
Find assessor info on the county website
Monthly payment
Est. payment
Payment breakdown
Explore the cost of this home by adjusting the details. Changes won't be saved.Climate risks
Neighborhood: Torino
Nearby schools
GreatSchools rating
- 6/10Parkway Elementary SchoolGrades: PK-5Distance: 1.2 mi
- 4/10Southern Oaks Middle SchoolGrades: 6-8Distance: 2.2 mi
- 4/10Fort Pierce Central High SchoolGrades: 9-12Distance: 3.5 mi
- $402,1003 bd2 ba1.9k sqft5805 NW Burri Ct, Port Saint Lucie, FL 34986Off Market
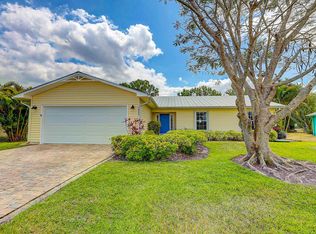
- $407,8003 bd2 ba1.9k sqft5805 NW Burri Ct, Pt Saint Lucie, FL 34986Off Market
- $334,7003 bd2 ba1.1k sqft5809 NW Burri Ct, Port Saint Lucie, FL 34986Off Market
- $433,9003 bd2 ba2.1k sqft5803 NW Burri Ct, Port Saint Lucie, FL 34986Off Market
- $419,1003 bd2 ba2k sqft5811 NW Burri Ct, Port Saint Lucie, FL 34986Off Market
- $506,7004 bd3 ba2.6k sqft5779 NW Cahaba St, Port Saint Lucie, FL 34986Off Market
- $642,9005 bd3 ba3k sqft5808 NW Burri Ct, Port Saint Lucie, FL 34986Off Market
- $505,6004 bd2 ba2.1k sqft5801 NW Burri Ct, Port Saint Lucie, FL 34986Off Market
A local agent can set up tours, give advice and negotiate with sellers.
A local lender can help you make sure your offer is ready when you are.
Similar homes
- $335,0002 bd2 ba1.6k sqft2415 NW Padova Street, Port St Lucie, FL 34986For Sale

 MLS ID #B26042185, Robert Ferrer Jr., LAER Realty Partners Bowen/Wellington. BeachesMLS
 - $424,5003 bd2 ba1.5k sqft5861 NW Cullom Circle, Port St Lucie, FL 34986For Sale
 MLS ID #B26061836, Amanda Kelly, Keller Williams Realty of PSL. BeachesMLS
 - $379,9003 bd2 ba1.6k sqft148 NW Pleasant Grove Way, Port St Lucie, FL 34986For Sale
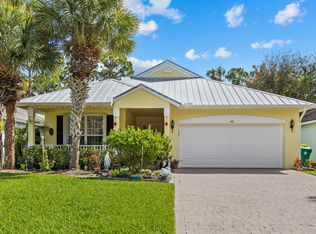 MLS ID #R11154253, Mark A Doring, VantaSure Realty LLC. BeachesMLS
 - $409,9003 bd2 ba1.7k sqft382 NW SPRINGVIEW Loop, Port St Lucie, FL 34986For Sale
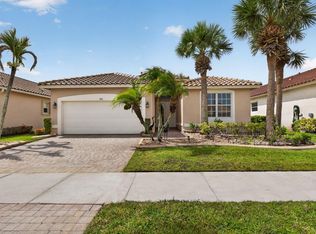 MLS ID #B26061901, Lydia O Gates PA, KW Reserve. BeachesMLS
 - $358,0003 bd2 ba1.6k sqft6379 NW NORTHWOOD Loop, Port St Lucie, FL 34983For SaleMLS ID #B26061163, Nora A Hambrick, RE/MAX Gold. BeachesMLS
- $329,9002 bd2 ba1.6k sqft653 SW Munjack Cove, Port St Lucie, FL 34986For SaleMLS ID #B26015816, Christine Michelle Miret, Keller Williams Realty of PSL. BeachesMLS
- $349,9503 bd2 ba1.6k sqft6109 NW Regent Street, Port St Lucie, FL 34983For SaleMLS ID #B26037110, Dayan D Jimenez, Groza Real Estate Company. BeachesMLS
- $338,0003 bd2 ba1.1k sqft1842 SE CARVALHO Street, Port St Lucie, FL 34983For SaleMLS ID #B26062374, Joseph Sanchez, Coldwell Banker Paradise. BeachesMLS
- $429,9003 bd2 ba1.5k sqft6121 NW Daroco Terrace, Port St Lucie, FL 34986For SaleMLS ID #B26014630, Alishan Zaidi, LYNQ Real Estate. BeachesMLS
- $310,0003 bd3 ba1.4k sqft2910 NW Treviso Circle, Port St Lucie, FL 34986For SaleMLS ID #B26026186, Joselyn Gutierrez, Prime One Realty. BeachesMLS
- $285,0003 bd3 ba1.4k sqft2721 NW Treviso Circle, Port St Lucie, FL 34986For SaleMLS ID #B26055326, Jason Carlstrom, Waterfront Properties & Club C. BeachesMLS
- $374,9002 bd2 ba1.6k sqft377, Port St Lucie, FL 34986For SaleMLS ID #B26015478, Connie Giraldo Silver, RE/MAX Masterpiece Realty. BeachesMLS
- $315,0002 bd2 ba1.4k sqft854 SW Rocky Bayou Terrace, Port St Lucie, FL 34986For SaleMLS ID #B26028285, Baron Meyer, Paradise Homes Realty of the Treasure Coast. BeachesMLS
- $364,9003 bd2 ba1.1k sqft1098 SW Janette Avenue, Port St Lucie, FL 34953For SaleMLS ID #B26051604, David Dattilo, Keller Williams Realty of PSL. BeachesMLS
- $389,9993 bd2 ba1.3k sqft420 SE Streamlet Avenue, Port St Lucie, FL 34983For SaleMLS ID #R11159439, Jason M Coley, Atlantic Shores ERA Powered. BeachesMLS
- $360,0003 bd2 ba1.2k sqft2273 SW Plymouth Street, Port St Lucie, FL 34953For SaleMLS ID #B26038513, Kelly Spoto, Paradise Real Estate Intl. BeachesMLS
- $319,5002 bd2 ba1.5k sqft612 SW Indian Key Drive, Port St Lucie, FL 34986For SaleMLS ID #B26023592, Candace B. Kiernan, Lang Realty. BeachesMLS
- $358,0003 bd2 ba1.5k sqft1720 Pondberry Lane, Port St Lucie, FL 34952For SaleMLS ID #B26061325, Connor McKinney, RE/MAX Gold. BeachesMLS
- $349,9002 bd2 ba1.6k sqft1810 SW GEMINI Lane, Port St Lucie, FL 34984For SaleMLS ID #B26061737, Elaine R. Davis, EXP Realty LLC. BeachesMLS
- $345,0003 bd2 ba1.5k sqft1911 SE Dock Street, Port St Lucie, FL 34952For SaleMLS ID #B26033283, Veronica Montoya, Vic's Picks Realty, LLC.. BeachesMLS
