This CBS Pool Home has it All ! Centrally located with easy access to Shopping, Hospital, !/2 block from SE Crowberry Drive and North Fork of the St. Lucie River. Spacious Interior features Large Master Suite, and Huge Family Room Plus a Completely Renovated Kitchen. New Architectural Shingle Roof was Installed in July 2022. Solar powered Electric and New A/C and Hot Water Heater installed July 2022 Too ! Exterior boasts a Large Screened in Pool that was Refinished Plus New Tile in 2024. Oversized Porch Area is Perfect for Entertaining. WOW New Hurricane Impact Windows Installed in 2025. Who Could ask for anything more ? Priced to Sell Quickly ! House will be available for showings very soon ! Loan on Solar equipment is assumable
For sale
$449,990
826 SE Quiescent Lane, Port St Lucie, FL 34983
3beds
1,831sqft
:
Get pre-qualified$3,110/mo
Single Family Residence
Built in 1982
10,000 Square Feet Lot
$433,800 Zestimate®
$246/sqft
$-- HOA
What's special
Completely renovated kitchenHuge family roomLarge master suiteSpacious interior
- 161 days |
- 204 |
- 25 |
Zillow last checked:
Listing updated:
Listed by:
Catherine M Prisco 772-521-8723,
RE/MAX Gold
Source: BeachesMLS,MLS#: R11164751 Originating MLS: BeachesMLS
Originating MLS: BeachesMLSFacts & features
Interior
Bedrooms & bathrooms
- Bedrooms: 3
- Bathrooms: 2
- Full bathrooms: 2
- Main level bathrooms: 2
- Main level bedrooms: 3
Primary bedroom
- Description: Large Master Suite
- Level: Main
- Area: 204
- Dimensions: 17 X 12
Bedroom 2
- Level: Main
- Area: 165
- Dimensions: 15 X 11
Bedroom 3
- Level: Main
- Area: 143
- Dimensions: 13 X 11
Dining room
- Level: Main
- Area: 110
- Dimensions: 11 X 10
Family room
- Level: Main
- Area: 322
- Dimensions: 23 X 14
Kitchen
- Description: Open Concept
- Level: Main
- Area: 80
- Dimensions: 10 X 8
Living room
- Description: Great Room
- Level: Main
- Area: 266
- Dimensions: 19 X 14
Utility room
- Level: Main
- Area: 60
- Dimensions: 10 X 6
Heating
- Central, Electric, Solar
Cooling
- Central Air, Ceiling Fan(s), Electric
Appliances
- Included: Dryer, Dishwasher, Electric Range, Electric Water Heater, Disposal, Microwave, Range, Refrigerator, Solar Hot Water, Water Heater, Washer
- Laundry: Washer Hookup, Inside, Laundry Room, Laundry Tub, Sink
Features
- Breakfast Bar, Dining Area, Separate/Formal Dining Room, Family/Dining Room, Living/Dining Room, Main Level Primary, Split Bedrooms, Storage, Tub Shower, Walk-In Closet(s)
- Flooring: Carpet, Ceramic Tile, Tile
- Windows: Blinds, Sliding, Storm Window(s), Tinted Windows
Interior area
- Total structure area: 2,761
- Total interior livable area: 1,831 sqft
Video & virtual tour
Property
Parking
- Total spaces: 2
- Parking features: Attached, Driveway, Garage, Garage Door Opener, On Street
- Attached garage spaces: 2
- Has uncovered spaces: Yes
Accessibility
- Accessibility features: Accessibility Features
Features
- Levels: One
- Stories: 1
- Entry location: Entry Level Living Area Y
- Patio & porch: Covered, Glass Enclosed, Patio, Porch, Screened
- Exterior features: Outdoor Living Area, Porch
- Has private pool: Yes
- Pool features: Concrete, Fenced, Gunite, In Ground, Pool Equipment, Private, Screen Enclosure
- Fencing: Back Yard,Fenced
- Has view: Yes
- View description: Garden, Pool, Water
- Has water view: Yes
- Water view: Water
- Waterfront features: None
Lot
- Size: 10,000 Square Feet
- Features: Sprinklers Automatic, < 1/4 Acre
Details
- Parcel number: 342054512070001
- Zoning: RS-2PS
- Special conditions: Listed As-Is
Construction
Type & style
- Home type: SingleFamily
- Architectural style: Colonial,Ranch
- Property subtype: Single Family Residence
Materials
- Block, Concrete, Stucco
- Roof: Composition,Shingle
Condition
- Resale
- New construction: No
- Year built: 1982
Utilities & green energy
- Electric: 3 Phase
- Sewer: Public Sewer
- Water: Public
- Utilities for property: Cable Available, Sewer Available, Water Available
Green energy
- Energy generation: Solar
Community & HOA
Community
- Security: Smoke Detector(s)
- Subdivision: PORT ST LUCIE SECTION 10
HOA
- Has HOA: No
- Amenities included: Tennis Court(s)
Location
- Region: Port Saint Lucie
Financial & listing details
- Price per square foot: $246/sqft
- Tax assessed value: $315,300
- Annual tax amount: $6,398
- Date on market: 3/2/2026
- Cumulative days on market: 161 days
- Listing terms: Cash,Conventional,FHA,VA Loan
Estimated market value
$433,800
$412,000 - $455,000
$3,089/mo
Price history
| Date | Event | Price |
|---|---|---|
| 3/10/2026 | Listed for sale | $449,990+9.8%$246/sqft |
Source:  BeachesMLS #R11164751 Report a problem BeachesMLS #R11164751 Report a problem | ||
| 5/27/2022 | Sold | $410,000+2.5%$224/sqft |
Source:  Martin County REALTORS® of the Treasure Coast (MCRTC) #M20033733 Report a problem Martin County REALTORS® of the Treasure Coast (MCRTC) #M20033733 Report a problem | ||
| 4/18/2022 | Pending sale | $399,900$218/sqft |
Source:  RE/MAX International #M20033733 Report a problem RE/MAX International #M20033733 Report a problem | ||
| 4/18/2022 | Contingent | $399,900$218/sqft |
Source: Martin County REALTORS® of the Treasure Coast (MCRTC) #M20033733 Report a problem | ||
| 4/7/2022 | Listed for sale | $399,900+555.6%$218/sqft |
Source: Martin County REALTORS® of the Treasure Coast (MCRTC) #M20033733 Report a problem | ||
| 12/4/2020 | Sold | $61,000-60.6%$33/sqft |
Source: Public Record Report a problem | ||
| 10/2/2015 | Listing removed | $1,750$1/sqft |
Source: RE/MAX Of Stuart #383798 Report a problem | ||
| 9/3/2015 | Listed for rent | $1,750+12.9%$1/sqft |
Source: RE/MAX Of Stuart #383798 Report a problem | ||
| 8/19/2014 | Listing removed | $1,550$1/sqft |
Source: RE/MAX Of Stuart #377317 Report a problem | ||
| 8/8/2014 | Listed for rent | $1,550$1/sqft |
Source: RE/MAX Of Stuart #377317 Report a problem | ||
| 7/17/2014 | Listing removed | $154,900$85/sqft |
Source: RE/MAX MASTERPIECE REALTY #RX-10056263 Report a problem | ||
| 7/13/2014 | Listed for sale | $154,900+1.9%$85/sqft |
Source: RE/MAX MASTERPIECE REALTY #RX-10056263 Report a problem | ||
| 7/11/2014 | Sold | $152,000+133.8%$83/sqft |
Source: Public Record Report a problem | ||
| 4/16/2014 | Sold | $65,000$35/sqft |
Source: Public Record Report a problem | ||
Public tax history
| Year | Property taxes | Tax assessment |
|---|---|---|
| 2025 | $6,398 +3.1% | $300,843 +2.9% |
| 2024 | $6,206 -18% | $292,365 -4.5% |
| 2023 | $7,573 +33% | $306,200 +44.6% |
| 2022 | $5,695 +11.4% | $211,822 +10% |
| 2021 | $5,111 +7% | $192,566 +10% |
| 2020 | $4,779 | $175,060 +0.1% |
| 2019 | $4,779 +4.6% | $174,800 +5.7% |
| 2018 | $4,569 +10.6% | $165,400 +22.2% |
| 2017 | $4,131 +1.8% | $135,400 +3.8% |
| 2016 | $4,057 +8.1% | $130,500 +20.1% |
| 2015 | $3,754 +8.5% | $108,700 +24.2% |
| 2014 | $3,458 | $87,536 +1.5% |
| 2013 | -- | $86,242 +1.7% |
| 2012 | -- | $84,800 -1.5% |
| 2011 | -- | $86,100 -5.4% |
| 2010 | -- | $91,000 -14.2% |
| 2009 | -- | $106,000 -25.2% |
| 2008 | -- | $141,700 -23.7% |
| 2007 | -- | $185,800 -1.6% |
| 2006 | -- | $188,800 +21.9% |
| 2005 | -- | $154,900 +18.7% |
| 2004 | -- | $130,500 |
| 2003 | -- | -- |
| 2002 | -- | -- |
| 2001 | -- | -- |
| 2000 | -- | -- |
Find assessor info on the county website
Monthly payment
Est. payment
Payment breakdown
Explore the cost of this home by adjusting the details. Changes won't be saved.Climate risks
Neighborhood: Riverview
Nearby schools
GreatSchools rating
- 4/10Floresta Elementary SchoolGrades: PK-5Distance: 1 mi
- 7/10Southport Middle SchoolGrades: 6-8Distance: 1.8 mi
- 3/10St. Lucie West Centennial High SchoolGrades: PK,9-12Distance: 3.5 mi
Schools provided by the listing agent
- Elementary: Savanna Ridge
- Middle: Northport K-8
- High: St. Lucie West Centennial
Source: BeachesMLS. This data may not be complete. We recommend contacting the local school district to confirm school assignments for this home.
- $379,9003 bd2 ba1.8k sqft826 SE Quiescent Ln, Pt Saint Lucie, FL 34953Off Market
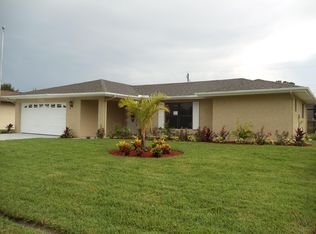
- $343,1003 bd2 ba1.5k sqft834 SE Quiescent Ln, Port Saint Lucie, FL 34983Off Market
- $337,3003 bd2 ba1.5k sqft818 SE Quiescent Ln, Port Saint Lucie, FL 34983Off Market
- $299,6003 bd3 ba1.1k sqft819 SE Roulette Ln, Port Saint Lucie, FL 34983Off Market
- $401,1005 bd2 ba1.8k sqft827 SE Roulette Ln, Port Saint Lucie, FL 34983Off Market
- $465,0003 bd3 ba2k sqft842 SE Quiescent Ln, Port Saint Lucie, FL 34983Sold
- $381,3003 bd2 ba2.7k sqft810 SE Quiescent Ln, Port Saint Lucie, FL 34983Off Market
- $310,5002 bd2 ba1.5k sqft811 SE Roulette Ln, Port Saint Lucie, FL 34983Off Market
A local agent can set up tours, give advice and negotiate with sellers.
A local lender can help you make sure your offer is ready when you are.
Similar homes
- $439,9993 bd2 ba1.6k sqft381 NE Surfside Avenue, Port St Lucie, FL 34983For Sale

 MLS ID #B26060455, Brian C Wilder PA, Keller Williams Realty - Welli. BeachesMLS
 - $465,0004 bd2 ba1.7k sqft1120 SW Irving Street, Port St Lucie, FL 34983For Sale
 MLS ID #B26057952, Anna Melissa Lopez, LPT Realty, LLC. BeachesMLS
 - $399,0003 bd2 ba1.8k sqft731 SE Majestic Terrace, Port St Lucie, FL 34983For Sale
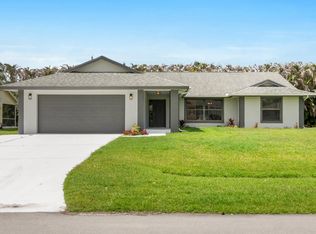 MLS ID #B26030266, Nathan D Berlin, RE/MAX Masterpiece Realty. BeachesMLS
 - $450,0004 bd2 ba1.7k sqft2970 SE San Jeronimo Road, Port St Lucie, FL 34952For Sale
 MLS ID #B26055225, Helane George Darazi, Atlantic Shores ERA Powered. BeachesMLS
 - $465,0004 bd3 ba2.2k sqft2141 SE Wald Street, Port St Lucie, FL 34984For SaleMLS ID #B26013421, Claudia M Garrell P.A, Keyes Co. BeachesMLS
- $414,9004 bd2 ba1.7k sqft1182 SW GRANADEER Street, Port St Lucie, FL 34983For SaleMLS ID #B26053821, Julie L Ries, NextHome Treasure Coast. BeachesMLS
- $429,0004 bd2 ba1.8k sqft5930 NW Theda Lane, Port St Lucie, FL 34983For SaleMLS ID #B26020635, Amanda Kelly, Keller Williams Realty of PSL. BeachesMLS
- $400,0004 bd2 ba1.8k sqft501 SW Todd Avenue, Port St Lucie, FL 34983For SaleMLS ID #B26007450, Brayden Baker, Keller Williams Realty of PSL. BeachesMLS
- $495,5003 bd2 ba2k sqft3398 SE East Snow Road, Port St Lucie, FL 34984For SaleMLS ID #B26037765, Cyd Leann Diaz, RE Florida Homes. BeachesMLS
- $515,0003 bd3 ba2k sqft649 NE HORIZON Lane, Port St Lucie, FL 34983For SaleMLS ID #B26059584, Lynda Marzano, Realty One Group Engage. BeachesMLS
- $480,0003 bd3 ba2.5k sqft430 SE Thanksgiving Avenue, Port St Lucie, FL 34984For SaleMLS ID #B26003416, Abigail Vollmann, Coldwell Banker Paradise. BeachesMLS
- $439,9004 bd2 ba1.9k sqftGroza Builders Inc, Port St Lucie, FL 34953For SaleMLS ID #B26058882, Fritz R Delouis, Solutions Realty & Financial S. BeachesMLS
- $479,9003 bd2 ba1.9k sqft1929 SW Breezeway Street, Port St Lucie, FL 34987For SaleMLS ID #B26061393, Robert L O'Neal Jr, Southern Key Realty. BeachesMLS
- $415,0003 bd2 ba2k sqft2961 SE LANDER Avenue, Port St Lucie, FL 34952For SaleMLS ID #B26058497, Dawn Johnson Gray, LoKation. BeachesMLS
- $340,0003 bd2 ba1.8k sqft514 NW FERRIS Drive, Port St Lucie, FL 34983For SaleMLS ID #B26060134, Antonella Zervopoulos, RE/MAX Gold. BeachesMLS
- $475,0004 bd2 ba2.1k sqft3761 SW WYCOFF Street, Port St Lucie, FL 34953For SaleMLS ID #B26061434, Josiah Tripp, Next Home Coast 2 Coast. BeachesMLS
- $469,9003 bd2 ba2.1k sqft2306 NE 19TH Court, Jensen Beach, FL 34957For SaleMLS ID #B26061521, Stacy Kartner PA, RE/MAX of Stuart. BeachesMLS
- $445,0004 bd3 ba2.1k sqft566 SW Sea Holly Terrace, Port St Lucie, FL 34984For SaleMLS ID #B26000860, Lydia O Gates PA, KW Reserve. BeachesMLS
- $380,0003 bd2 ba1.7k sqft1149 SW Hogan Street, Port St Lucie, FL 34983For SaleMLS ID #B26007451, Khaliq Jacas, RT Commercial Real Estate LLC. BeachesMLS
- $349,9002 bd2 ba1.6k sqft1810 SW GEMINI Lane, Port St Lucie, FL 34984For SaleMLS ID #B26061737, Elaine R. Davis, EXP Realty LLC. BeachesMLS
