***Motivated seller*** Brand new kitchen with granite counters. Brand new Master Suite. The master bathroom comes with double sinks and has a shower and a stand alone tub. Plenty of storage in the walk-in closet. This spacious CBS home offers an open concept that is great for entertaining. Sit in the screened in porch and enjoy the breeze. Nice fenced in yard is great for kids to run and animals to play. Seller is offering to pay buyer's closing costs.
For sale
Price cut: $20K (6/9)
$399,000
731 SE Majestic Terrace, Port St Lucie, FL 34983
3beds
1,805sqft
Single Family Residence
Built in 1989
10,000 Square Feet Lot
$387,600 Zestimate®
$221/sqft
$-- HOA
What's special
Brand new master suite
- 95 days |
- 494 |
- 72 |
Zillow last checked:
Listing updated:
Listed by:
Nathan D Berlin 586-360-5326,
RE/MAX Masterpiece Realty
Source: BeachesMLS,MLS#: B26030266 Originating MLS: BeachesMLS
Originating MLS: BeachesMLSFacts & features
Interior
Bedrooms & bathrooms
- Bedrooms: 3
- Bathrooms: 2
- Full bathrooms: 2
- Main level bathrooms: 2
- Main level bedrooms: 3
Primary bedroom
- Level: Main
- Area: 165
- Dimensions: 15 X 11
Primary bedroom
- Level: Main
- Area: 165
- Dimensions: 15 X 11
Bedroom 2
- Level: Main
- Area: 144
- Dimensions: 12 X 12
Bedroom 2
- Level: Main
- Area: 144
- Dimensions: 12 X 12
Bedroom 3
- Level: Main
- Area: 132
- Dimensions: 11 X 12
Bedroom 3
- Level: Main
- Area: 132
- Dimensions: 11 X 12
Dining room
- Level: Main
- Area: 99
- Dimensions: 11 X 9
Dining room
- Level: Main
- Area: 99
- Dimensions: 11 X 9
Great room
- Level: Main
- Area: 240
- Dimensions: 16 X 15
Great room
- Level: Main
- Area: 240
- Dimensions: 16 X 15
Kitchen
- Level: Main
- Area: 121
- Dimensions: 11 X 11
Kitchen
- Level: Main
- Area: 121
- Dimensions: 11 X 11
Laundry
- Level: Main
- Area: 56
- Dimensions: 8 X 7
Laundry
- Level: Main
- Area: 56
- Dimensions: 8 X 7
Living room
- Level: Main
- Area: 176
- Dimensions: 16 X 11
Living room
- Level: Main
- Area: 176
- Dimensions: 16 X 11
Heating
- Central
Cooling
- Central Air, Ceiling Fan(s)
Appliances
- Included: Dishwasher, Electric Range, Electric Water Heater, Ice Maker, Microwave, Oven, Range, Refrigerator, Water Heater
- Laundry: Washer Hookup, Electric Dryer Hookup, Inside, Main Level, Laundry Room
Features
- Attic, Bathtub, Cathedral Ceiling(s), Dual Sinks, High Ceilings, Living/Dining Room, Main Level Primary, Pantry, Pull Down Attic Stairs, Split Bedrooms, Soaking Tub, Separate Shower, Vaulted Ceiling(s), Walk-In Closet(s)
- Flooring: Tile, Wood
- Windows: Sliding
- Attic: Pull Down Stairs
- Has fireplace: No
Interior area
- Total structure area: 2,659
- Total interior livable area: 1,805 sqft
Video & virtual tour
Property
Parking
- Total spaces: 6
- Parking features: Attached, Driveway, Garage, Garage Door Opener
- Attached garage spaces: 2
- Uncovered spaces: 4
Accessibility
- Accessibility features: None
Features
- Levels: One
- Stories: 1
- Entry location: front door
- Fencing: Back Yard,Chain Link,Fenced,Full,Gate
Lot
- Size: 10,000 Square Feet
- Features: None, < 1/4 Acre
Details
- Parcel number: 342054503490001
- Zoning: RS-2 PSL
- Special conditions: Standard,Listed As-Is
- Other equipment: Satellite Dish
Construction
Type & style
- Home type: SingleFamily
- Architectural style: Ranch
- Property subtype: Single Family Residence
Materials
- Block, Stucco
- Roof: Composition,Shingle
Condition
- Resale
- New construction: No
- Year built: 1989
Utilities & green energy
- Sewer: Public Sewer
- Water: Public
- Utilities for property: Electricity Available, Sewer Available, Water Available
Community & HOA
Community
- Security: Smoke Detector(s)
- Subdivision: PORT ST LUCIE SECTION 10
HOA
- Has HOA: No
Location
- Region: Port Saint Lucie
Financial & listing details
- Price per square foot: $221/sqft
- Tax assessed value: $239,659
- Annual tax amount: $6,402
- Date on market: 5/19/2026
- Cumulative days on market: 96 days
- Listing terms: Assumable,Cash,Conventional,FHA,Lease Purchase,Private Financing Available,VA Loan
- Electric utility on property: Yes
- Road surface type: Asphalt
Estimated market value
$387,600
$368,000 - $407,000
$2,513/mo
Price history
| Date | Event | Price |
|---|---|---|
| 6/9/2026 | Price change | $399,000-4.8%$221/sqft |
Source:  BeachesMLS #B26030266 Report a problem BeachesMLS #B26030266 Report a problem | ||
| 5/19/2026 | Listed for sale | $419,000+498.6%$232/sqft |
Source: BeachesMLS #B26030266 Report a problem | ||
| 6/21/2018 | Listing removed | $1,595$1/sqft |
Source: RE/MAX Masterpiece Realty Report a problem | ||
| 6/16/2018 | Listed for rent | $1,595+32.9%$1/sqft |
Source: RE/MAX Masterpiece Realty Report a problem | ||
| 11/6/2015 | Listing removed | $1,200$1/sqft |
Source: AlphaDog Realty LLC #RX-10181124 Report a problem | ||
| 11/3/2015 | Listed for rent | $1,200+9.1%$1/sqft |
Source: AlphaDog Realty LLC #RX-10181124 Report a problem | ||
| 1/24/2013 | Listing removed | $1,100$1/sqft |
Source: AlphaDog Realty, LLC #R3327845 Report a problem | ||
| 12/12/2012 | Listed for rent | $1,100+2.3%$1/sqft |
Source: Alpha Dog Realty LLC #R3327845 Report a problem | ||
| 10/28/2011 | Listing removed | $1,075$1/sqft |
Source: Alpha Dog Realty LLC #R3225084 Report a problem | ||
| 9/15/2011 | Listed for rent | $1,075$1/sqft |
Source: Alpha Dog Realty LLC #R3225084 Report a problem | ||
| 6/6/2011 | Sold | $70,000-62.2%$39/sqft |
Source: Public Record Report a problem | ||
| 9/23/2004 | Sold | $185,000+20.9%$102/sqft |
Source: Public Record Report a problem | ||
| 11/26/2003 | Sold | $153,000$85/sqft |
Source: Public Record Report a problem | ||
Public tax history
| Year | Property taxes | Tax assessment |
|---|---|---|
| 2025 | $6,403 +5.9% | $239,659 +10% |
| 2024 | $6,044 +5.1% | $217,872 +10% |
| 2023 | $5,748 +11.3% | $198,066 +10% |
| 2022 | $5,164 +12.6% | $180,060 +10% |
| 2021 | $4,584 +6.3% | $163,691 +10% |
| 2020 | $4,314 | $148,810 -15.1% |
| 2019 | $4,314 +3.5% | $175,300 +10.7% |
| 2018 | $4,167 +12.2% | $158,400 +9% |
| 2017 | $3,715 +6.8% | $145,300 +13.3% |
| 2016 | $3,478 +8.3% | $128,300 +31.6% |
| 2015 | $3,211 +11.7% | $97,500 +16.1% |
| 2014 | $2,876 | $84,000 +9.9% |
| 2013 | -- | $76,400 +1.2% |
| 2012 | -- | $75,500 -3.3% |
| 2011 | -- | $78,100 -5.4% |
| 2010 | -- | $82,600 -10.4% |
| 2009 | -- | $92,200 -28% |
| 2008 | -- | $128,100 -25.3% |
| 2007 | -- | $171,600 -0.6% |
| 2006 | -- | $172,700 +16.3% |
| 2005 | -- | $148,500 +27.2% |
| 2004 | -- | $116,700 |
| 2003 | -- | -- |
| 2002 | -- | -- |
| 2001 | -- | -- |
| 2000 | -- | -- |
Find assessor info on the county website
Monthly payment
Est. payment
Payment breakdown
Explore the cost of this home by adjusting the details. Changes won't be saved.Climate risks
Neighborhood: Floresta Gardens
Nearby schools
GreatSchools rating
- 4/10Floresta Elementary SchoolGrades: PK-5Distance: 0.5 mi
- 7/10Southport Middle SchoolGrades: 6-8Distance: 2.4 mi
- 3/10St. Lucie West Centennial High SchoolGrades: PK,9-12Distance: 3.1 mi
- $350,6003 bd2 ba1.7k sqft741 SE Majestic Ter, Port Saint Lucie, FL 34983Off Market

- $360,0003 bd2 ba1.7k sqft721 SE Majestic Ter, Port Saint Lucie, FL 34983Sold
- $360,0003 bd2 ba1.7k sqft721 SE Majestic Ter, Pt Saint Lucie, FL 34953Sold

- $567,8004 bd3 ba2.8k sqft734 SE Lighthouse Ave, Port Saint Lucie, FL 34983Off Market

- $320,0003 bd2 ba1.3k sqft751 SE Majestic Ter, Port Saint Lucie, FL 34983Sold
- $320,0003 bd2 ba1.3k sqft751 SE Majestic Ter, Pt Saint Lucie, FL 34953Sold
- $440,8004 bd3 ba2.6k sqft711 SE Majestic Ter, Port Saint Lucie, FL 34983Off Market
- $401,5003 bd2 ba1.8k sqft718 SE Lighthouse Ave, Port Saint Lucie, FL 34983Off Market
A local agent can set up tours, give advice and negotiate with sellers.
A local lender can help you make sure your offer is ready when you are.
Similar homes
- $389,9993 bd2 ba1.3k sqft420 SE Streamlet Avenue, Port St Lucie, FL 34983For Sale

 MLS ID #R11159439, Jason M Coley, Atlantic Shores ERA Powered. BeachesMLS
 - $409,9004 bd2 ba1.9k sqft1714 SE Aneci Street, Port St Lucie, FL 34983For Sale
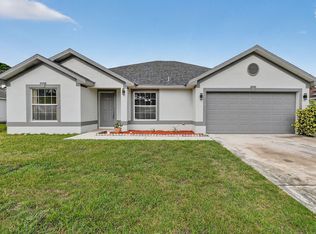 MLS ID #B26008657, Linda Moore, RE/MAX of Stuart. BeachesMLS
 - $409,0005 bd2 ba2k sqft124 SE Eyerly Avenue, Port St Lucie, FL 34983For Sale
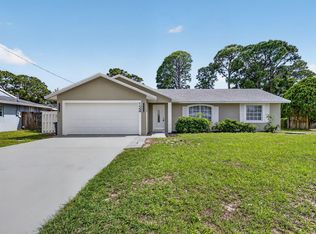 MLS ID #B26017757, Donna E Cameron, Home Free Today Realty. BeachesMLS
 - $294,9003 bd2 ba1.3k sqft1650 SE Memorial Street, Port St Lucie, FL 34983For Sale
 MLS ID #B26064101, Chris Miret, Keller Williams Realty of PSL. BeachesMLS
 - $439,9003 bd2 ba1.8k sqft516 SE Crosspoint Drive, Port St Lucie, FL 34983For SaleMLS ID #B26045038, Verant R Telemaque Jr., Royal Real Estate International Inc.. BeachesMLS
- $449,9903 bd2 ba1.8k sqft826 SE Quiescent Lane, Port St Lucie, FL 34983For SaleMLS ID #R11164751, Catherine M Prisco, RE/MAX Gold. BeachesMLS
- $399,9003 bd3 ba2k sqft2661 SE OSAGE Avenue, Port St Lucie, FL 34952For SaleMLS ID #B26063095, Richard L. McKinney, RE/MAX Gold. BeachesMLS
- $424,9003 bd2 ba1.5k sqft102 NW Peach Street, Port St Lucie, FL 34983For SaleMLS ID #B26041442, Alexandra Abilene Sanchez, Atlantic Shores ERA Powered. BeachesMLS
- $390,0003 bd2 ba1.5k sqft390 SE Cork Road, Port St Lucie, FL 34984For SaleMLS ID #B26022908, Isabel Rodriguez, The Keyes Company - Stuart. BeachesMLS
- $409,0003 bd2 ba2.1k sqft1298 SW Cedar Cove, Port St Lucie, FL 34986For SaleMLS ID #B26039664, Kyle Cann, Premier Listings. BeachesMLS
- $389,9003 bd2 ba1.5k sqft2801 SW Kasson Court, Port St Lucie, FL 34953For SaleMLS ID #B26041773, Ryan Jackson, Keyes Co. BeachesMLS
- $465,0004 bd2 ba1.7k sqft1120 SW Irving Street, Port St Lucie, FL 34983For SaleMLS ID #B26057952, Anna Melissa Lopez, LPT Realty, LLC. BeachesMLS
- $393,0003 bd2 ba1.9k sqft8253 Sand Pine Circle, Port St Lucie, FL 34952For SaleMLS ID #B26044391, Charles E Holmes, Coldwell Banker Realty. BeachesMLS
- $400,0003 bd3 ba1.7k sqft4059 SW Kamsler Street, Port St Lucie, FL 34953For SaleMLS ID #B26063954, Joshua Grudzinski, Echo Fine Properties. BeachesMLS
- $439,0003 bd2 ba1.5k sqft742 SW Nichols Terrace, Port St Lucie, FL 34953For SaleMLS ID #B26062733, Kathleen Ribar, Keller Williams Realty of PSL. BeachesMLS
- $334,9003 bd2 ba1.4k sqft157 SE Calmoso Drive, Port St Lucie, FL 34983For SaleMLS ID #B26017765, Donna E Cameron, Home Free Today Realty. BeachesMLS
- $475,0003 bd4 ba2.3k sqft502 NW Kilpatrick Avenue, Port St Lucie, FL 34983For SaleMLS ID #B26054233, Channin Medina, EXP Realty LLC. BeachesMLS
- $379,9993 bd2 ba1.3k sqft264 SW Cherryhill Road, Port St Lucie, FL 34953For SaleMLS ID #B26031168, Mikenson Jean, KW Reserve Palm Beach. BeachesMLS
- $354,9003 bd2 ba1.5k sqft261 SW Parish Terrace, Port St Lucie, FL 34984For SaleMLS ID #B26000686, Edward Caussade, Choice Properties. BeachesMLS
- $429,9993 bd2 ba2.2k sqft104 NW Willow Grove Avenue, Port St Lucie, FL 34986For SaleMLS ID #B26063148, Joel Seyforth, RE/MAX Gold. BeachesMLS
