Welcome home! Spacious 2,657 sq ft home under air, 4/3/2 layout is designed for comfortable living and easy gathering, featuring distinct, separate living, and formal dining rooms. The stylish kitchen is beautifully equipped with granite countertops and new range, disposal, stainless steel appliances. Retreat to the primary suite, complete with a peaceful tray ceiling and double vanity. easy-care tile flooring, a 2014 metal roof, 2018 a/c, whole house generator. it's ready for its next chapter!
For sale
$509,999
1019 SW California Boulevard, Port St Lucie, FL 34953
4beds
2,657sqft
:
Get pre-qualified$3,563/mo
Single Family Residence
Built in 2003
10,454 Square Feet Lot
$501,300 Zestimate®
$192/sqft
$-- HOA
What's special
Granite countertopsPeaceful tray ceilingStylish kitchenFormal dining roomEasy-care tile flooringNew rangePrimary suite
- 71 days |
- 114 |
- 6 |
Zillow last checked:
Listing updated:
Listed by:
William N Eggeling III 772-785-6539,
RE/MAX Gold
Source: BeachesMLS,MLS#: B26034379 Originating MLS: BeachesMLS
Originating MLS: BeachesMLSFacts & features
Interior
Bedrooms & bathrooms
- Bedrooms: 4
- Bathrooms: 3
- Full bathrooms: 3
- Main level bathrooms: 3
- Main level bedrooms: 4
Primary bedroom
- Level: Main
- Area: 304
- Dimensions: 16 X 19
Bedroom 2
- Level: Main
- Area: 132
- Dimensions: 11 X 12
Bedroom 3
- Level: Main
- Area: 180
- Dimensions: 12 X 15
Bedroom 4
- Level: Main
- Area: 144
- Dimensions: 12 X 12
Den
- Level: Main
- Area: 120
- Dimensions: 10 X 12
Dining room
- Level: Main
- Area: 120
- Dimensions: 10 X 12
Family room
- Level: Main
- Area: 494
- Dimensions: 26 X 19
Kitchen
- Level: Main
- Area: 130
- Dimensions: 10 X 13
Laundry
- Level: Main
- Area: 30
- Dimensions: 6 X 5
Living room
- Level: Main
- Area: 361
- Dimensions: 19 X 19
Other
- Description: BREAKFAST NOOK
- Level: Main
- Area: 110
- Dimensions: 10 X 11
Heating
- Central, Electric
Cooling
- Central Air, Ceiling Fan(s), Electric
Appliances
- Included: Dryer, Dishwasher, Electric Range, Electric Water Heater, Ice Maker, Microwave, Refrigerator, Water Heater, Washer
- Laundry: Washer Hookup, Electric Dryer Hookup, Inside
Features
- Attic, Breakfast Bar, Breakfast Area, Bathtub, Dining Area, Separate/Formal Dining Room, Dual Sinks, Garden Tub/Roman Tub, Main Level Primary, Pantry, Pull Down Attic Stairs, Split Bedrooms, Soaking Tub, Separate Shower
- Flooring: Carpet, Tile
- Windows: Blinds
- Attic: Pull Down Stairs
- Has fireplace: No
Interior area
- Total structure area: 3,117
- Total interior livable area: 2,657 sqft
Video & virtual tour
Property
Parking
- Total spaces: 2
- Parking features: Attached, Driveway, Garage, Parking Pad
- Attached garage spaces: 2
- Has uncovered spaces: Yes
Accessibility
- Accessibility features: None
Features
- Levels: One
- Stories: 1
Lot
- Size: 10,454 Square Feet
- Features: Interior Lot, < 1/4 Acre
Details
- Parcel number: 342053504660006
- Zoning: RS-2 PSL
- Special conditions: Standard,Listed As-Is
Construction
Type & style
- Home type: SingleFamily
- Property subtype: Single Family Residence
Materials
- Block
- Foundation: Slab
- Roof: Metal
Condition
- Resale
- New construction: No
- Year built: 2003
Utilities & green energy
- Electric: Circuit Breakers
- Sewer: Public Sewer
- Water: Public
- Utilities for property: Cable Connected, Electricity Connected, Phone Connected, Sewer Connected, Water Connected
Community & HOA
Community
- Security: Security System, Smoke Detector(s)
- Subdivision: PORT ST LUCIE SECTION 8
HOA
- Has HOA: No
Location
- Region: Port Saint Lucie
Financial & listing details
- Price per square foot: $192/sqft
- Tax assessed value: $126,698
- Annual tax amount: $2,401
- Date on market: 5/29/2026
- Cumulative days on market: 326 days
- Listing terms: Cash,Conventional,FHA,VA Loan
- Electric utility on property: Yes
- Road surface type: Asphalt
Estimated market value
$501,300
$476,000 - $526,000
$3,529/mo
Price history
| Date | Event | Price |
|---|---|---|
| 5/29/2026 | Listed for sale | $509,999-8.4%$192/sqft |
Source:  BeachesMLS #B26034379 Report a problem BeachesMLS #B26034379 Report a problem | ||
| 5/18/2026 | Listing removed | $557,000$210/sqft |
Source:  MIAMI #A11871789 Report a problem MIAMI #A11871789 Report a problem | ||
| 9/5/2025 | Listed for sale | $557,000+18%$210/sqft |
Source: MIAMI #A11871789 Report a problem | ||
| 10/18/2024 | Listing removed | $472,000$178/sqft |
Source: BeachesMLS #RX-10987444 Report a problem | ||
| 6/24/2024 | Price change | $472,000-0.6%$178/sqft |
Source: BeachesMLS #RX-10987444 Report a problem | ||
| 6/13/2024 | Price change | $475,000-3.1%$179/sqft |
Source: BeachesMLS #RX-10987444 Report a problem | ||
| 6/5/2024 | Price change | $489,999-2%$184/sqft |
Source: BeachesMLS #RX-10987444 Report a problem | ||
| 5/15/2024 | Listed for sale | $499,888+140.3%$188/sqft |
Source: BeachesMLS #RX-10987444 Report a problem | ||
| 4/6/2004 | Sold | $208,000$78/sqft |
Source: Public Record Report a problem | ||
Public tax history
| Year | Property taxes | Tax assessment |
|---|---|---|
| 2025 | $2,402 +4% | $126,698 +2.9% |
| 2024 | $2,309 +3.2% | $123,128 +3% |
| 2023 | $2,238 +1% | $119,542 +3% |
| 2022 | $2,217 +4.7% | $116,061 +3% |
| 2021 | $2,117 -9.8% | $112,681 +1.4% |
| 2020 | $2,347 | $111,126 +2.3% |
| 2019 | $2,347 +1.3% | $108,628 +1.9% |
| 2018 | $2,317 +5.2% | $106,603 -50.8% |
| 2017 | $2,202 +1.3% | $216,600 +12.2% |
| 2016 | $2,173 +1.6% | $193,100 +26% |
| 2015 | $2,139 -0.7% | $153,300 +52.2% |
| 2014 | $2,153 | $100,748 +1.5% |
| 2013 | -- | $99,259 +1.7% |
| 2012 | -- | $97,600 -3.3% |
| 2011 | -- | $100,900 -4.9% |
| 2010 | -- | $106,100 -13.6% |
| 2009 | -- | $122,800 -28.2% |
| 2008 | -- | $171,000 -12% |
| 2007 | -- | $194,364 +2.5% |
| 2006 | -- | $189,623 +3% |
| 2005 | -- | $184,100 +22.3% |
| 2004 | -- | $150,500 |
| 2003 | -- | -- |
| 2002 | -- | -- |
| 2001 | -- | -- |
| 2000 | -- | -- |
Find assessor info on the county website
Monthly payment
Est. payment
Payment breakdown
Explore the cost of this home by adjusting the details. Changes won't be saved.Climate risks
Neighborhood: Palm Trails
Nearby schools
GreatSchools rating
- 4/10Floresta Elementary SchoolGrades: PK-5Distance: 3.5 mi
- 5/10Northport K-8 SchoolGrades: PK-8Distance: 3.5 mi
- 3/10St. Lucie West Centennial High SchoolGrades: PK,9-12Distance: 1.4 mi
- $430,2004 bd3 ba2.2k sqft1025 SW California Blvd, Port Saint Lucie, FL 34953Off Market
- $266,5002 bd2 ba1.1k sqft1013 SW California Blvd, Port Saint Lucie, FL 34953Off Market

- $295,0003 bd2 ba1.1k sqft1044 SW Canary Ter, Port Saint Lucie, FL 34953Sold

- $415,0004 bd2 ba1.8k sqft1040 SW Canary Ter, Port Saint Lucie, FL 34953For Sale
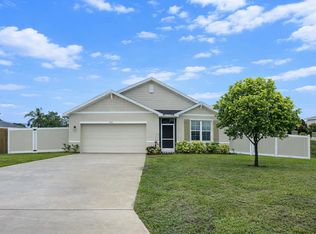
- $403,2004 bd2 ba1.8k sqft1048 SW Canary Ter, Port Saint Lucie, FL 34953Off Market
- $393,3003 bd2 ba1.8k sqft1031 SW California Blvd, Port Saint Lucie, FL 34953Off Market
- $318,9004 bd2 ba1.8k sqft1007 SW California Blvd, Port Saint Lucie, FL 34953Off Market
- $407,8003 bd2 ba1.7k sqft1036 SW Canary Ter, Port Saint Lucie, FL 34953Off Market
A local agent can set up tours, give advice and negotiate with sellers.
Similar homes
- $499,5004 bd3 ba2.3k sqft2085 SW Aladdin Street, Port St Lucie, FL 34953For Sale
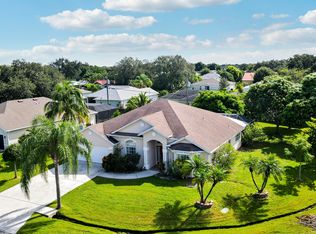
 MLS ID #R11158322, Jay N Keller, RE/MAX Masterpiece Realty. BeachesMLS
 - $530,0004 bd3 ba2.4k sqft624 SW Nichols Terrace, Port St Lucie, FL 34953For Sale
 MLS ID #F10542462, Esmaeel Arman Mirza, Green Door Real Estate LLC. BeachesMLS
 - $539,0004 bd3 ba2.3k sqft1999 SW Gourmet Street SW, Port St Lucie, FL 34953For Sale
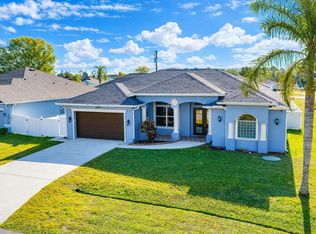 MLS ID #R11161919, Steven W Sampson, RE/MAX Gold. BeachesMLS
 - $439,9005 bd2 ba2.6k sqft1014 SW Canary Terrace, Port St Lucie, FL 34953For Sale
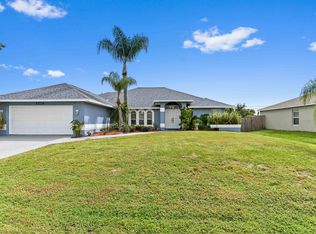 MLS ID #R11136403, Jeffrey L Tricoli PA, KW Reserve Palm Beach. BeachesMLS
 - $499,9994 bd3 ba2k sqft611 SW Saragossa Avenue, Port St Lucie, FL 34953For SaleMLS ID #B26046256, Loussi Pierre, Our Promise Realty LLC. BeachesMLS
- $545,0004 bd3 ba2.4k sqft1701 SW Penrose Avenue, Port St Lucie, FL 34953For SaleMLS ID #B26026530, Janell Douglas, Golden Sands S. Florida Realty. BeachesMLS
- $470,0004 bd2 ba2.3k sqft485 SW Dagget Avenue, Port St Lucie, FL 34953For SaleMLS ID #B26032466, Nadine Powell, Coldwell Banker Realty. BeachesMLS
- $479,9003 bd2 ba1.5k sqft2374 SW Chateau Terrace, Port St Lucie, FL 34953For SaleMLS ID #R11152852, Christine M Berger, Keller Williams Realty Jupiter. BeachesMLS
- $410,0003 bd2 ba1.6k sqft2109 SW CHESTNUT Lane, Port St Lucie, FL 34953For SaleMLS ID #B26058104, Nora A Hambrick, RE/MAX Gold. BeachesMLS
- $499,8883 bd3 ba2.5k sqft1375 SW Bent Pine Cove, Port St Lucie, FL 34986For SaleMLS ID #B26036336, William N Eggeling III, RE/MAX Gold. BeachesMLS
- $375,0003 bd2 ba1.5k sqft1773 SW Finch Lane, Port St Lucie, FL 34953For SaleMLS ID #B26036589, Brandt Montalto, Coral Cove Realty Inc. BeachesMLS
- $398,9903 bd2 ba1.9k sqft956 SW Del Rio Boulevard, Port St Lucie, FL 34953For SaleMLS ID #B26020375, Jose M. Matos, American Dream Rlty of PSL,LLC. BeachesMLS
- $499,0004 bd3 ba2k sqft581 SW Grove Avenue, Port St Lucie, FL 34983For SaleMLS ID #B26030618, Karen N. Sandler, Berkshire Hathaway Florida Realty. BeachesMLS
- $429,9994 bd2 ba1.9k sqft1961 SW Diamond Street, Port St Lucie, FL 34953For SaleMLS ID #B26013340, Joseph Sanchez, Coldwell Banker Paradise. BeachesMLS
- $550,0004 bd3 ba2.4k sqft1557 SW Medley Lane SW, Port St Lucie, FL 34953For SaleMLS ID #R11164924, Katrina D Hubbard PA, EXP Realty LLC. BeachesMLS
- $610,9004 bd4 ba2.4k sqft256 SW Ridgecrest Drive, Port St Lucie, FL 34953For SaleMLS ID #B26034656, William S Harris, Keller Williams Dedicated Prof. BeachesMLS
- $469,9003 bd2 ba2k sqft497 SE NOME Drive, Port St Lucie, FL 34984For SaleMLS ID #B26058642, Todd M. Murphy, Real Estate of Florida. BeachesMLS
- $565,0004 bd3 ba2.3k sqft357 SE Cork Road, Port St Lucie, FL 34984For SaleMLS ID #B26034217, MaryAnn Korkuc, The Keyes Company. BeachesMLS
- $414,9004 bd2 ba2.2k sqft1796 SW Jamesport Drive, Port St Lucie, FL 34953For SaleMLS ID #B26022942, Karim Cherradi, Premier Brokers International. BeachesMLS
- $430,0004 bd3 ba2.2k sqft591 SE Chapman Avenue, Port St Lucie, FL 34984For SaleMLS ID #B26041364, Tyler Pettey, Keller Williams Realty of PSL. BeachesMLS
