WELCOME TO YOUR COMPLETLY RENOVATED HOME! THIS HOUSE HAS IT ALL: NEW ROOF, NEW APPLIANCES, NEW WATER HEATER, NEW AC, NEW IMPACT WINDOWS, NEW FLOOR AND NEW KITCHEN & BATH. BUILD IN CLOSETS, LARGE SCREEN INPATIO FACES THE SUNSET. NO HOA. CLOSE TO MAJOR HWYS AND GREAT SCOOLS
For sale
Price cut: $9K (9/22)
$390,000
1237 SW Edinburgh Drive, Port St Lucie, FL 34953
3beds
1,296sqft
Single Family Residence
Built in 1993
0.32 Acres Lot
$385,600 Zestimate®
$301/sqft
$-- HOA
What's special
New roofNew appliancesNew impact windowsNew floorNew kitchen and bath
- 98 days
- 618
- 51
Zillow last checked:
Listing updated:
Listed by:
Bat El P Benzino 561-400-2196,
5 Star Realty Inc
Source: BeachesMLS,MLS#: B26049733 Originating MLS: BeachesMLS
Originating MLS: BeachesMLSFacts & features
Interior
Bedrooms & bathrooms
- Bedrooms: 3
- Bathrooms: 2
- Full bathrooms: 2
- Main level bathrooms: 1
- Main level bedrooms: 1
Heating
- Central, Electric
Cooling
- Central Air, Ceiling Fan(s), Electric
Appliances
- Included: Dryer, Dishwasher, Electric Range, Electric Water Heater, Disposal, Microwave, Range, Refrigerator, Water Heater, Washer
- Laundry: Washer Hookup, Inside, Laundry Room
Features
- Bathtub, Cathedral Ceiling(s), Eat-in Kitchen, Garden Tub/Roman Tub, High Ceilings, Kitchen Island, Living/Dining Room, Split Bedrooms, Soaking Tub, Separate Shower, Vaulted Ceiling(s), Walk-In Closet(s)
- Flooring: Ceramic Tile, Vinyl, Wood
- Windows: Storm Window(s)
Interior area
- Total structure area: 1,912
- Total interior livable area: 1,296 sqft
Video & virtual tour
Property
Parking
- Total spaces: 6
- Parking features: Attached, Driveway, Garage
- Attached garage spaces: 2
- Uncovered spaces: 4
Accessibility
- Accessibility features: None
Features
- Levels: One
- Stories: 1
- Patio & porch: Porch, Screened
- Exterior features: Outdoor Living Area, Porch, Room For Pool
- Fencing: Fenced
- Has view: Yes
- View description: Garden
- Waterfront features: None
Lot
- Size: 0.32 Acres
- Dimensions: 96.35 x 65.30 x 40 x 167
- Features: 1/4 to 1/2 Acre Lot
Details
- Parcel number: 342066011220005
- Zoning: RS2
- Special conditions: Standard,Listed As-Is
- Other equipment: Satellite Dish
Construction
Type & style
- Home type: SingleFamily
- Architectural style: Other,Ranch
- Property subtype: Single Family Residence
Materials
- Frame, Vinyl Siding
- Foundation: Concrete Perimeter
- Roof: Composition,Shingle
Condition
- Resale
- New construction: No
- Year built: 1993
Utilities & green energy
- Sewer: Public Sewer
- Water: Public
- Utilities for property: Cable Available, Electricity Available, Sewer Available, Water Available
Community & HOA
Community
- Security: None
- Subdivision: Port St Lucie Sec 33
HOA
- Has HOA: No
Location
- Region: Port Saint Lucie
Financial & listing details
- Price per square foot: $301/sqft
- Tax assessed value: $277,500
- Annual tax amount: $5,877
- Date on market: 7/9/2026
- Cumulative days on market: 98 days
- Listing terms: Cash,Conventional,FHA,VA Loan
- Electric utility on property: Yes
- Road surface type: Asphalt
Estimated market value
$385,600
$366,000 - $405,000
$2,428/mo
Price history
| Date | Event | Price |
|---|---|---|
| 10/4/2026 | Price change | $3,300+26.9%$3/sqft |
Source: BeachesMLS #B26072592 Report a problem | ||
| 9/26/2026 | Listed for rent | $2,600$2/sqft |
Source: BeachesMLS #B26072592 Report a problem | ||
| 9/22/2026 | Price change | $390,000-2.3%$301/sqft |
Source:  BeachesMLS #B26049733 Report a problem BeachesMLS #B26049733 Report a problem | ||
| 9/16/2026 | Listing removed | $2,600$2/sqft |
Source: BeachesMLS #B26072592 Report a problem | ||
| 9/4/2026 | Listed for rent | $2,600$2/sqft |
Source: BeachesMLS #B26072592 Report a problem | ||
| 8/19/2026 | Price change | $399,000-1.5%$308/sqft |
Source: BeachesMLS #B26049733 Report a problem | ||
| 7/9/2026 | Listed for sale | $405,000+76.9%$313/sqft |
Source: BeachesMLS #B26049733 Report a problem | ||
| 2/4/2026 | Sold | $229,000+227.1%$177/sqft |
Source: Public Record Report a problem | ||
| 5/6/2010 | Sold | $70,000-62.5%$54/sqft |
Source: Public Record Report a problem | ||
| 4/16/2007 | Sold | $186,900+14.7%$144/sqft |
Source: Public Record Report a problem | ||
| 11/1/2004 | Sold | $163,000$126/sqft |
Source: Public Record Report a problem | ||
Public tax history
| Year | Property taxes | Tax assessment |
|---|---|---|
| 2025 | $5,878 +2.4% | $277,500 +2.2% |
| 2024 | $5,741 +2% | $271,590 +3% |
| 2023 | $5,629 +4.2% | $263,680 +36.4% |
| 2022 | $5,401 +15.4% | $193,380 +10% |
| 2021 | $4,679 +32.2% | $175,800 +58.3% |
| 2020 | $3,539 | $111,074 -29.7% |
| 2019 | $3,539 +4.2% | $158,000 +17.9% |
| 2018 | $3,397 +14.6% | $134,000 +14.6% |
| 2017 | $2,963 +8.2% | $116,900 +15.2% |
| 2016 | $2,739 +8.5% | $101,500 +37.7% |
| 2015 | $2,525 +12.7% | $73,700 +17.5% |
| 2014 | $2,241 | $62,700 +10% |
| 2013 | -- | $57,000 +3.1% |
| 2012 | -- | $55,300 +6.3% |
| 2011 | -- | $52,000 -3.5% |
| 2010 | -- | $53,900 -15.8% |
| 2009 | -- | $64,000 -40.9% |
| 2008 | -- | $108,300 -22.6% |
| 2007 | -- | $139,992 +2.5% |
| 2006 | -- | $136,578 +3% |
| 2005 | -- | $132,600 +116.8% |
| 2004 | -- | $61,175 |
| 2003 | -- | -- |
| 2002 | -- | -- |
| 2001 | -- | -- |
| 2000 | -- | -- |
Find assessor info on the county website
Monthly payment
Est. payment
Payment breakdown
Explore the cost of this home by adjusting the details. Changes won't be saved.Climate risks
Neighborhood: Woodland Trails
- $489,5004 bd3 ba2.2k sqft1231 SW Edinburgh Dr, Port Saint Lucie, FL 34953Off Market
- $342,2003 bd2 ba1.1k sqft1245 SW Fox Ct, Port Saint Lucie, FL 34953Off Market

- $412,7003 bd2 ba1.9k sqft1247 SW Fox Ct, Port Saint Lucie, FL 34953Off Market
- $340,0004 bd2 ba2.2k sqft1243 SW Fox Ct, Port Saint Lucie, FL 34953Sold
Similar homes
- $399,0003 bd2 ba1.7k sqft1051 SW DUBOIS, Port St Lucie, FL 34953For Sale
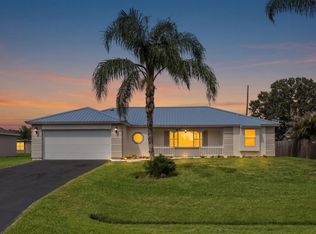
 MLS ID #B26082196, Niv Nativ, RE/MAX Gold. BeachesMLS
 - $380,0003 bd2 ba1.2k sqft1051 SW Becker Road, Port St Lucie, FL 34953For Sale
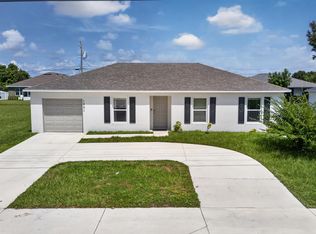 MLS ID #B26073033, Luisa Abreu, Statewide Realty Group LLC. BeachesMLS
 - $368,0003 bd2 ba1.1k sqft265 SW DALTON Circle, Port St Lucie, FL 34953For Sale
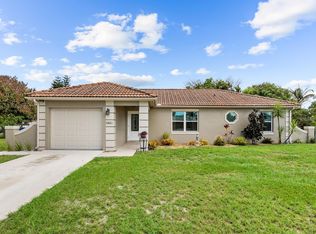 MLS ID #B26069404, Elianne Said, LPT Realty, LLC. BeachesMLS
 - $374,9004 bd2 ba1.4k sqft1575 SW Fresno Road, Port St Lucie, FL 34953For Sale
 MLS ID #B26067214, John Foley, Keyes Co. BeachesMLS
 - $385,0003 bd2 ba1.6k sqft576 SW SAINT KITTS Cove, Port St Lucie, FL 34986For SaleMLS ID #B26087713, Ann Marie Green, Supreme Global Realty LLC. BeachesMLS
- $410,0003 bd2 ba1.5k sqft619 SW Hamberland Avenue, Port St Lucie, FL 34953For SaleMLS ID #B26063962, Loodmy Jacques, KW Reserve Palm Beach. BeachesMLS
- $443,9003 bd2 ba1.4k sqft1431 SW Becker Road, Port St Lucie, FL 34953New ConstructionBeachesMLS
- $413,9003 bd2 ba1.2k sqft1013 SW Fisherman Avenue, Port St Lucie, FL 34953New ConstructionMLS ID #B26044554, Gayle K Van Wagenen, LGI Realty- Florida, LLC. BeachesMLS
- $449,9004 bd2 ba1.7k sqft1066 SW JENNIFER Terrace, Port St Lucie, FL 34953For SaleMLS ID #B26087499, Krystal Queen, LYNQ Real Estate. BeachesMLS
- $342,9994 bd2 ba1.5k sqft1899 Newport Isles Boulevard, Port St Lucie, FL 34953For SaleMLS ID #B26017984, Albert Leavitt, Nugget Realty. BeachesMLS
- $468,0004 bd2 ba1.9k sqft1572 SW Paar Drive, Port St Lucie, FL 34953For SaleMLS ID #B26042658, Deirdre Kemp, Coldwell Banker/ WPB. BeachesMLS
- $479,0003 bd2 ba1.8k sqft1978 SW Hillman Street, Port St Lucie, FL 34953For SaleMLS ID #B26061469, R. Sawers Tosh, RE/MAX Gold. BeachesMLS
- $418,0003 bd2 ba1.7k sqft1451 SE Grapeland Avenue, Port St Lucie, FL 34952For SaleMLS ID #B26016742, Cara Caprino, LYNQ Real Estate. BeachesMLS
- $399,9003 bd2 ba1.5k sqft380 SW Donna Terrace, Port St Lucie, FL 34984For SaleMLS ID #B26029179, Tabathia Jo Campbell-Flick, Keller Williams Realty Of The. BeachesMLS
- $454,0003 bd2 ba1.8k sqft122 SW Becker Road, Port St Lucie, FL 34953For SaleMLS ID #R11156443, Jean Claude Bessis, CENTURY 21 Tenace Realty. BeachesMLS
- $505,0004 bd3 ba1.9k sqft2094 SW CAPEADOR Street, Port St Lucie, FL 34953For SaleMLS ID #B26055733, Carla Lopez, Berkshire Hathaway Florida Realty. BeachesMLS
- $390,0003 bd2 ba1.6k sqft601 Howard Street, Fort Pierce, FL 34982For SaleMLS ID #B26033166, Paige Sportelli, Branca Realty Professionals, L. BeachesMLS
- $419,0003 bd2 ba1.6k sqft2367 SE Rock Springs Drive, Port St Lucie, FL 34952For SaleMLS ID #B26045703, Jason M. Flannery, Illustrated Properties LLC. BeachesMLS
