Move-in ready CBS home on a quiet street! Great location in the Southern part of Port Saint Lucie, close to 95 and the turnpike. No HOA! It has a new standing seem metal roof, 2000ft, 3 bed, 2 bath with a versatile floor plan, including a separate formal dining room or living room, and a den/office at the front of the home! Huge family room with eat-in kitchen area. Large private backyard. Vinyl floors throughout and vaulted ceilings. Split floor plan with well-appointed primary suite featuring dual closets, double vanities, and separate shower and tub. Large kitchen with Cafe appliances. Murphy bed in 2nd bedroom, large interior laundry room, including front loading washer and dryer, upgraded lighting throughout, ceiling fans, and appliances. Kids swing set conveys and metal tool cabinets in garage. Front porch and large driveway. Close to shopping, dining, schools, and highways great for commuters. Don't miss this one!
For sale
Price cut: $10K (7/31)
$429,000
1550 SW Kosnar Avenue, Port St Lucie, FL 34953
3beds
2,035sqft
Single Family Residence
Built in 2004
10,454 Square Feet Lot
$425,100 Zestimate®
$211/sqft
$-- HOA
What's special
Large interior laundry roomVersatile floor planCeiling fansFront porchWell-appointed primary suiteVaulted ceilingsSplit floor plan
- 95 days |
- 189 |
- 14 |
Zillow last checked:
Listing updated:
Listed by:
Kim Cuomo 561-339-3002,
Keller Williams Realty Jupiter,
John Cuomo 561-339-3636,
Keller Williams Realty Jupiter
Source: BeachesMLS,MLS#: B26027775 Originating MLS: BeachesMLS
Originating MLS: BeachesMLSFacts & features
Interior
Bedrooms & bathrooms
- Bedrooms: 3
- Bathrooms: 2
- Full bathrooms: 2
- Main level bathrooms: 2
- Main level bedrooms: 3
Primary bedroom
- Level: First
- Area: 210
- Dimensions: 14 X 15
Bedroom 2
- Area: 132
- Dimensions: 11 X 12
Bedroom 3
- Area: 132
- Dimensions: 11 X 12
Dining room
- Area: 100
- Dimensions: 10 X 10
Dining room
- Area: 64
- Dimensions: 8 X 8
Kitchen
- Level: First
- Area: 110
- Dimensions: 10 X 11
Living room
- Level: First
- Area: 260
- Dimensions: 13 X 20
Utility room
- Area: 48
- Dimensions: 6 X 8
Heating
- Central
Cooling
- Central Air
Appliances
- Included: Dryer, Dishwasher, Electric Range, Refrigerator, Washer
- Laundry: Inside
Features
- Breakfast Area, Bathtub, Dining Area, Separate/Formal Dining Room, Dual Sinks, Entrance Foyer, Garden Tub/Roman Tub, Split Bedrooms, Soaking Tub, Separate Shower
- Flooring: Vinyl
Interior area
- Total structure area: 2,747
- Total interior livable area: 2,035 sqft
Video & virtual tour
Property
Parking
- Total spaces: 6
- Parking features: Attached, Garage
- Attached garage spaces: 2
Accessibility
- Accessibility features: None
Features
- Levels: One
- Stories: 1
- Patio & porch: Patio
- Exterior features: Outdoor Living Area
- Waterfront features: None
Lot
- Size: 10,454 Square Feet
- Dimensions: .24
- Features: < 1/4 Acre
Details
- Parcel number: 342059004950009
- Zoning: RS-2
- Special conditions: Standard,Listed As-Is
Construction
Type & style
- Home type: SingleFamily
- Architectural style: Contemporary,Florida
- Property subtype: Single Family Residence
Materials
- Block
- Roof: Metal
Condition
- Resale
- New construction: No
- Year built: 2004
Utilities & green energy
- Sewer: Public Sewer
- Water: Public
- Utilities for property: Electricity Connected
Community & HOA
Community
- Subdivision: PORT ST LUCIE SECTION 19
HOA
- Has HOA: No
Location
- Region: Port Saint Lucie
Financial & listing details
- Price per square foot: $211/sqft
- Tax assessed value: $375,500
- Annual tax amount: $4,475
- Date on market: 5/13/2026
- Cumulative days on market: 98 days
- Listing terms: Cash,Conventional,FHA
- Electric utility on property: Yes
Estimated market value
$425,100
$404,000 - $446,000
$2,688/mo
Price history
| Date | Event | Price |
|---|---|---|
| 7/31/2026 | Price change | $429,000-2.3%$211/sqft |
Source:  BeachesMLS #B26027775 Report a problem BeachesMLS #B26027775 Report a problem | ||
| 7/15/2026 | Price change | $439,000-2.4%$216/sqft |
Source: BeachesMLS #B26027775 Report a problem | ||
| 6/30/2026 | Price change | $449,900-2.2%$221/sqft |
Source: BeachesMLS #B26027775 Report a problem | ||
| 6/3/2026 | Price change | $459,900-2.1%$226/sqft |
Source: BeachesMLS #B26027775 Report a problem | ||
| 5/13/2026 | Listed for sale | $469,900+134.9%$231/sqft |
Source: BeachesMLS #B26027775 Report a problem | ||
| 9/30/2016 | Sold | $200,000+2.6%$98/sqft |
Source: BeachesMLS #R10259679 Report a problem | ||
| 8/20/2016 | Pending sale | $195,000$96/sqft |
Source: Berkshire Hathaway Fl Realty #RX-10259679 Report a problem | ||
| 8/17/2016 | Listed for sale | $195,000-20.4%$96/sqft |
Source: Berkshire Hathaway Fl Realty #RX-10259679 Report a problem | ||
| 4/26/2005 | Sold | $245,000+39.1%$120/sqft |
Source: Public Record Report a problem | ||
| 9/20/2004 | Sold | $176,100+604.4%$87/sqft |
Source: Public Record Report a problem | ||
| 12/8/2003 | Sold | $25,000$12/sqft |
Source: Public Record Report a problem | ||
Public tax history
| Year | Property taxes | Tax assessment |
|---|---|---|
| 2025 | $4,476 +3.3% | $214,664 +2.9% |
| 2024 | $4,333 +2.2% | $208,615 +3% |
| 2023 | $4,239 +3.8% | $202,539 +3% |
| 2022 | $4,082 +1.8% | $196,640 +3% |
| 2021 | $4,011 -0.7% | $190,913 +1.4% |
| 2020 | $4,039 | $188,278 +2.3% |
| 2019 | $4,039 +0.9% | $184,045 +1.9% |
| 2018 | $4,003 +5% | $180,614 +2.1% |
| 2017 | $3,811 +1.1% | $176,900 +9.9% |
| 2016 | $3,771 +0% | $160,900 +28.4% |
| 2015 | $3,769 +4.6% | $125,300 +25.2% |
| 2014 | $3,605 | $100,100 +10% |
| 2013 | -- | $91,000 +2.2% |
| 2012 | -- | $89,000 -1.3% |
| 2011 | -- | $90,200 -3.7% |
| 2010 | -- | $93,700 -13.4% |
| 2009 | -- | $108,200 -28.4% |
| 2008 | -- | $151,200 -22% |
| 2007 | -- | $193,800 -1.3% |
| 2006 | -- | $196,300 +16.6% |
| 2005 | -- | $168,300 +622.3% |
| 2004 | -- | $23,300 |
| 2003 | -- | -- |
| 2002 | -- | -- |
| 2001 | -- | -- |
| 2000 | -- | -- |
Find assessor info on the county website
Monthly payment
Est. payment
Payment breakdown
Explore the cost of this home by adjusting the details. Changes won't be saved.Climate risks
Neighborhood: Rosser Reserve
Nearby schools
GreatSchools rating
- 4/10Floresta Elementary SchoolGrades: PK-5Distance: 6.3 mi
- 7/10Southport Middle SchoolGrades: 6-8Distance: 6.4 mi
- 5/10Treasure Coast High SchoolGrades: 9-12Distance: 2.2 mi
- $115,400-- bd-- ba-- sqft1538 SW Kosnar Ave, Port Saint Lucie, FL 34953Off Market
- $403,60010,454 sqft1562 SW Kosnar Ave, Port Saint Lucie, FL 34953Off Market
- $114,70010,018 sqft1549 SW Tiskilwa Ave, Port Saint Lucie, FL 34953Off Market
- $114,700-- bd-- ba-- sqft1561 SW Tiskilwa Ave, Port Saint Lucie, FL 34953Off Market
- $380,8003 bd2 ba1.9k sqft1526 SW Kosnar Ave, Port Saint Lucie, FL 34953Off Market
- $429,60010,454 sqft1574 SW Kosnar Ave, Port Saint Lucie, FL 34953Off Market
- $295,5002 bd2 ba1k sqft1537 SW Tiskilwa Ave, Port Saint Lucie, FL 34953Off Market
- $444,8004 bd2 ba1.9k sqft1573 SW Tiskilwa Ave, Port Saint Lucie, FL 34953Off Market
A local agent can set up tours, give advice and negotiate with sellers.
Similar homes
- $450,0003 bd2 ba2k sqft1571 SW Hunnicut Avenue, Port St Lucie, FL 34953For Sale
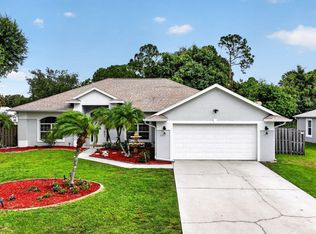
 MLS ID #B26037225, Elionay Imbert Hernandez, LoKation. BeachesMLS
 - $435,0003 bd2 ba1.5k sqft1632 SW ALVATON Avenue, Port St Lucie, FL 34953For Sale
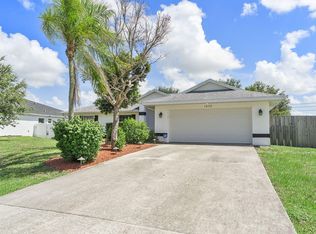 MLS ID #B26062982, Loodmy Jacques, KW Reserve Palm Beach. BeachesMLS
 - $500,0003 bd2 ba1.9k sqft1502 SW Kosnar Avenue, Port St Lucie, FL 34953For Sale
 MLS ID #B26029838, Mark Naumovitz, Keller Williams Realty of PSL. BeachesMLS
 - $439,0003 bd2 ba1.5k sqft742 SW Nichols Terrace, Port St Lucie, FL 34953For Sale
 MLS ID #B26062733, Kathleen Ribar, Keller Williams Realty of PSL. BeachesMLS
 - $409,9003 bd2 ba1.6k sqft4231 SW Jive Street, Port St Lucie, FL 34953For SaleMLS ID #B26050686, Amanda Flesch, RE/MAX Gold. BeachesMLS
- $449,3504 bd2 ba2.2k sqft3408 SW Funtuna Street, Port St Lucie, FL 34953For SaleMLS ID #B26049995, Cheryl Schweigart, The Keyes Company. BeachesMLS
- $474,9003 bd2 ba1.7k sqft709 SW Jacoby Avenue, Port St Lucie, FL 34953For SaleMLS ID #B26058553, Adena Williams, Coldwell Banker Paradise. BeachesMLS
- $439,0004 bd2 ba2.1k sqft2832 SW GIRALDA, Port St Lucie, FL 34953For SaleMLS ID #B26054069, Steven T Koleno, Beycome of Florida LLC. BeachesMLS
- $465,0004 bd2 ba2.2k sqft757 SW Jacoby Avenue, Port St Lucie, FL 34953For SaleMLS ID #B26035917, Emanuel Fleurantin, Woyce Realty Investments & Consulting Inc.. BeachesMLS
- $500,0005 bd3 ba2.2k sqft3958 SW BRUNSWICK Street, Port St Lucie, FL 34953For SaleMLS ID #B26062110, Tyler Douglas Standish, KW Innovations. BeachesMLS
- $484,9003 bd2 ba1.8k sqft1978 SW Hillman Street, Port St Lucie, FL 34953For SaleMLS ID #B26061469, R. Sawers Tosh, RE/MAX Gold. BeachesMLS
- $430,0004 bd2 ba1.9k sqft2096 SW Leafy Road, Port St Lucie, FL 34953For SaleMLS ID #B26043438, David Courtney, IAD Real Estate. BeachesMLS
- $475,0004 bd2 ba2.1k sqft2301 SW ABNER Road, Port St Lucie, FL 34953For SaleMLS ID #B26059222, Khaliq Jacas, RT Commercial Real Estate LLC. BeachesMLS
- $407,9003 bd2 ba1.3k sqft494 SW Paar Drive, Port St Lucie, FL 34953For SaleMLS ID #B26008353, Cherie Martinez, Saint Enterprises RE Invst Crp. BeachesMLS
- $450,0004 bd3 ba2.1k sqft2049 SW Capeador Street, Port St Lucie, FL 34953For SaleMLS ID #B26048699, William Bathurst, Coldwell Banker Realty /Delray Beach. BeachesMLS
- $418,5993 bd2 ba1.8k sqft1574 SW Fresno Road, Port St Lucie, FL 34953For SaleMLS ID #R11168808, Marilys Velez, Weichert Realtors-Royal Heritage. BeachesMLS
- $379,0003 bd2 ba1.4k sqft3349 SW Frankford Street, Port St Lucie, FL 34953For SaleMLS ID #B26010631, Scott Callaway, Coldwell Banker Realty. BeachesMLS
- $389,9003 bd2 ba1.5k sqft572 SW Bacon Terrace, Port St Lucie, FL 34953For SaleMLS ID #B26051313, Maria Termotto-Horwitz, Keller Williams Realty/P B. BeachesMLS
- $419,0004 bd2 ba1.9k sqft1962 SW Delmonico Avenue, Port St Lucie, FL 34953For SaleMLS ID #B26045952, Patricia Walker, Berkshire Hathaway Florida. BeachesMLS
- $439,9005 bd2 ba2.6k sqft1014 SW Canary Terrace, Port St Lucie, FL 34953For SaleMLS ID #R11136403, Jeffrey L Tricoli PA, KW Reserve Palm Beach. BeachesMLS
