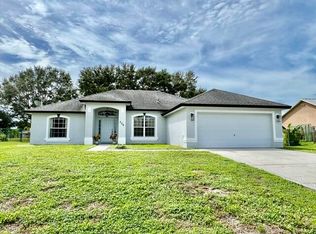
FULLY RENOVATED & MOVE-IN READY! Renovated home has been updated from top to bottom, combining a fresh, modern interior with major system improvements. Improvements include a NEW ROOF, NEW HVAC system, BRAND-NEW KITCHEN, AND BATHROOMS , uniform waterproof flooring .The Kitchen feature new cabinetry, countertops, fixtures and finishes, creating a bright and inviting space for everyday living and entertaining. Both bathrooms have been refreshed with contemporary finishes for a clean, updated look. Fresh flooring throughout provides a seamless flow from room to room while offering the durability and easy maintenance of waterproof laminate. With extensive renovations already completed—including two of the home's most important components, the roof and HVAC this property offers buyers the opportunity to move in and enjoy without immediately facing major renovation projects. Conveniently located in Port St. Lucie with access to shopping, dining, schools, major roadways and all the Treasure Coast has to offer. Turnkey, extensively renovated and ready for its new owner—schedule your private showing today! NO HOA Buyer to verify exposure all measurements are approximate
Foreclosure
$349,900
374 SW Homeland Road, Port St Lucie, FL 34953
3beds
1,544sqft
Single Family Residence
Built in 1978
10,454 Square Feet Lot
$-- Zestimate®
$227/sqft
$-- HOA
What's special
New roofFresh modern interiorBrand-new kitchenFresh flooring throughoutNew cabinetry
- 2 days
- 323
- 34
Zillow last checked:
Listing updated:
Listed by:
Michele Lee Scherger 561-309-2950,
Pinnacle Real Estate Group,
Melissa Scionti 772-240-8294,
Pinnacle Real Estate Group
Source: BeachesMLS,MLS#: B26079013 Originating MLS: BeachesMLS
Originating MLS: BeachesMLSFacts & features
Interior
Bedrooms & bathrooms
- Bedrooms: 3
- Bathrooms: 2
- Full bathrooms: 2
- Main level bathrooms: 2
- Main level bedrooms: 3
Primary bedroom
- Area: 183.92
- Dimensions: 12.1 X 15.2
Bedroom 2
- Area: 109.04
- Dimensions: 11.6 X 9.4
Bedroom 3
- Area: 119.48
- Dimensions: 11.6 X 10.3
Dining room
- Area: 104.13
- Dimensions: 10.11 X 10.3
Family room
- Area: 227.41
- Dimensions: 11.9 X 19.11
Kitchen
- Area: 113
- Dimensions: 11.3 X 10
Living room
- Area: 250.8
- Dimensions: 19 X 13.2
Heating
- Central
Cooling
- Central Air, Ceiling Fan(s)
Appliances
- Included: Dishwasher, Electric Range, Microwave, Range, Refrigerator
- Laundry: Laundry Room
Features
- Dining Area, Separate/Formal Dining Room, Split Bedrooms, Separate Shower
- Flooring: Laminate, Wood
- Has fireplace: No
Interior area
- Total structure area: 2,272
- Total interior livable area: 1,544 sqft
Property
Parking
- Total spaces: 4
- Parking features: Attached, Concrete, Driveway, Garage
- Attached garage spaces: 2
- Uncovered spaces: 2
Accessibility
- Accessibility features: None
Features
- Levels: One
- Stories: 1
- Patio & porch: Covered, Patio, Screened
- Exterior features: Outdoor Living Area
- Has view: Yes
- View description: City
Lot
- Size: 10,454 Square Feet
- Features: < 1/4 Acre
Details
- Parcel number: 342070510490005
- Zoning: RS-2 PSL
- Special conditions: Real Estate Owned
Construction
Type & style
- Home type: SingleFamily
- Architectural style: Ranch
- Property subtype: Single Family Residence
Materials
- Frame, Stucco
- Foundation: Slab
- Roof: Shingle
Condition
- Resale
- New construction: No
- Year built: 1978
Utilities & green energy
- Sewer: Public Sewer
- Water: Public
- Utilities for property: Electricity Connected, Sewer Connected, Water Connected
Community & HOA
Community
- Subdivision: PORT ST LUCIE SECTION 41
HOA
- Has HOA: No
Location
- Region: Port Saint Lucie
Financial & listing details
- Price per square foot: $227/sqft
- Tax assessed value: $264,766
- Annual tax amount: $6,275
- Date on market: 9/22/2026
- Cumulative days on market: 3 days
- Listing terms: Cash,Conventional,FHA,VA Loan
- Electric utility on property: Yes
- Road surface type: Asphalt
Foreclosure details
Estimated market value
Not available
Estimated sales range
Not available
Not available
Price history
| Date | Event | Price |
|---|---|---|
| 2/12/2026 | Sold | $185,100$120/sqft |
Source: Public Record Report a problem | ||
Public tax history
| Year | Property taxes | Tax assessment |
|---|---|---|
| 2025 | $6,276 +7% | $240,697 +10% |
| 2024 | $5,867 +6.6% | $218,816 +10% |
| 2023 | $5,503 +9.6% | $198,924 +10% |
| 2022 | $5,020 +13.3% | $180,840 +10% |
| 2021 | $4,431 +295.9% | $164,400 +202.7% |
| 2020 | $1,119 | $54,310 +2.3% |
| 2019 | $1,119 -0.4% | $53,089 +1.9% |
| 2018 | $1,123 +3.3% | $52,100 -54.5% |
| 2017 | $1,087 -0.2% | $114,400 +30.3% |
| 2016 | $1,090 +0.4% | $87,800 +29.7% |
| 2015 | $1,085 +0% | $67,700 +37.5% |
| 2014 | $1,085 | $49,239 +1.5% |
| 2013 | -- | $48,511 +1.7% |
| 2012 | -- | $47,700 -0.2% |
| 2011 | -- | $47,800 -1.2% |
| 2010 | -- | $48,400 -20.7% |
| 2009 | -- | $61,000 -3.2% |
| 2008 | -- | $63,041 +3% |
| 2007 | -- | $61,205 +2.5% |
| 2006 | -- | $59,712 +17.8% |
| 2005 | -- | $50,680 -10% |
| 2004 | -- | $56,284 |
| 2003 | -- | -- |
| 2002 | -- | -- |
| 2001 | -- | -- |
| 2000 | -- | -- |
Find assessor info on the county website
Monthly payment
Climate risks
Neighborhood: Whispering Pines
- $287,1003 bd2 ba1.4k sqft362 SW Homeland Rd, Port Saint Lucie, FL 34953Off Market
- $299,2003 bd2 ba1.5k sqft386 SW Homeland Rd, Port Saint Lucie, FL 34953Off Market
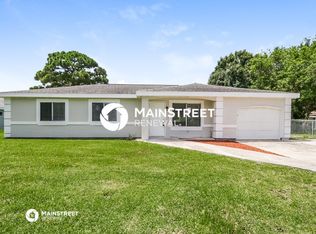
- $325,0003 bd2 ba1.3k sqft261 SW Kentwood Rd, Port Saint Lucie, FL 34953Sold
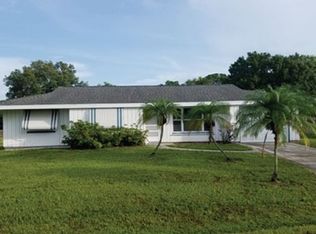
- $299,9003 bd2 ba1.4k sqft350 SW Homeland Rd, Port Saint Lucie, FL 34953For Sale
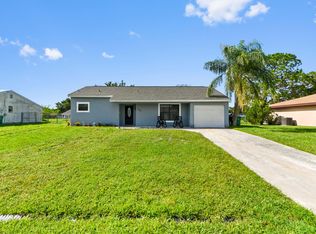
Similar homes
- $345,0003 bd2 ba1.7k sqft2901 SW BRIGHT Street, Port St Lucie, FL 34953For Sale
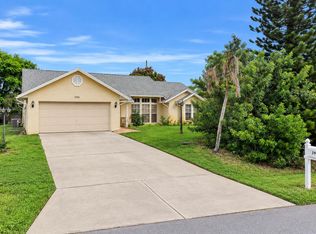
 MLS ID #B26079594, Yelismar Colon, RE/MAX Gold. BeachesMLS
 - $374,9003 bd2 ba1.5k sqft726 SW College Park Road, Port St Lucie, FL 34953For Sale
 MLS ID #B26079788, Michelle Layton, RE/MAX Prestige Realty/Wellington. BeachesMLS
 - $369,0003 bd2 ba1.3k sqft674 SW Old Briar Avenue, Port St Lucie, FL 34953For Sale
 MLS ID #B26078293, Lidia Longobardi, Keller Williams Realty Jupiter. BeachesMLS
 - $395,0003 bd2 ba1.9k sqft791 SW HILLSBORO Circle, Port St Lucie, FL 34953For Sale
 MLS ID #B26079053, Khalid Qatash, LoKation. BeachesMLS
 - $390,0004 bd2 ba1.6k sqft558 SW Halifax Avenue, Port St Lucie, FL 34953For SaleMLS ID #B26079819, Jesus Monaco, Partnership Realty Inc.. BeachesMLS
- $308,0003 bd2 ba1.1k sqftPort St Lucie Section 41, Port Saint Lucie, FL 34953For Sale
 MLS ID #A12086496, Denise Pires, Luxe Properties. MIAMI
 - $309,9003 bd2 ba1.3k sqft410 SW Kentwood Road, Port St Lucie, FL 34953For SaleMLS ID #B26039193, Steve K Gordon, Nizz Realty Inc.. BeachesMLS
- $379,9003 bd2 ba1.4k sqft302 SW Kentwood Road, Port St Lucie, FL 34953For SaleMLS ID #B26060486, Donna E Cameron, Home Free Today Realty. BeachesMLS
- $346,0003 bd2 ba1.4k sqft3120 SW Landale Boulevard, Port St Lucie, FL 34953For SaleMLS ID #B26046741, James Skinner, Central Coast Realty. BeachesMLS
- $349,9003 bd2 ba1.1k sqft261 SW Cherryhill Road, Port St Lucie, FL 34953For SaleMLS ID #B26035250, Heidi Sanchez, Coldwell Banker Paradise. BeachesMLS
- $314,9003 bd2 ba1.3k sqft442 SW BELMONT Circle, Port St Lucie, FL 34953For SaleMLS ID #B26063127, Will Oswaldo Flores, Vic's Picks Realty, LLC.. BeachesMLS
- $299,9003 bd2 ba1.4k sqft350 SW Homeland Road, Port St Lucie, FL 34953For SaleMLS ID #B26056268, Jeffrey L Tricoli PA, KW Reserve Palm Beach. BeachesMLS
- $299,0003 bd2 ba1.2k sqft2931 SW BIRTLE Court, Port St Lucie, FL 34953For SaleMLS ID #B26072307, Marjorie A. Milam, ALLO Realty Inc. BeachesMLS
- $368,0003 bd2 ba1.1k sqft265 SW DALTON Circle, Port St Lucie, FL 34953For SaleMLS ID #B26069404, Elianne Said, LPT Realty, LLC. BeachesMLS
- $299,9003 bd2 ba1.4k sqftParks Edge POA, Port St Lucie, FL 34953For SaleMLS ID #B26073246, Lyn Marino, RE/MAX Masterpiece Realty. BeachesMLS
- $374,9993 bd2 ba1.3k sqft264 SW Cherryhill Road, Port St Lucie, FL 34953For SaleMLS ID #B26031168, Mikenson Jean, KW Reserve Palm Beach. BeachesMLS
- $390,0004 bd2 ba1.7k sqft565 SW CHERRYHILL Road, Port St Lucie, FL 34953For SaleMLS ID #B26073215, Burt Hogan, RE/MAX Gold. BeachesMLS
- $299,9003 bd2 ba1.1k sqftPort St Lucie Section 41, Port Saint Lucie, FL 34953For SaleMLS ID #A12062529, John Scalia, EXP Realty, LLC.. MIAMI
- $385,0003 bd2 ba1.4k sqft967 SW Sultan Drive, Port St Lucie, FL 34953For SaleMLS ID #B26077160, Stefani Vallmajo, RE/MAX Gold. BeachesMLS
- $379,0003 bd2 ba1.7k sqftPort St Lucie Section 5, Port Saint Lucie, FL 34953For SaleMLS ID #A12082617, Jamal Larsen, Beachfront Realty Inc. MIAMI
